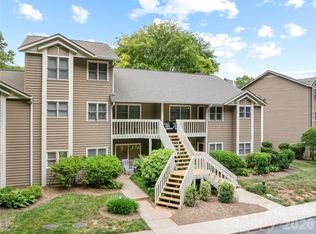
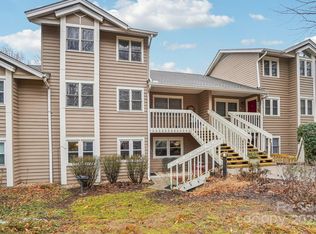
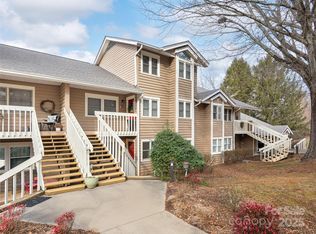
Experience the Perfect Balance of City Pulse and Mountain Peace. Nestled in the desirable Laurel Creek community, this lovely upstairs condo offers a sophisticated retreat just minutes from the vibrant energy of Downtown Asheville, the historic charm of Biltmore Village, and the scenic beauty of the Blue Ridge Parkway.
The heart of the home is the chef-inspired, oversized kitchen, meticulously updated with gleaming quartz countertops, premium stainless appliances, and an expansive breakfast bar perfect for morning coffee or evening entertaining. The open-concept living area and primary suite both feature soaring vaulted ceilings, creating an airy, sun-drenched atmosphere. With a versatile large loft overlooking the great room, this home offers the space you need with the Asheville lifestyle you’ve been dreaming of. Step outside to your private covered back patio to find your own secret sanctuary. Overlooking an extensive, lush landscape with a peaceful stream meandering through the property, it’s the ultimate spot to unwind. This is a view hard to find in any home. The Laurel Creek community enhances your living experience with the well kept grounds and fantastic amenities including a refreshing outdoor pool for sunny days, tennis courts for friendly matches and a welcoming clubhouse for social gatherings. With the convenient location off Hwy 74/Charlotte Hwy you can enjoy an easy evening with dinner at Piazza and then stop for drinks at Cultivated Cocktails, all within your own neighborhood. This condo is also an excellent investment with long-term rentals permitted.
Active
$329,000
6 Willow Tree Run, Asheville, NC 28803
2beds
1,430sqft
Condominium
Built in 1985
-- sqft lot
$319,900 Zestimate®
$230/sqft
$355/mo HOA
What's special
Extensive lush landscapeSoaring vaulted ceilingsExpansive breakfast barChef-inspired oversized kitchenWell kept groundsRefreshing outdoor poolGleaming quartz countertops
- 182 days
- 179
- 13
Zillow last checked:
Listing updated:
Listed by:
Stacee Peterson stacee@townandmountain.com,
Town and Mountain Realty
Source: Canopy MLS as distributed by MLS GRID,MLS#: 4365587
Facts & features
Interior
Bedrooms & bathrooms
- Bedrooms: 2
- Bathrooms: 2
- Full bathrooms: 2
- Main level bedrooms: 2
Primary bedroom
- Level: Main
Bedroom s
- Level: Main
Bathroom full
- Level: Main
Bathroom full
- Level: Main
Kitchen
- Level: Main
Living room
- Level: Main
Loft
- Level: Upper
Heating
- Heat Pump
Cooling
- Heat Pump
Appliances
- Included: Bar Fridge, Dishwasher, Electric Range, Electric Water Heater, Microwave, Refrigerator with Ice Maker, Washer/Dryer, Wine Refrigerator
- Laundry: Laundry Room
Features
- Breakfast Bar, Open Floorplan, Pantry, Walk-In Closet(s)
- Flooring: Carpet, Wood
- Has basement: No
Interior area
- Total structure area: 1,430
- Total interior livable area: 1,430 sqft
- Finished area above ground: 1,430
- Finished area below ground: 0
Property
Parking
- Total spaces: 2
- Parking features: Parking Space(s)
- Uncovered spaces: 2
Features
- Levels: One and One Half
- Stories: 1.5
- Entry location: Upper
- Patio & porch: Covered, Deck, Front Porch
- Exterior features: Lawn Maintenance, Tennis Court(s)
- Fencing: Privacy
- On waterfront: Yes
- Waterfront features: None, Creek
Lot
- Size: 0.06 Acres
Details
- Parcel number: 9667349330C2U06
- Zoning: R-1
- Special conditions: Standard
Construction
Type & style
- Home type: Condo
- Property subtype: Condominium
Materials
- Wood
- Foundation: None
Condition
- New construction: No
- Year built: 1985
Utilities & green energy
- Sewer: Public Sewer
- Water: City
- Utilities for property: Cable Available
Community & HOA
Community
- Features: Clubhouse, Playground, Street Lights, Tennis Court(s)
- Subdivision: Laurel Creek
HOA
- Has HOA: Yes
- HOA fee: $105 monthly
- HOA name: Baldwin Real Estate
- HOA phone: 828-684-3400
- Second HOA fee: $250 monthly
- Second HOA name: Community Mgt Associates
- Second HOA phone: 828-348-0324
Location
- Region: Asheville
Financial & listing details
- Price per square foot: $230/sqft
- Tax assessed value: $165,300
- Annual tax amount: $1,120
- Date on market: 4/11/2026
- Cumulative days on market: 182 days
- Listing terms: Cash,Conventional
- Road surface type: Asphalt, Paved
Estimated market value
$319,900
$304,000 - $336,000
$1,920/mo
Price history
| Date | Event | Price |
|---|---|---|
| 4/11/2026 | Listed for sale | $329,000+155%$230/sqft |
Source:  Canopy MLS as distributed by MLS GRID #4365587 Report a problem Canopy MLS as distributed by MLS GRID #4365587 Report a problem | ||
| 4/24/2000 | Sold | $129,000$90/sqft |
Source: Public Record Report a problem | ||
Public tax history
| Year | Property taxes | Tax assessment |
|---|---|---|
| 2025 | $1,120 +7.6% | $165,300 |
| 2024 | $1,041 +3.2% | $165,300 |
| 2023 | $1,009 +1.7% | $165,300 |
| 2022 | $992 | $165,300 |
| 2021 | $992 +7.3% | $165,300 +16.5% |
| 2020 | $925 | $141,900 |
| 2019 | $925 | $141,900 |
| 2018 | $925 | $141,900 +17.8% |
| 2017 | $925 | $120,500 |
| 2016 | $925 +7.1% | -- |
| 2015 | $864 | $120,500 |
| 2014 | $864 | $120,500 |
| 2013 | -- | $120,500 -23% |
| 2012 | -- | $156,400 +63.4% |
| 2000 | -- | $95,700 |
Find assessor info on the county website
Monthly payment
Est. payment
Payment breakdown
Explore the cost of this home by adjusting the details. Changes won't be saved.Climate risks
Neighborhood: 28803
Nearby schools
Schools provided by the listing agent
- Elementary: Oakley
- Middle: AC Reynolds
- High: AC Reynolds
Source: Canopy MLS as distributed by MLS GRID. This data may not be complete. We recommend contacting the local school district to confirm school assignments for this home.

Similar homes
- $274,0002 bd2 ba1.2k sqft3A Cedarwood Dr, Asheville, NC 28803For Sale
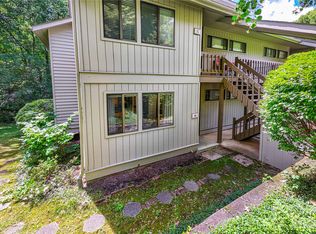
 MLS ID #4389479, Todd Norman, Asheville Realty Group. Canopy MLS as distributed by MLS GRID
 - $299,7773 bd2 ba1.4k sqft2000 Olde Eastwood Village Blvd #C206, Asheville, NC 28803For Sale
 MLS ID #4402101, Cory Wall, EXP Realty LLC. Canopy MLS as distributed by MLS GRID
 - $365,0003 bd2 ba2.1k sqft44 Hollybrook Dr, Asheville, NC 28803For Sale
 MLS ID #4428282, Kerry McNeill, WEICHERT, Realtors - Unlimited. Canopy MLS as distributed by MLS GRID
 - $375,0003 bd2 ba1.8k sqft376 School Rd E, Asheville, NC 28803For Sale
 MLS ID #4421506, Jackie Dirscherl, Mosaic Community Lifestyle Realty. Canopy MLS as distributed by MLS GRID
 - $464,5003 bd2 ba1.9k sqft603 Rose Hill Rd, Asheville, NC 28803For SaleMLS ID #4351754, Anne Linhart, RE/MAX Results. Canopy MLS as distributed by MLS GRID
- $328,0003 bd2 ba1.2k sqft253 Brooklyn Ln, Asheville, NC 28803For SaleMLS ID #4384481, Kimberly Raygoza, Epique Inc.. Canopy MLS as distributed by MLS GRID
- $360,0003 bd2 ba1.3k sqft301 Bowling Park Rd, Asheville, NC 28803For SaleMLS ID #4391933, Jared Rubens, Elevate Asheville Realty Group. Canopy MLS as distributed by MLS GRID
- $349,0002 bd2 ba1k sqftResidences At Biltmore, Asheville, NC 28803For SaleMLS ID #4342255, Lynn Bolser, NextHome AVL Realty. Canopy MLS as distributed by MLS GRID
- $360,0002 bd1 ba1k sqft21 Lincoln Ave, Asheville City, NC 28803For SaleMLS ID #4412892, Kathy Clark, Nexus Realty LLC. Canopy MLS as distributed by MLS GRID
- $390,0003 bd2 ba1.1k sqft11 W Raleigh Rd, Asheville, NC 28803For SaleMLS ID #4398228, Jeremy Jordan, Nest Realty Asheville. Canopy MLS as distributed by MLS GRID
- $260,0002 bd2 ba1.2k sqft51 Pebble Creek Dr, Asheville, NC 28803For SaleMLS ID #4423949, Sandy Lindsey, Preferred Properties. Canopy MLS as distributed by MLS GRID
- $348,0002 bd2 ba1.1k sqft600 N Skyloft Dr #102, Asheville, NC 28801For SaleMLS ID #4412438, Erin Secretarski, Asheville Realty Group. Canopy MLS as distributed by MLS GRID
- $268,0002 bd1 ba960 sqft103 Cimarron Dr, Asheville, NC 28803For SaleMLS ID #4418858, Steven Owens, Keller Williams Biltmore Village. Canopy MLS as distributed by MLS GRID
- $385,0003 bd2 ba1.3k sqft107 Forest St, Asheville, NC 28803For SaleMLS ID #4413610, Lynn Bolser, NextHome AVL Realty. Canopy MLS as distributed by MLS GRID
- $275,0002 bd2 ba983 sqft203 Bowling Park Rd, Asheville, NC 28803For SaleMLS ID #4392743, Jessica Stringfield, Patton Allen Real Estate LLC. Canopy MLS as distributed by MLS GRID
- $385,0002 bd2 ba1.3k sqft3201 Saint Augustine Pl, Asheville, NC 28805For SaleMLS ID #4395613, Scott Ambler, Howard Hanna Beverly-Hanks Asheville-Downtown. Canopy MLS as distributed by MLS GRID
- $310,0002 bd2 ba1.1k sqft2903 Sagamore Ln, Asheville, NC 28806For SaleMLS ID #4401879, Steve Cooper, Keller Williams Professionals. Canopy MLS as distributed by MLS GRID
- $399,0003 bd2 ba1.5k sqft62 Pinnacle Point, Asheville, NC 28805For SaleMLS ID #4403361, Steph Clark, Sarver Realty Group, LLC. Canopy MLS as distributed by MLS GRID
- $295,0002 bd2 ba1.1k sqft9 Kenilworth Knl #108, Asheville, NC 28805For SaleMLS ID #4388816, Angela Booher, Unique: A Real Estate Collective. Canopy MLS as distributed by MLS GRID
- $439,0003 bd3 ba2k sqft7 Winters Edge Ln, Asheville, NC 28803For SaleMLS ID #4400181, Miriam McKinney, Ivester Jackson Blackstream. Canopy MLS as distributed by MLS GRID
