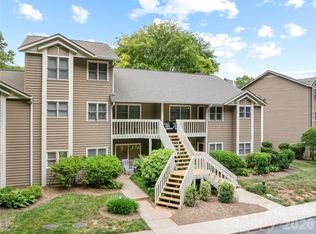
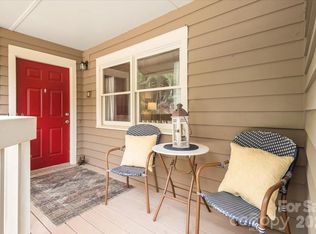
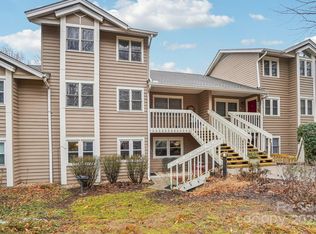
Character, space and an exceptional Laurel Creek setting! This upper-level condo feels remarkably spacious with soaring ceilings, architectural alcoves perfect for displaying art, and an expansive loft overlooking the main living area. The loft offers tremendous flexibility as a home office, workout area, studio or musician’s retreat. The dramatic living room features a wood-burning fireplace, while the generously sized primary suite includes a private full bath with jetted tub. A second bedroom and full hall bath create a highly functional floor plan. Freshly painted throughout and truly move-in ready.
Step outside to a private rear balcony overlooking peaceful green space, then enjoy one of the most attractive condominium settings in Asheville. Laurel Creek offers beautifully maintained, park-like grounds with underground utilities, an outdoor pool, clubhouse, tennis/pickleball, playground and abundant walking areas along Laurel Creek as it winds through the community. Pet-friendly, too, with walking trails and dog-waste stations conveniently provided.
Laurel Creek units don’t come to market often, and the location is hard to beat—just minutes from downtown Asheville with convenient access to the Blue Ridge Parkway. Offered at $299,000 and priced to move. Seller will consider owner financing for a qualified buyer. Easy to show. Neighborhood association documents attached.
Active
$299,000
22 Willow Tree Run, Asheville, NC 28803
2beds
1,400sqft
Condominium
Built in 1990
-- sqft lot
$291,000 Zestimate®
$214/sqft
$355/mo HOA
What's special
Outdoor poolWood-burning fireplaceSoaring ceilingsFreshly painted throughoutFull hall bathGenerously sized primary suiteBeautifully maintained park-like grounds
- 14 days
- 134
- 10
Likely to sell faster than
Zillow last checked:
Listing updated:
Listed by:
Melissa L. Sites melissa@realtyworldmarketplace.com,
Realty World Marketplace
Source: Canopy MLS as distributed by MLS GRID,MLS#: 4423602
Facts & features
Interior
Bedrooms & bathrooms
- Bedrooms: 2
- Bathrooms: 2
- Full bathrooms: 2
- Main level bedrooms: 2
Primary bedroom
- Level: Main
Bedroom s
- Level: Main
Bathroom full
- Level: Main
Bathroom full
- Level: Main
Dining area
- Level: Main
Kitchen
- Level: Main
Living room
- Level: Main
Loft
- Level: Upper
Heating
- Heat Pump
Cooling
- Electric, Heat Pump
Appliances
- Included: Dishwasher, Electric Oven, Electric Range, Electric Water Heater, Microwave, Refrigerator, Washer/Dryer
- Laundry: In Hall
Features
- Breakfast Bar, Built-in Features, Open Floorplan, Storage
- Flooring: Laminate, Linoleum
- Doors: French Doors, Insulated Door(s), Mirrored Closet Door(s)
- Windows: Insulated Windows
- Basement: Other
- Fireplace features: Living Room, Wood Burning
Interior area
- Total structure area: 1,400
- Total interior livable area: 1,400 sqft
- Finished area above ground: 1,400
- Finished area below ground: 0
Property
Parking
- Total spaces: 2
- Parking features: Assigned, Parking Lot, Parking Space(s)
- Uncovered spaces: 2
- Details: Abundant surface parking out front for two plus always room for guest parking in this cul-de-sac location.
Features
- Levels: One and One Half
- Stories: 1.5
- Entry location: Upper
- Patio & porch: Covered, Front Porch, Rear Porch
- Has private pool: Yes
- Pool features: Community, In Ground, Outdoor Pool
Lot
- Features: Cul-De-Sac, End Unit, Green Area, Wooded
Details
- Parcel number: 9667349330C10U3
- Zoning: R-1
- Special conditions: Standard
Construction
Type & style
- Home type: Condo
- Architectural style: Traditional
- Property subtype: Condominium
Materials
- Vinyl
- Foundation: Crawl Space
- Roof: Composition
Condition
- New construction: No
- Year built: 1990
Utilities & green energy
- Sewer: Public Sewer
- Water: City
- Utilities for property: Cable Available, Underground Power Lines, Underground Utilities
Community & HOA
Community
- Features: Clubhouse, Dog Park, Picnic Area, Playground, Recreation Area, Street Lights, Tennis Court(s), Walking Trails
- Security: Smoke Detector(s)
- Subdivision: Laurel Creek
HOA
- Has HOA: Yes
- HOA fee: $105 monthly
- HOA name: Laurel Creek Community Assoc
- Second HOA fee: $250 monthly
- Second HOA name: Baldwin Real Estate Management
Location
- Region: Asheville
- Elevation: 2000 Feet
Financial & listing details
- Price per square foot: $214/sqft
- Tax assessed value: $143,500
- Annual tax amount: $979
- Date on market: 9/11/2026
- Listing terms: Cash,Conventional,FHA,Lease Purchase,Owner Financing,VA Loan
- Road surface type: Asphalt, Paved
Estimated market value
$291,000
$276,000 - $306,000
$1,982/mo
Price history
| Date | Event | Price |
|---|---|---|
| 9/11/2026 | Listed for sale | $299,000+184.8%$214/sqft |
Source:  Canopy MLS as distributed by MLS GRID #4423602 Report a problem Canopy MLS as distributed by MLS GRID #4423602 Report a problem | ||
| 8/5/2011 | Sold | $105,000$75/sqft |
Source: Public Record Report a problem | ||
Public tax history
| Year | Property taxes | Tax assessment |
|---|---|---|
| 2025 | $979 +8.3% | $143,500 |
| 2024 | $904 +3.2% | $143,500 |
| 2023 | $876 +1.7% | $143,500 |
| 2022 | $862 | $143,500 |
| 2021 | $862 +6.8% | $143,500 +16% |
| 2020 | $807 | $123,700 |
| 2019 | $807 | $123,700 |
| 2018 | $807 | $123,700 +16.9% |
| 2017 | $807 | $105,800 |
| 2016 | $807 +6.3% | -- |
| 2015 | $759 | $105,800 |
| 2014 | $759 | $105,800 |
| 2013 | -- | $105,800 -35.8% |
| 2012 | -- | $164,700 |
Find assessor info on the county website
Monthly payment
Est. payment
Payment breakdown
Explore the cost of this home by adjusting the details. Changes won't be saved.Climate risks
Neighborhood: 28803
Nearby schools
Schools provided by the listing agent
- Elementary: Cane Creek
- Middle: AC Reynolds
- High: AC Reynolds
Source: Canopy MLS as distributed by MLS GRID. This data may not be complete. We recommend contacting the local school district to confirm school assignments for this home.

Similar homes
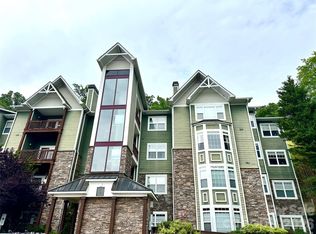
- $259,9002 bd2 ba1k sqft2000 Olde Eastwood Village Blvd #305, Asheville, NC 28803For Sale
 MLS ID #4397386, Renee Seigler, Keller Williams Professionals. Canopy MLS as distributed by MLS GRID
 - $295,0003 bd1 ba1.2k sqft243 Governors View Rd, Asheville, NC 28805For Sale
 MLS ID #4425794, Spencer Raab, The Raab Group LLC. Canopy MLS as distributed by MLS GRID
 - $378,4003 bd3 ba1.7k sqft8 Shadywood Cir, Asheville, NC 28803For Sale
 MLS ID #4427665, Angela Johnson, Lake Life Realty. Canopy MLS as distributed by MLS GRID
 - $319,9003 bd2 ba1.4k sqft3220 Sweeten Creek Rd, Asheville, NC 28803For Sale
 MLS ID #4366165, Jennifer Emery, Emery & Associates. Canopy MLS as distributed by MLS GRID
 - $275,0003 bd3 ba1.7k sqftHollybrook Condos, Asheville, NC 28803For SaleMLS ID #4233748, Katie Prendergast, Keller Williams Professionals. Canopy MLS as distributed by MLS GRID
- $299,9003 bd2 ba1.3k sqft30 & 32 W Skyland Cir, Asheville, NC 28804For SaleMLS ID #4421300, Magali Lancaster, EXP Realty LLC. Canopy MLS as distributed by MLS GRID
- $400,0003 bd2 ba1.5k sqft28 Fairhaven Ct, Asheville, NC 28803For SaleMLS ID #4415928, Ross Pritchard, Patton Allen Real Estate LLC. Canopy MLS as distributed by MLS GRID
- $299,9003 bd2 ba920 sqft7 Fieldtop Ln, Arden, NC 28704For SaleMLS ID #4423200, Jennifer Guttenberg, WEICHERT, Realtors - Unlimited. Canopy MLS as distributed by MLS GRID
- $439,0003 bd3 ba1.5k sqft17 Lamar Ave, Asheville, NC 28803For SaleMLS ID #4395311, Jonathan Franzen, EXP Realty LLC. Canopy MLS as distributed by MLS GRID
- $285,0002 bd2 ba1k sqft110 E Price St, Hendersonville, NC 28739For SaleMLS ID #4417762, Sharon Sweeney, Walnut Cove Realty/Allen Tate/Beverly-Hanks. Canopy MLS as distributed by MLS GRID
- $399,0003 bd2 ba1.6k sqftRacquet Club Village, Asheville, NC 28803For SaleMLS ID #4403144, Sandy Lindsey, Preferred Properties. Canopy MLS as distributed by MLS GRID
- $334,5002 bd2 ba1.5k sqft114 Falling Waters Rd APT 2, Hendersonville, NC 28792For SaleMLS ID #4426229, Jennifer Merrell, RE/MAX Land of the Waterfalls. Canopy MLS as distributed by MLS GRID
- $280,0002 bd3 ba1.6k sqft218 McGuffey Ridge Rd, Gerton, NC 28735For SaleMLS ID #4414157, Tamara Pridgen, Keller Williams Professionals. Canopy MLS as distributed by MLS GRID
- $219,9002 bd2 ba1k sqft50 Ravencroft Ln, Asheville, NC 28803For SaleMLS ID #4325423, Adam Puckett, BHGRE Integrity Partners. Canopy MLS as distributed by MLS GRID
- $310,0002 bd1 ba1.1k sqft12 Penley Ave, Asheville, NC 28804For SaleMLS ID #4379338, Cindy Donohoo, Donohoo Group, LLC. Canopy MLS as distributed by MLS GRID
- $195,5002 bd2 ba1.1k sqft163 Old Leicester Hwy, Asheville, NC 28804For SaleMLS ID #4424139, Nick Huscroft, Chosen Realty of NC LLC. Canopy MLS as distributed by MLS GRID
- $349,5003 bd2 ba1.3k sqft468 Beaverdam Rd, Asheville, NC 28804For SaleMLS ID #4392891, Barbara Zlatkin, Buncombe Realty. Canopy MLS as distributed by MLS GRID
- $265,0003 bd2 ba1.8k sqft6 John Hazel Dr, Swannanoa, NC 28778For SaleMLS ID #4390491, Mary Owensby, Asheworth Group WNC Real Estate LLC. Canopy MLS as distributed by MLS GRID
