Skip main navigation
Closed
  • $259,000

    8 Willow Tree Run #8, Asheville, NC 28803

    2beds
    1,152sqft
    Condominium
    Built in 1985
    -- sqft lot
    $256,000 Zestimate®
    $225/sqft
    $1,549 Estimated rent

    Home value

    $256,000

    $243,000 - $269,000

    $1,549/mo

    Zestimate® history
    Loading
    Loading...

    Owner options

    List your home for rent

    $1,549/mo

    Rent Zestimate®

    Find your next renter with Zillow Rental Manager. Plus, with online applications, you can quickly screen prospective tenants – for free.

    Learn more

    $1,549/mo

    Rent Zestimate®

    Refinance and save

    $1,755/mo

    Est. payment

    Refinancing to a lower rate could help reduce your monthly payments and save thousands over the life of the loan.

    See today's rates

    $1,755/mo

    Est. payment

    Explore your selling options

    Work with a Zillow partner agent

    Leverage their expertise and Zillow's premium Showcase listings to get your home seen by more buyers.

    Get started

    List with your own agent

    Get your home in front of millions of buyers by listing it on Zillow.

    Learn how to do it

    Sell it yourself

    Take full control of how buyers see your home on Zillow by listing For Sale by Owner (FSBO).

    List your home

    What's special

    Cozy wood-burning fireplaceBreakfast barVaulted ceilingsTwo-bedroom two-bath unitMature treesBright and airy atmosphereRefreshing outdoor pool
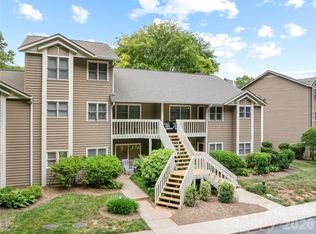
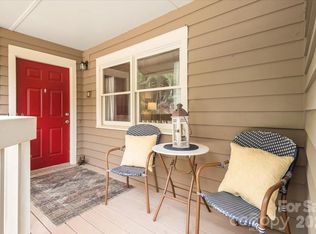
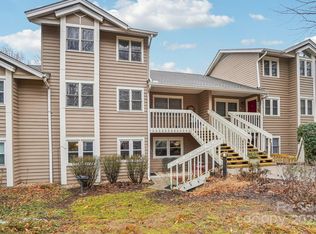
    In the tranquil Creekside Condominiums at Laurel Creek, this charming two-bedroom, two-bath unit offers the ideal blend of comfort, style and resort-like convenience. This second-floor condominium boasts an open-concept floor plan, creating a bright and airy atmosphere for entertaining and daily living. A spacious family room and dining area features vaulted ceilings and a cozy wood-burning fireplace, while the large kitchen offers tons of storage, a breakfast bar, glass cabinet doors and plenty of room to work. The primary bedroom includes a private en-suite bath with shower tub. Go out onto your private covered deck to enjoy a serene view of the beautifully maintained grounds, complete with mature trees and babbling creek. The community enhances your living experience with fantastic amenities, including a refreshing outdoor pool for sunny days, tennis courts for friendly matches and a welcoming clubhouse for social gatherings. Conveniently off Hwy 74/Charlotte Hwy, this home is just a short drive from everything Asheville, Biltmore and stunning Blue Ridge Parkway. An excellent investment with long-term rentals permitted.

    Zillow last checked:

    Listing updated:

    Listed by:

    Damon Peary 828-753-5199,

    Premier Sotheby’s International Realty

    Bought with:

    Katie Ledford

    Howard Hanna Beverly-Hanks Asheville-Biltmore Park

    Source: Canopy MLS as distributed by MLS GRID,MLS#: 4333854MLS Logo

    Facts & features

    Interior

    Bedrooms & bathrooms
    • Bedrooms: 2
    • Bathrooms: 2
    • Full bathrooms: 2
    • Main level bedrooms: 2
    Primary bedroom
    • Features: En Suite Bathroom
    • Level: Main
    Bedroom s
    • Level: Main
    Bathroom full
    • Level: Main
    Dining area
    • Level: Main
    Family room
    • Level: Main
    Kitchen
    • Features: Breakfast Bar
    • Level: Main
    Heating
    • Electric, Forced Air, Heat Pump
    Cooling
    • Electric, Heat Pump
    Appliances
    • Included: Dishwasher, Electric Range, Electric Water Heater, Microwave, Refrigerator, Washer/Dryer
    • Laundry: In Unit, Inside, Laundry Closet
    Features
    • Breakfast Bar, Open Floorplan, Pantry
    • Flooring: Carpet, Tile
    • Has basement: No
    • Fireplace features: Family Room, Wood Burning
    Interior area
    • Total structure area: 1,152
    • Total interior livable area: 1,152 sqft
    • Finished area above ground: 1,152
    • Finished area below ground: 0

    Property

    Parking
    • Parking features: Assigned, Parking Space(s)
    Features
    • Levels: One
    • Stories: 1
    • Entry location: Upper
    • Patio & porch: Covered, Deck
    • Exterior features: Lawn Maintenance, Tennis Court(s), Other - See Remarks
    • Pool features: Community, In Ground
    • On waterfront: Yes
    • Waterfront features: None, Creek, Creek/Stream
    Lot
    • Features: Green Area, Wooded
    Living quarters
    • Secondary features: None
    Details
    • Parcel number: 9667349330C2U08
    • Zoning: R-1
    • Special conditions: Standard
    • Horse amenities: None

    Construction

    Type & style
    • Home type: Condo
    • Property subtype: Condominium
    Materials
    • Wood
    • Foundation: Permanent
    Condition
    • New construction: No
    • Year built: 1985

    Utilities & green energy

    • Sewer: Public Sewer
    • Water: City

    Community & HOA

    Community
    • Features: Clubhouse, Sidewalks, Sport Court, Street Lights, Tennis Court(s), Other
    • Subdivision: Creekside Condo at Laurel Creek
    HOA
    • Has HOA: Yes
    • HOA fee: $250 monthly
    • HOA name: Community Association Mgmt
    • HOA phone: 888-565-1226
    • Second HOA fee: $105 monthly
    • Second HOA name: Laurel Creek Community (Baldwin Real Estate)
    • Second HOA phone: 828-684-3400
    Location
    • Region: Asheville
    • Elevation: 2000 Feet

    Financial & listing details

    • Price per square foot: $225/sqft
    • Tax assessed value: $192,500
    • Date on market: 1/7/2026
    • Cumulative days on market: 161 days
    • Road surface type: Asphalt, Paved

    Price history

    DateEventPrice
    5/22/2026Sold$259,000-2.3%$225/sqft
    Source: Canopy MLS as distributed by MLS GRID #4333854 Report a problem
    5/5/2026Pending sale$265,000$230/sqft
    Source: Canopy MLS as distributed by MLS GRID #4333854 Report a problem
    3/22/2026Price change$265,000-3.6%$230/sqft
    Source: Canopy MLS as distributed by MLS GRID #4333854 Report a problem
    3/3/2026Price change$275,000-1.8%$239/sqft
    Source: Canopy MLS as distributed by MLS GRID #4333854 Report a problem
    1/17/2026Price change$280,000-3.4%$243/sqft
    Source: Canopy MLS as distributed by MLS GRID #4333854 Report a problem
    1/7/2026Listed for sale$290,000$252/sqft
    Source: Canopy MLS as distributed by MLS GRID #4333854 Report a problem
    1/7/2026Listing removed$290,000$252/sqft
    Source: Canopy MLS as distributed by MLS GRID #4316663 Report a problem
    10/28/2025Listed for sale$290,000$252/sqft
    Source: Canopy MLS as distributed by MLS GRID #4316663 Report a problem
    3/13/2023Listing removed--
    Source: Zillow Rentals Report a problem
    2/22/2023Listed for rent$1,800$2/sqft
    Source: Zillow Rentals Report a problem

    Public tax history

    Tax history is unavailable.

    Neighborhood: 28803

    Nearby schools

    GreatSchools rating
    Schools provided by the listing agent
    • Elementary: Oakley
    • Middle: AC Reynolds
    • High: AC Reynolds

    Source: Canopy MLS as distributed by MLS GRID. This data may not be complete. We recommend contacting the local school district to confirm school assignments for this home.

    Get a cash offer in 3 minutes
    Find out how much your home could sell for in as little as 3 minutes with a no-obligation cash offer.
    Estimated market value
    $256,000
    Get a cash offer in 3 minutes
    Find out how much your home could sell for in as little as 3 minutes with a no-obligation cash offer.
    Estimated market value
    $256,000