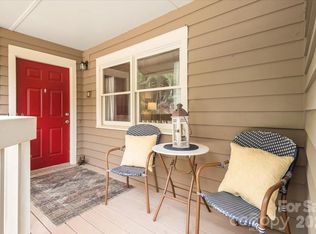
ASSUMABLE 2.375% VA MORTGAGE! Welcome home to Creekside Condos at Laurel Creek! You will love the comfort and convenience of this tastefully updated main-level home. It is the epitome of move-in ready, with fresh paint throughout, a brand new heat pump, modern kitchen, and luxury vinyl plank flooring. The spacious great room is perfect for entertaining or family gatherings. And you can take in the peaceful surroundings from the covered back porch. Community amenities, including a clubhouse, swimming pool, pickleball/tennis courts, and playground are just steps away! The tranquil setting is ideal for walking, and the location is perfect, with easy access to shopping, downtown Asheville, and the Blue Ridge Parkway. Clean and convenient, this home is ready to be the start of your next chapter. Come and see! (Approx. $180K VA Mortgage is assumable for financially-qualified buyer with balance of purchase price paid in cash.)
Active
Price cut: $10K (8/1)
$289,900
20 Timberlake Dr, Asheville, NC 28803
2beds
1,133sqft
:
Get pre-qualified$2,088/mo
Condominium
Built in 1990
-- sqft lot
$-- Zestimate®
$256/sqft
$365/mo HOA
What's special
Tastefully updated main-level homeFresh paint throughoutPeaceful surroundingsLuxury vinyl plank flooringBrand new heat pumpModern kitchenCovered back porch
- 38 days |
- 378 |
- 7 |
Zillow last checked:
Listing updated:
Listed by:
Matt Barker matt.barker@nestrealty.com,
Nest Realty Asheville,
Ginny Barker,
Nest Realty Asheville
Source: Canopy MLS as distributed by MLS GRID,MLS#: 4395614
Facts & features
Interior
Bedrooms & bathrooms
- Bedrooms: 2
- Bathrooms: 2
- Full bathrooms: 2
- Main level bedrooms: 2
Primary bedroom
- Features: Ceiling Fan(s)
- Level: Main
Bedroom s
- Level: Main
Bathroom full
- Level: Main
Bathroom full
- Level: Main
Dining area
- Features: Built-in Features
- Level: Main
Kitchen
- Level: Main
Laundry
- Level: Main
Living room
- Features: Ceiling Fan(s)
- Level: Main
Heating
- Electric, Heat Pump
Cooling
- Ceiling Fan(s), Central Air, Electric, Heat Pump
Appliances
- Included: Dishwasher, Dryer, Electric Oven, Electric Range, Electric Water Heater, Exhaust Fan, Ice Maker, Microwave, Plumbed For Ice Maker, Refrigerator with Ice Maker, Self Cleaning Oven, Washer, Washer/Dryer
- Laundry: Electric Dryer Hookup, In Hall, Inside, Laundry Closet, Main Level, Washer Hookup
Features
- Built-in Features, Open Floorplan, Storage
- Flooring: Vinyl
- Doors: Insulated Door(s)
- Windows: Insulated Windows, Window Treatments
- Has basement: No
Interior area
- Total structure area: 1,133
- Total interior livable area: 1,133 sqft
- Finished area above ground: 1,133
- Finished area below ground: 0
Video & virtual tour
Property
Parking
- Total spaces: 2
- Parking features: Parking Lot, Parking Space(s)
- Uncovered spaces: 2
Features
- Levels: One
- Stories: 1
- Entry location: Main
- Patio & porch: Covered, Rear Porch
- Exterior features: Lawn Maintenance, Storage, Tennis Court(s), Other - See Remarks
- Has private pool: Yes
- Pool features: Community, In Ground, Outdoor Pool
Lot
- Features: Green Area, Wooded
Details
- Parcel number: 9667349330C8U02
- Zoning: R-1
- Special conditions: Third Party Approval
Construction
Type & style
- Home type: Condo
- Property subtype: Condominium
Materials
- Wood
- Foundation: Slab
Condition
- New construction: No
- Year built: 1990
Utilities & green energy
- Sewer: Public Sewer
- Water: City
- Utilities for property: Cable Available, Electricity Connected, Satellite Internet Available, Underground Power Lines, Underground Utilities, Wired Internet Available
Community & HOA
Community
- Features: Clubhouse, Playground, Street Lights, Tennis Court(s)
- Security: Smoke Detector(s)
- Subdivision: Creekside Condo at Laurel Creek
HOA
- Has HOA: Yes
- HOA fee: $250 monthly
- HOA name: Community Association Management
- HOA phone: 828-348-0324
- Second HOA fee: $115 monthly
- Second HOA name: Baldwin Property Management - Ronnie Pruitt
- Second HOA phone: 828-684-3400
Location
- Region: Asheville
- Elevation: 2000 Feet
Financial & listing details
- Price per square foot: $256/sqft
- Tax assessed value: $217,700
- Annual tax amount: $1,475
- Date on market: 6/25/2026
- Cumulative days on market: 38 days
- Listing terms: Assumable,Cash,Conventional,FHA,VA Loan,Other - See Remarks
- Electric utility on property: Yes
- Road surface type: Paved
Estimated market value
Not available
Estimated sales range
Not available
Not available
Price history
| Date | Event | Price |
|---|---|---|
| 8/1/2026 | Price change | $289,900-3.3%$256/sqft |
Source:  Canopy MLS as distributed by MLS GRID #4395614 Report a problem Canopy MLS as distributed by MLS GRID #4395614 Report a problem | ||
| 7/9/2026 | Price change | $299,900-4.8%$265/sqft |
Source: Canopy MLS as distributed by MLS GRID #4395614 Report a problem | ||
| 6/25/2026 | Listed for sale | $315,000+57.5%$278/sqft |
Source: Canopy MLS as distributed by MLS GRID #4395614 Report a problem | ||
| 4/9/2020 | Sold | $200,000-7%$177/sqft |
Source: Canopy MLS as distributed by MLS GRID #3566382 Report a problem | ||
| 2/7/2020 | Pending sale | $215,000$190/sqft |
Source: Keller Williams Biltmore Village #3566382 Report a problem | ||
| 11/5/2019 | Listed for sale | $215,000$190/sqft |
Source: Keller Williams Biltmore Village #3566382 Report a problem | ||
Public tax history
| Year | Property taxes | Tax assessment |
|---|---|---|
| 2025 | $1,475 +18.8% | $217,700 +10.5% |
| 2024 | $1,242 +3.2% | $197,100 |
| 2023 | $1,203 +1.7% | $197,100 |
| 2022 | $1,183 | $197,100 |
| 2021 | $1,183 +24% | $197,100 +34.6% |
| 2020 | $955 | $146,400 |
| 2019 | $955 | $146,400 |
| 2018 | $955 | $146,400 +21.3% |
| 2017 | $955 | $120,700 |
| 2016 | $955 +10.3% | -- |
| 2015 | $865 | $120,700 |
| 2014 | $865 | $120,700 |
| 2013 | -- | $120,700 -6.4% |
| 2012 | -- | $129,000 |
| 2010 | -- | $129,000 |
| 2009 | -- | $129,000 |
| 2007 | -- | $129,000 |
| 2006 | -- | $129,000 +26.3% |
| 2005 | -- | $102,100 |
| 2004 | -- | $102,100 |
| 2003 | -- | $102,100 +23.3% |
| 2001 | -- | $82,800 |
| 2000 | -- | $82,800 |
Find assessor info on the county website
Monthly payment
Est. payment
Payment breakdown
Explore the cost of this home by adjusting the details. Changes won't be saved.Climate risks
Neighborhood: 28803
Nearby schools
GreatSchools rating
- 3/10Oakley ElementaryGrades: PK-5Distance: 1.8 mi
- 8/10A C Reynolds MiddleGrades: 6-8Distance: 0.6 mi
- 8/10A C Reynolds HighGrades: PK,9-12Distance: 0.6 mi
Schools provided by the listing agent
- Elementary: Oakley
- Middle: AC Reynolds
- High: AC Reynolds
Source: Canopy MLS as distributed by MLS GRID. This data may not be complete. We recommend contacting the local school district to confirm school assignments for this home.
- $330,0002 bd2 ba1.1k sqft13 Timberlake Dr, Asheville, NC 28803Sold

- $329,0002 bd2 ba1.4k sqft6 Willow Tree Run, Asheville, NC 28803For Sale
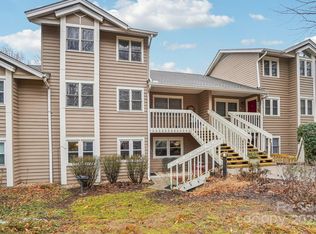
- $250,0002 bd2 ba1.1k sqft2 Creekside Ln, Asheville, NC 28803Sold
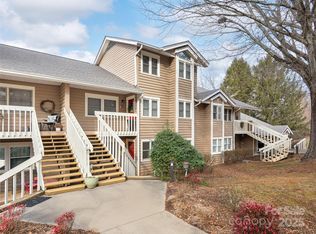
- $256,0002 bd2 ba1k sqft3 Creekside Ln, Asheville, NC 28803Sold
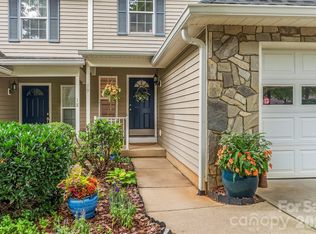
- $300,0002 bd2 ba1.1k sqft8 Creekside Ln, Asheville, NC 28803For Sale
- $259,0002 bd2 ba1.1k sqft8 Willow Tree Run #8, Asheville, NC 28803Sold
- $325,0002 bd2 ba1k sqft11 Timberlake Dr, Asheville, NC 28803Sold
- $270,5002 bd2 ba824 sqft21 Timberlake Dr, Asheville, NC 28803Off Market
A local agent can set up tours, give advice and negotiate with sellers.
A local lender can help you make sure your offer is ready when you are.
Similar homes
- $299,7773 bd2 ba1.4k sqft2000 Olde Eastwood Village Blvd #C206, Asheville, NC 28803For Sale

 MLS ID #4402101, Cory Wall, EXP Realty LLC. Canopy MLS as distributed by MLS GRID
 - $285,0002 bd2 ba1.2k sqft117 Pebble Creek Dr, Asheville, NC 28803For Sale
 MLS ID #4400898, Jodie Tolbert, Howard Hanna Beverly-Hanks Asheville-Biltmore Park. Canopy MLS as distributed by MLS GRID
 - $305,9002 bd3 ba1.2k sqft19 Willowick Dr, Asheville, NC 28803For Sale
 MLS ID #4408075, Matt Tavener, Keller Williams Professionals. Canopy MLS as distributed by MLS GRID
 - $284,8003 bd3 ba1.2k sqft120 Alpine Ridge Dr, Asheville, NC 28803For Sale
 MLS ID #4371005, Ya Goodrum, Falcon Real Estate Corporation. Canopy MLS as distributed by MLS GRID
 - $254,9002 bd2 ba1k sqft106 Abbey Cir, Asheville, NC 28805For SaleMLS ID #4399040, Christina Gallegos, Walnut Cove Realty/Allen Tate/Beverly-Hanks. Canopy MLS as distributed by MLS GRID
- $289,0003 bd3 ba1.6k sqft103 Pebble Creek Dr, Asheville, NC 28803For SaleMLS ID #4328597, Michael Shoffner, Keller Williams Professionals. Canopy MLS as distributed by MLS GRID
- $259,9002 bd2 ba913 sqft615 Biltmore Ave APT G2, Asheville, NC 28803For SaleMLS ID #4337202, Kelly Frady, Howard Hanna Beverly-Hanks Asheville-North. Canopy MLS as distributed by MLS GRID
- $300,0002 bd2 ba1.1k sqft9 Kenilworth Knl #108, Asheville, NC 28805For SaleMLS ID #4388816, Angela Booher, Unique: A Real Estate Collective. Canopy MLS as distributed by MLS GRID
- $289,0002 bd2 ba1.1k sqft4102 Dominic Ln, Asheville, NC 28805For SaleMLS ID #4384797, Andrew Sheffield, Keller Williams Elite Realty. Canopy MLS as distributed by MLS GRID
- $237,0002 bd2 ba979 sqftThe Grove at Appeldoorn, Asheville, NC 28803For SaleMLS ID #4359860, Chandler Brewer, Town and Mountain Realty. Canopy MLS as distributed by MLS GRID
- $229,9002 bd2 ba973 sqft132 Appeldoorn Cir, Asheville, NC 28803For SaleMLS ID #4368691, Shanda Richardson, Nest Realty Asheville. Canopy MLS as distributed by MLS GRID
- $218,0002 bd2 ba984 sqft123 Appeldoorn Cir, Asheville, NC 28803For SaleMLS ID #4366794, Elizabeth Putnam, Mosaic Community Lifestyle Realty. Canopy MLS as distributed by MLS GRID
- $225,0002 bd2 ba1.2k sqft409 Carlyle Way, Asheville, NC 28803For SaleMLS ID #4392265, Thia Kilpatrick, Colken Realty. Canopy MLS as distributed by MLS GRID
- $399,0003 bd2 ba1.1k sqft11 W Raleigh Rd, Asheville, NC 28803For SaleMLS ID #4398228, Jeremy Jordan, Nest Realty Asheville. Canopy MLS as distributed by MLS GRID
- $295,0003 bd3 ba1.2k sqft46 Chesire Way, Fletcher, NC 28732For SaleMLS ID #4373703, Ellen McGuire, Ivester Jackson Blackstream. Canopy MLS as distributed by MLS GRID
- $228,0002 bd2 ba988 sqft2604 Vineyard Blvd, Asheville, NC 28805For SaleMLS ID #4388776, Katerina Leeger, Town and Mountain Realty. Canopy MLS as distributed by MLS GRID
- $219,0001 bd1 ba729 sqft1000 Olde Eastwood Village Blvd Unit A107, Asheville, NC 28803For SaleMLS ID #4396165, Andrew Lanteri, Nest Realty Asheville. Canopy MLS as distributed by MLS GRID
- $344,9002 bd2 ba1.4k sqft902 Woodlea Ct, Asheville, NC 28806For SaleMLS ID #4408853, Adam Brooks, EXP Realty LLC. Canopy MLS as distributed by MLS GRID
- $244,0002 bd2 ba1.1k sqftPine Cliff Condominiums, Asheville, NC 28805For SaleMLS ID #4380545, Lauren Dahl, Pisgah Real Estate. Canopy MLS as distributed by MLS GRID
- $219,0002 bd2 ba959 sqft48 Ravencroft Ln #F48, Asheville, NC 28803For SaleMLS ID #4383722, Ashley Scott, BHHS C Dan Joyner - Midtown. Canopy MLS as distributed by MLS GRID
