Beautifully updated end-unit townhome featuring two spacious primary suites and an impressive open-concept main level. The light-filled living room features a cozy gas log fireplace and access to a covered rear porch, recently sanded and stained, creating the perfect place to enjoy the outdoors.
The kitchen has been completely transformed with oversized quartz countertops, generous breakfast bar, premium stainless steel appliances, updated cabinetry and hardware, open shelving, a large single-bowl stainless steel sink with garbage disposal, and stylish new fixtures. Throughout the home, top-quality luxury vinyl plank flooring provides a cohesive, modern look.
Major system updates offer exceptional peace of mind, including a newer gas water heater, newer washer and dryer, newer heat pump and gas furnace, electrical upgrades, updated lighting and plumbing fixtures, three new Kohler toilets, plus a professionally upgraded crawl space with a premium vapor barrier and dehumidifier. The owner has meticulously maintained every system with professional servicing. Maintenance records and documentation are available.
An attached garage adds everyday convenience, while the desirable corner lot and end-unit location provide extra yard space. Ideally situated near South Asheville's shopping, dining, parks, and everyday conveniences, this home combines an unbeatable location with truly low-maintenance living.
The HOA makes ownership even easier by providing weekly lawn care, exterior pest control with termite bond, annual power washing, exterior and gutter maintenance, roof maintenance, road maintenance, master insurance, and tree removal when needed. With every major update already completed and exceptional care evident throughout, all that's left to do is move in and enjoy!
Active
$305,900
19 Willowick Dr, Asheville, NC 28803
2beds
1,296sqft
Townhouse
Built in 1998
0.04 Acres Lot
$299,700 Zestimate®
$236/sqft
$375/mo HOA
What's special
Stylish new fixturesCozy gas log fireplaceGenerous breakfast barDesirable corner lotAttached garageOpen shelvingTwo spacious primary suites
- 26 days |
- 558 |
- 42 |
Likely to sell faster than
Zillow last checked:
Listing updated:
Listed by:
Matt Tavener listings@TheMattAndMollyTeam.com,
Keller Williams Professionals
Source: Canopy MLS as distributed by MLS GRID,MLS#: 4408075
Facts & features
Interior
Bedrooms & bathrooms
- Bedrooms: 2
- Bathrooms: 3
- Full bathrooms: 2
- 1/2 bathrooms: 1
Primary bedroom
- Level: Upper
Bathroom half
- Level: Main
Bathroom full
- Level: Upper
Bathroom full
- Level: Upper
Other
- Level: Upper
Dining area
- Level: Main
Kitchen
- Level: Main
Laundry
- Level: Upper
Living room
- Level: Main
Heating
- Heat Pump, Natural Gas
Cooling
- Ceiling Fan(s), Central Air
Appliances
- Included: Dishwasher, Disposal, Electric Cooktop, Electric Oven, Gas Water Heater, Microwave, Refrigerator, Washer/Dryer
- Laundry: Laundry Room, Upper Level
Features
- Breakfast Bar, Open Floorplan, Pantry, Walk-In Closet(s)
- Flooring: Vinyl
- Has basement: No
- Fireplace features: Gas Log, Living Room
Interior area
- Total structure area: 1,296
- Total interior livable area: 1,296 sqft
- Finished area above ground: 1,296
- Finished area below ground: 0
Video & virtual tour
Property
Parking
- Total spaces: 1
- Parking features: Driveway, Attached Garage, Garage on Main Level
- Attached garage spaces: 1
- Has uncovered spaces: Yes
Features
- Levels: Two
- Stories: 2
- Entry location: Main
- Patio & porch: Covered, Front Porch, Rear Porch
Lot
- Size: 0.04 Acres
- Features: Corner Lot, End Unit, Green Area, Level
Details
- Parcel number: 965520514500000
- Zoning: RM16
- Special conditions: Standard
Construction
Type & style
- Home type: Townhouse
- Property subtype: Townhouse
Materials
- Stone, Vinyl
- Foundation: Crawl Space
Condition
- New construction: No
- Year built: 1998
Utilities & green energy
- Sewer: Public Sewer
- Water: City
Community & HOA
Community
- Security: Security System
- Subdivision: Willoughby Run
HOA
- Has HOA: Yes
- HOA fee: $375 monthly
- HOA name: Community Association Management
- HOA phone: 828-348-0324
Location
- Region: Asheville
Financial & listing details
- Price per square foot: $236/sqft
- Tax assessed value: $193,200
- Annual tax amount: $1,910
- Date on market: 7/30/2026
- Cumulative days on market: 26 days
- Listing terms: Cash,Conventional
- Exclusions: SimpliSafe Security System
- Road surface type: Concrete, Paved
Estimated market value
$299,700
$285,000 - $315,000
$1,812/mo
Price history
| Date | Event | Price |
|---|---|---|
| 7/30/2026 | Listed for sale | $305,900-4.7%$236/sqft |
Source:  Canopy MLS as distributed by MLS GRID #4408075 Report a problem Canopy MLS as distributed by MLS GRID #4408075 Report a problem | ||
| 5/3/2023 | Sold | $321,000+7%$248/sqft |
Source: Canopy MLS as distributed by MLS GRID #4013294 Report a problem | ||
| 3/30/2023 | Listed for sale | $299,900+92.2%$231/sqft |
Source: Canopy MLS as distributed by MLS GRID #CAR4013294 Report a problem | ||
| 6/30/2015 | Sold | $156,000-2.4%$120/sqft |
Source: Canopy MLS as distributed by MLS GRID #NCM583566 Report a problem | ||
| 5/6/2015 | Listed for sale | $159,900$123/sqft |
Source: Chris Pelly Real Estate #583566 Report a problem | ||
| 11/19/2009 | Listing removed | $159,900$123/sqft |
Source: Keller Williams Professionals #402702 Report a problem | ||
| 9/26/2009 | Listed for sale | $159,900$123/sqft |
Source: Keller Williams Professionals #402702 Report a problem | ||
| 7/19/2009 | Listing removed | $159,900$123/sqft |
Source: Keller Williams Professionals #402702 Report a problem | ||
| 6/20/2009 | Price change | $159,900-5.9%$123/sqft |
Source: Keller Williams Professionals #402702 Report a problem | ||
| 4/29/2009 | Price change | $169,900-2.9%$131/sqft |
Source: Keller Williams Professionals #402702 Report a problem | ||
| 9/27/2008 | Price change | $174,900-5.4%$135/sqft |
Source: Listhub #402702 Report a problem | ||
| 3/9/2008 | Listed for sale | $184,900+33.5%$143/sqft |
Source: Keller Williams Realty #402702 Report a problem | ||
| 5/3/2005 | Sold | $138,500+18.4%$107/sqft |
Source: Public Record Report a problem | ||
| 6/15/1998 | Sold | $117,000$90/sqft |
Source: Public Record Report a problem | ||
Public tax history
| Year | Property taxes | Tax assessment |
|---|---|---|
| 2025 | $1,910 +6.6% | $193,200 |
| 2024 | $1,791 +2.9% | $193,200 |
| 2023 | $1,741 +1.1% | $193,200 |
| 2022 | $1,721 | $193,200 |
| 2021 | $1,721 +15% | $193,200 +23.7% |
| 2020 | $1,496 | $156,200 |
| 2019 | $1,496 | $156,200 |
| 2018 | $1,496 | $156,200 +20.2% |
| 2017 | $1,496 -1% | $129,900 |
| 2016 | $1,512 +7.9% | $129,900 |
| 2015 | $1,402 +1.4% | $129,900 |
| 2014 | $1,382 | $129,900 |
| 2013 | -- | $129,900 -7.6% |
| 2012 | -- | $140,600 |
| 2011 | -- | $140,600 |
| 2010 | -- | $140,600 |
| 2009 | -- | $140,600 |
| 2007 | -- | $140,600 |
| 2006 | -- | $140,600 +17.4% |
| 2004 | -- | $119,800 |
| 2003 | -- | $119,800 |
| 2002 | -- | $119,800 +2.3% |
| 2001 | -- | $117,100 |
| 2000 | -- | $117,100 |
Find assessor info on the county website
Monthly payment
Est. payment
Payment breakdown
Explore the cost of this home by adjusting the details. Changes won't be saved.Climate risks
Neighborhood: 28803
Nearby schools
GreatSchools rating
- 5/10Koontz Intermediate SchoolGrades: 5-6Distance: 1.2 mi
- 9/10Valley Springs MiddleGrades: 5-8Distance: 1.2 mi
- 7/10T C Roberson HighGrades: PK,9-12Distance: 0.9 mi
Schools provided by the listing agent
- Elementary: Estes/Koontz
- Middle: Valley Springs
- High: T.C. Roberson
Source: Canopy MLS as distributed by MLS GRID. This data may not be complete. We recommend contacting the local school district to confirm school assignments for this home.
- $266,7002 bd2 ba1.2k sqft18 Willowick Dr, Asheville, NC 28803Off Market
- $308,7002 bd3 ba1.2k sqft17 Willowick Dr, Asheville, NC 28803Off Market
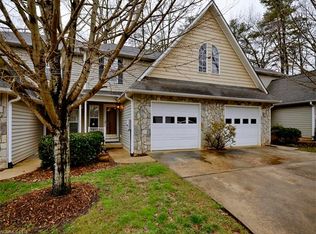
- $301,2002 bd3 ba1.2k sqft16 Willowick Dr, Asheville, NC 28803Off Market
- $---- bd-- ba-- sqft24 Rathfarnham Rd, Asheville, NC 28803Off Market
- $269,9002 bd3 ba1.2k sqft15 Willowick Dr, Asheville, NC 28803For Sale
- $260,4003 bd2 ba1.1k sqft20 Willowick Dr, Asheville, NC 28803Off Market
- $216,3002 bd1 ba930 sqft5 Rathfarnham Rd #5C, Asheville, NC 28803Off Market
- $216,3002 bd1 ba930 sqft5 Rathfarnham Rd #5E, Asheville, NC 28803Off Market
A local agent can set up tours, give advice and negotiate with sellers.
A local lender can help you make sure your offer is ready when you are.
Similar homes
- $335,0003 bd2 ba1.1k sqft334 Mills Gap Rd, Asheville, NC 28803For Sale
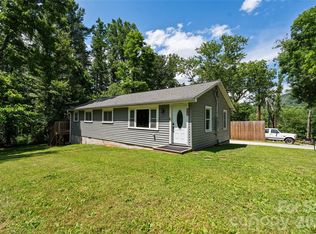
 MLS ID #4322358, Erik Tillman, Roots Property Advisors dba Redtree Property Advisors. Canopy MLS as distributed by MLS GRID
 - $290,0002 bd3 ba1.8k sqft54 Hollybrook Dr, Asheville, NC 28803For Sale
 MLS ID #4389385, Alexey Kovrigin, EXP Realty LLC. Canopy MLS as distributed by MLS GRID
 - $349,9003 bd3 ba1.5k sqftNone, Asheville, NC 28803For Sale
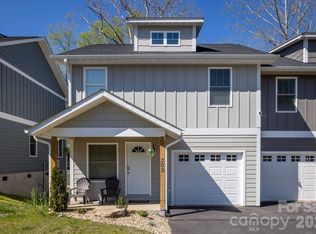 MLS ID #4396061, Dave Cash, Unique: A Real Estate Collective. Canopy MLS as distributed by MLS GRID
 - $309,9003 bd3 ba1.4k sqft1009 Baldwin Commons Dr, Arden, NC 28704For Sale
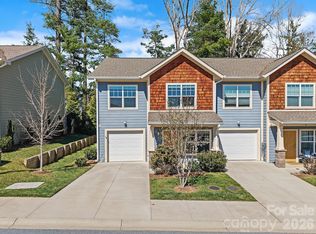 MLS ID #4363263, Marie Reed, Keller Williams Professionals. Canopy MLS as distributed by MLS GRID
 - $329,0002 bd2 ba1.4k sqft6 Willow Tree Run, Asheville, NC 28803For SaleMLS ID #4365587, Stacee Peterson, Town and Mountain Realty. Canopy MLS as distributed by MLS GRID
- $400,0003 bd3 ba1.4k sqft27 Busbee View Rd, Asheville, NC 28803For SaleMLS ID #4413713, Kristin Janes, EXP Realty LLC. Canopy MLS as distributed by MLS GRID
- $415,0003 bd2 ba1.3k sqft107 Forest St, Asheville, NC 28803For SaleMLS ID #4413610, Lynn Bolser, NextHome AVL Realty. Canopy MLS as distributed by MLS GRID
- $339,0002 bd2 ba896 sqft13 Trade St, Arden, NC 28704For SaleMLS ID #4388890, Jake Raines, Petit Properties Inc. Canopy MLS as distributed by MLS GRID
- $312,5002 bd2 ba1.1k sqft2601 Sagamore Ln, Asheville, NC 28806For SaleMLS ID #4396066, Athena Cermak, Keller Williams Professionals. Canopy MLS as distributed by MLS GRID
- $399,0003 bd2 ba1.1k sqft11 W Raleigh Rd, Asheville, NC 28803For SaleMLS ID #4398228, Jeremy Jordan, Nest Realty Asheville. Canopy MLS as distributed by MLS GRID
- $345,5003 bd2 ba1.2k sqft253 Brooklyn Ln, Asheville, NC 28803For SaleMLS ID #4384481, Kimberly Raygoza, Epique Inc.. Canopy MLS as distributed by MLS GRID
- $314,0003 bd3 ba1.3k sqft99 Sunny Meadows Blvd, Arden, NC 28704For SaleMLS ID #4347586, Amber Kirkpatrick, Howard Hanna Beverly-Hanks Asheville-Biltmore Park. Canopy MLS as distributed by MLS GRID
- $299,9993 bd2 ba1k sqft289 Cardwell Ln, Fletcher, NC 28732For SaleMLS ID #4412328, Caleb Phillips, Lusso Realty. Canopy MLS as distributed by MLS GRID
- $425,0002 bd2 ba1.2k sqft19 Woodbridge Park Dr, Asheville, NC 28803For SaleMLS ID #4413792, Diana Torres Edwards, BluAxis Realty. Canopy MLS as distributed by MLS GRID
- $239,0002 bd2 ba1k sqft2 Meadow Glen Ct, Fletcher, NC 28732For SaleMLS ID #4410204, Jeff Shugarts Jr, Andrew Reed Properties, LLC. Canopy MLS as distributed by MLS GRID
- $425,0003 bd3 ba1.3k sqft81 Bellevue Rd, Asheville, NC 28803For SaleMLS ID #4399071, Clarissa Marshall, EXP Realty LLC. Canopy MLS as distributed by MLS GRID
- $269,9002 bd2 ba1k sqft109 Loch Haven Rd, Swannanoa, NC 28778For SaleMLS ID #4412068, Marie Reed, Keller Williams Professionals. Canopy MLS as distributed by MLS GRID
- $370,0002 bd2 ba1.1k sqft600 N Skyloft Dr #102, Asheville, NC 28801For SaleMLS ID #4412438, Erin Secretarski, Asheville Realty Group. Canopy MLS as distributed by MLS GRID
- $450,0003 bd3 ba1.7k sqft1 Pickwick Rd, Asheville, NC 28803For SaleMLS ID #4383944, Leah Miller, Town and Mountain Realty. Canopy MLS as distributed by MLS GRID
- $425,0003 bd3 ba1.5k sqft21 Crayton Park Dr, Asheville, NC 28803For SaleMLS ID #4408798, Jessica Stringfield, Patton Allen Real Estate LLC. Canopy MLS as distributed by MLS GRID
