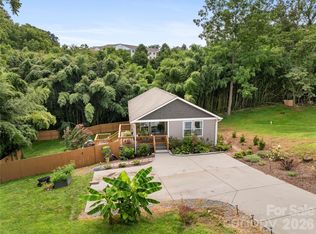
Welcome to a home that simply feels good the moment you step inside. Beautifully maintained and filled with warmth, this lovely Asheville property offers comfortable living in a sought-after neighborhood where homes rarely become available. Enjoy peaceful mountain surroundings, a backyard made for morning coffee, grilling, or unwinding, and a location that keeps everyday conveniences close at hand. Shopping, dining, and local amenities are just minutes away, with quick access to I-40 for an easy commute throughout Asheville and beyond. A wonderful opportunity to enjoy the beauty, convenience, and welcoming lifestyle of Western North Carolina.
Under contract-no show
$425,000
19 Woodbridge Park Dr, Asheville, NC 28803
2beds
1,296sqft
Single Family Residence
Built in 2018
0.14 Acres Lot
$415,700 Zestimate®
$328/sqft
$50/mo HOA
What's special
Peaceful mountain surroundingsBeautifully maintainedFilled with warmth
- 21 days
- 1,034
- 54
Likely to sell faster than
Zillow last checked:
Listing updated:
Listed by:
Diana Torres Edwards diana@bluaxis.com,
BluAxis Realty
Source: Canopy MLS as distributed by MLS GRID,MLS#: 4413792
Facts & features
Interior
Bedrooms & bathrooms
- Bedrooms: 2
- Bathrooms: 2
- Full bathrooms: 2
- Main level bedrooms: 2
Primary bedroom
- Level: Main
Bedroom s
- Level: Main
Bathroom full
- Level: Main
Bathroom full
- Level: Main
Dining area
- Level: Main
Kitchen
- Level: Main
Laundry
- Level: Main
Living room
- Level: Main
Heating
- Forced Air, Heat Pump, Natural Gas
Cooling
- Ceiling Fan(s), Central Air
Appliances
- Included: Dishwasher, Disposal, Gas Oven, Gas Range, Refrigerator
- Laundry: Laundry Room, Main Level
Features
- Kitchen Island, Open Floorplan
- Flooring: Tile, Wood
- Windows: Insulated Windows
- Has basement: No
- Fireplace features: Gas, Gas Vented, Living Room
Interior area
- Total structure area: 1,296
- Total interior livable area: 1,296 sqft
- Finished area above ground: 1,296
- Finished area below ground: 0
Property
Parking
- Total spaces: 2
- Parking features: Driveway, Attached Garage, Garage Door Opener, Garage Faces Front, Garage on Main Level
- Attached garage spaces: 2
- Has uncovered spaces: Yes
Features
- Levels: One
- Stories: 1
- Patio & porch: Covered, Front Porch, Rear Porch
Lot
- Size: 0.14 Acres
- Features: Cleared, Level
Living quarters
- Secondary features: Main Level Garage
Details
- Parcel number: 965765105200000
- Zoning: R-2
- Special conditions: Standard
Construction
Type & style
- Home type: SingleFamily
- Architectural style: Arts and Crafts
- Property subtype: Single Family Residence
Materials
- Hardboard Siding
- Foundation: Crawl Space
Condition
- New construction: No
- Year built: 2018
Utilities & green energy
- Sewer: Public Sewer
- Water: City
Community & HOA
Community
- Security: Smoke Detector(s)
- Subdivision: Woodbridge Park
HOA
- Has HOA: Yes
- HOA fee: $50 monthly
- HOA name: Woodbridge Park HOA
- HOA phone: 828-712-8450
Location
- Region: Asheville
Financial & listing details
- Price per square foot: $328/sqft
- Tax assessed value: $295,800
- Annual tax amount: $2,005
- Date on market: 8/13/2026
- Cumulative days on market: 18 days
- Listing terms: Cash,Conventional,FHA
- Road surface type: Concrete, Paved
Estimated market value
$415,700
$395,000 - $436,000
$1,888/mo
Price history
| Date | Event | Price |
|---|---|---|
| 8/31/2026 | Pending sale | $425,000$328/sqft |
Source:  Canopy MLS as distributed by MLS GRID #4413792 Report a problem Canopy MLS as distributed by MLS GRID #4413792 Report a problem | ||
| 8/13/2026 | Listed for sale | $425,000+50.4%$328/sqft |
Source: Canopy MLS as distributed by MLS GRID #4413792 Report a problem | ||
| 10/18/2018 | Sold | $282,500$218/sqft |
Source: Public Record Report a problem | ||
Public tax history
| Year | Property taxes | Tax assessment |
|---|---|---|
| 2025 | $2,005 +7.6% | $295,800 |
| 2024 | $1,864 +3.2% | $295,800 |
| 2023 | $1,806 +1.7% | $295,800 |
| 2022 | $1,776 | $295,800 |
| 2021 | $1,776 +12.7% | $295,800 +22.4% |
| 2020 | $1,576 | $241,700 |
| 2019 | $1,576 | $241,700 |
Find assessor info on the county website
Monthly payment
Est. payment
Payment breakdown
Explore the cost of this home by adjusting the details. Changes won't be saved.Climate risks
Neighborhood: 28803
Nearby schools
Schools provided by the listing agent
- Elementary: Oakley
- Middle: AC Reynolds
- High: AC Reynolds
Source: Canopy MLS as distributed by MLS GRID. This data may not be complete. We recommend contacting the local school district to confirm school assignments for this home.
Similar homes
- $415,0003 bd2 ba1.3k sqft107 Forest St, Asheville, NC 28803For Sale
 MLS ID #4413610, Lynn Bolser, NextHome AVL Realty. Canopy MLS as distributed by MLS GRID
 - $425,0003 bd3 ba1.5k sqft21 Crayton Park Dr, Asheville, NC 28803For Sale
 MLS ID #4408798, Jessica Stringfield, Patton Allen Real Estate LLC. Canopy MLS as distributed by MLS GRID
 - $394,0003 bd2 ba1.1k sqft11 W Raleigh Rd, Asheville, NC 28803For Sale
 MLS ID #4398228, Jeremy Jordan, Nest Realty Asheville. Canopy MLS as distributed by MLS GRID
 - $549,0003 bd2 ba1.5k sqft10 Meeting St, Asheville, NC 28803For Sale
 MLS ID #4413434, Nancy Horowitz, Mosaic Community Lifestyle Realty. Canopy MLS as distributed by MLS GRID
 - $415,0003 bd3 ba1.3k sqft81 Bellevue Rd, Asheville, NC 28803For SaleMLS ID #4399071, Clarissa Marshall, EXP Realty LLC. Canopy MLS as distributed by MLS GRID
- $399,0003 bd2 ba1.2k sqft19 Oakcrest Pl, Asheville, NC 28806For SaleMLS ID #4408201, Katerina Leeger, Town and Mountain Realty. Canopy MLS as distributed by MLS GRID
- $345,5003 bd2 ba1.2k sqft253 Brooklyn Ln, Asheville, NC 28803For SaleMLS ID #4384481, Kimberly Raygoza, Epique Inc.. Canopy MLS as distributed by MLS GRID
- $425,0003 bd3 ba1.4k sqft10 Hi Alta Ave, Asheville, NC 28806For SaleMLS ID #4405759, Aaron Chapman, Nexus Realty LLC. Canopy MLS as distributed by MLS GRID
- $469,9003 bd2 ba1k sqft250 Virginia Ave, Asheville, NC 28806For SaleMLS ID #4411751, Andrew Niemeyer, NextHome AVL Realty. Canopy MLS as distributed by MLS GRID
- $430,0003 bd3 ba1.4k sqft175 Fayetteville St, Asheville, NC 28806For SaleMLS ID #4377715, Bre Powers, Patton Allen Real Estate LLC. Canopy MLS as distributed by MLS GRID
- $425,0003 bd2 ba1.5k sqft51 Sunview Cir, Arden, NC 28704For SaleMLS ID #4397964, Lee Smith, Redfin Corporation. Canopy MLS as distributed by MLS GRID
- $589,0003 bd3 ba1.7k sqft89 Glendale Ave, Asheville, NC 28803New ConstructionMLS ID #4409722, Valeria Carrizo-Wyda, Nest Realty Asheville. Canopy MLS as distributed by MLS GRID
- $379,0002 bd2 ba1.1k sqft15 Old Fort Rd, Fairview, NC 28730For SaleMLS ID #4391418, Tyler Coon, EXP Realty LLC. Canopy MLS as distributed by MLS GRID
- $379,0003 bd2 ba1.2k sqft19 Sycamore St, Asheville, NC 28804For SaleMLS ID #4377706, Leslie Young, Premier Sotheby’s International Realty. Canopy MLS as distributed by MLS GRID
- $419,9003 bd2 ba1.3k sqft38 E Swift Creek Rd, Fletcher, NC 28732For SaleMLS ID #4413566, Caryn Huggins, Southern Roots Real Estate. Canopy MLS as distributed by MLS GRID
- $325,0003 bd2 ba1.1k sqft334 Mills Gap Rd, Asheville, NC 28803For SaleMLS ID #4322358, Erik Tillman, Roots Property Advisors dba Redtree Property Advisors. Canopy MLS as distributed by MLS GRID
- $419,9003 bd3 ba1.6k sqft430 Hazel Mill Rd, Asheville, NC 28806New ConstructionMLS ID #4376103, Scott Angelo, EXP Realty LLC. Canopy MLS as distributed by MLS GRID
- $425,0003 bd3 ba1.3k sqft115 Water Leaf Dr, Weaverville, NC 28787For SaleMLS ID #4389207, Jeanne Lambert, LOVE Land and Home Inc.. Canopy MLS as distributed by MLS GRID
- $485,0002 bd2 ba1.4k sqft51 Verde Dr, Asheville, NC 28806For SaleMLS ID #4400901, Carol Hamlet, Howard Hanna Beverly-Hanks Asheville-Biltmore Park. Canopy MLS as distributed by MLS GRID
