Experience the perfect blend of sustainability, comfort, and convenience in this beautifully maintained 2BR/2BA Silver-Level Green Built Certified Home, located in the gated, eco-friendly community of The Villages at Crest Mountain. Designed for effortless one-level living, this "lock-and-leave" residence offers a low-maintenance lifestyle just minutes from downtown Asheville and it's renowned dining, shopping, arts, and entertainment. Built in 2018, this thoughtfully designed home features an open-concept floor plan with soaring 9-foot ceilings, abundant natural light, and high-quality finishes throughout. The spacious great room is anchored by a cozy gas fireplace with custom built-in shelving, creating a warm and inviting gathering space. the chef's kitchen is sure to impress with granite countertops, a large center island with breakfast bar seating, gas range, and an oversized walk-in pantry. The adjoining dining area enjoys peaceful views of the backyard and community green spaces, while the screened porch-finished with beautiful cedar accents-provides the perfect place to relax and enjoy Asheville's four-season climate. The spacious primary suite offers a large walk-in closet and a spa-like bath with a soaking tub and walk-in shower. A second bedroom and full bath provide flexibility for guests, a home office, or hobbies. Enjoy outdoor living with community gardens and green space, plus a private fenced dog run perfect for pets and gardeners alike. The homes roof was designed to accommodate future solar panels, enhancing its eco-friendly appeal. Additional features include a one-car garage and a large attic with a built-in hoist, green spaces, and a welcoming neighborhood atmosphere just 10 minutes from downtown Asheville. This unique home combines sustainable living, thoughtful design, and an exceptional location.
Active
$485,000
51 Verde Dr, Asheville, NC 28806
2beds
1,461sqft
Single Family Residence
Built in 2018
0.08 Acres Lot
$474,400 Zestimate®
$332/sqft
$50/mo HOA
What's special
High-quality finishes throughoutAbundant natural lightPrivate fenced dog runOne-level livingOversized walk-in pantryGranite countertopsOne-car garage
- 40 days |
- 239 |
- 13 |
Zillow last checked:
Listing updated:
Listed by:
Carol Hamlet carol.hamlet@allentate.com,
Howard Hanna Beverly-Hanks Asheville-Biltmore Park
Source: Canopy MLS as distributed by MLS GRID,MLS#: 4400901
Facts & features
Interior
Bedrooms & bathrooms
- Bedrooms: 2
- Bathrooms: 2
- Full bathrooms: 2
- Main level bedrooms: 2
Primary bedroom
- Features: En Suite Bathroom, Walk-In Closet(s)
- Level: Main
Bedroom s
- Level: Main
Bathroom full
- Level: Main
Bathroom full
- Level: Main
Dining room
- Level: Main
Great room
- Level: Main
Kitchen
- Features: Kitchen Island
- Level: Main
Laundry
- Level: Main
Sunroom
- Level: Main
Heating
- ENERGY STAR Qualified Equipment, Heat Pump, Natural Gas
Cooling
- ENERGY STAR Qualified Equipment, Heat Pump
Appliances
- Included: Dishwasher, Gas Cooktop, Microwave, Oven, Refrigerator, Washer/Dryer
- Laundry: Laundry Room, Main Level
Features
- Breakfast Bar, Built-in Features, Kitchen Island, Open Floorplan, Pantry, Storage, Walk-In Closet(s)
- Flooring: Tile, Vinyl
- Has basement: No
- Attic: Pull Down Stairs,Walk-In
- Fireplace features: Gas Log, Gas Vented, Great Room
Interior area
- Total structure area: 1,461
- Total interior livable area: 1,461 sqft
- Finished area above ground: 1,461
- Finished area below ground: 0
Property
Parking
- Total spaces: 3
- Parking features: Attached Garage, Garage Door Opener, Garage Faces Front, Garage on Main Level
- Attached garage spaces: 1
- Uncovered spaces: 2
Features
- Levels: One
- Stories: 1
- Patio & porch: Covered, Front Porch, Rear Porch, Screened
- Fencing: Back Yard,Partial,Wood
Lot
- Size: 0.08 Acres
- Features: Cleared, Level
Details
- Parcel number: 962966645500000
- Zoning: RES
- Special conditions: Standard
Construction
Type & style
- Home type: SingleFamily
- Architectural style: Arts and Crafts
- Property subtype: Single Family Residence
Materials
- Fiber Cement, Wood
- Foundation: Crawl Space
Condition
- New construction: No
- Year built: 2018
Utilities & green energy
- Sewer: Public Sewer
- Water: City
- Utilities for property: Cable Available, Underground Power Lines
Community & HOA
Community
- Features: Gated
- Subdivision: The Villages At Crest Mountain
HOA
- Has HOA: Yes
- HOA fee: $400 annually
- HOA name: Crest Mtn. HOA
- HOA phone: 828-348-0677
- Second HOA fee: $200 annually
- Second HOA name: Villages of Crest Mountain
- Second HOA phone: 828-775-8775
Location
- Region: Asheville
Financial & listing details
- Price per square foot: $332/sqft
- Tax assessed value: $541,700
- Annual tax amount: $3,786
- Date on market: 7/6/2026
- Cumulative days on market: 40 days
- Listing terms: Cash,Conventional
- Road surface type: Concrete, Paved
Estimated market value
$474,400
$451,000 - $498,000
$2,326/mo
Price history
| Date | Event | Price |
|---|---|---|
| 7/6/2026 | Listed for sale | $485,000+2.1%$332/sqft |
Source:  Canopy MLS as distributed by MLS GRID #4400901 Report a problem Canopy MLS as distributed by MLS GRID #4400901 Report a problem | ||
| 1/14/2026 | Listing removed | $475,000$325/sqft |
Source: Canopy MLS as distributed by MLS GRID #4291850 Report a problem | ||
| 8/29/2025 | Listed for sale | $475,000-5%$325/sqft |
Source: Canopy MLS as distributed by MLS GRID #4291850 Report a problem | ||
| 6/4/2024 | Listing removed | -- |
Source: Canopy MLS as distributed by MLS GRID #4118633 Report a problem | ||
| 4/11/2024 | Price change | $499,999-4.8%$342/sqft |
Source: Canopy MLS as distributed by MLS GRID #4118633 Report a problem | ||
| 3/18/2024 | Listed for sale | $525,000-6.2%$359/sqft |
Source: Canopy MLS as distributed by MLS GRID #4118633 Report a problem | ||
| 6/19/2023 | Listing removed | -- |
Source: Canopy MLS as distributed by MLS GRID #CAR4015102 Report a problem | ||
| 5/9/2023 | Price change | $559,900-0.9%$383/sqft |
Source: Canopy MLS as distributed by MLS GRID #CAR4015102 Report a problem | ||
| 4/29/2023 | Price change | $564,900-0.9%$387/sqft |
Source: Canopy MLS as distributed by MLS GRID #CAR4015102 Report a problem | ||
| 4/26/2023 | Price change | $569,900-0.9%$390/sqft |
Source: Canopy MLS as distributed by MLS GRID #CAR4015102 Report a problem | ||
| 4/21/2023 | Price change | $575,000-0.9%$394/sqft |
Source: Canopy MLS as distributed by MLS GRID #CAR4015102 Report a problem | ||
| 4/13/2023 | Price change | $580,000-0.9%$397/sqft |
Source: Canopy MLS as distributed by MLS GRID #CAR4015102 Report a problem | ||
| 4/10/2023 | Price change | $585,000-1.7%$400/sqft |
Source: Canopy MLS as distributed by MLS GRID #CAR4015102 Report a problem | ||
| 3/30/2023 | Listed for sale | $595,000+591.9%$407/sqft |
Source: Canopy MLS as distributed by MLS GRID #CAR4015102 Report a problem | ||
| 5/11/2017 | Sold | $86,000$59/sqft |
Source: Public Record Report a problem | ||
Public tax history
| Year | Property taxes | Tax assessment |
|---|---|---|
| 2025 | $3,786 +4.3% | $365,400 |
| 2024 | $3,631 +3.2% | $365,400 |
| 2023 | $3,519 +1% | $365,400 |
| 2022 | $3,482 | $365,400 |
| 2021 | $3,482 +35.3% | $365,400 +41.8% |
| 2020 | $2,573 | $257,600 |
| 2019 | $2,573 +4.7% | $257,600 |
| 2018 | $2,458 | $257,600 |
Find assessor info on the county website
Monthly payment
Est. payment
Payment breakdown
Explore the cost of this home by adjusting the details. Changes won't be saved.Climate risks
Neighborhood: 28806
Nearby schools
GreatSchools rating
- 2/10Eblen Intermediate SchoolGrades: 5-6Distance: 0.8 mi
- 6/10Clyde A Erwin Middle SchoolGrades: 7-8Distance: 1.2 mi
- 2/10Clyde A Erwin HighGrades: PK,9-12Distance: 1 mi
Schools provided by the listing agent
- Elementary: Emma/Eblen
- Middle: Joe P Eblen
- High: Clyde A Erwin
Source: Canopy MLS as distributed by MLS GRID. This data may not be complete. We recommend contacting the local school district to confirm school assignments for this home.
- $447,1002 bd2 ba1.2k sqft49 Verde Dr, Asheville, NC 28806Off Market
- $551,5003 bd3 ba2k sqft53 Verde Dr, Asheville, NC 28806Off Market
- $895,0003 bd3 ba2k sqft50 Verde Dr, Asheville, NC 28806New Construction

- $535,0001 bd2 ba2.2k sqft52 Verde Dr, Asheville, NC 28806Sold
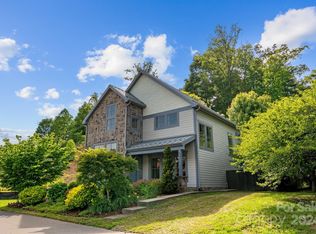
- $498,8003 bd2 ba875 sqft48 Destination Dr, Asheville, NC 28806Off Market
- $528,3003 bd2 ba1.4k sqft47 Verde Dr, Asheville, NC 28806Off Market
- $289,3008.39 acres28 Destination Dr, Asheville, NC 28806Off Market
- $945,0003 bd3 ba2.3k sqft48 Verde Dr, Asheville, NC 28806New Construction
A local agent can set up tours, give advice and negotiate with sellers.
Similar homes
- $464,9003 bd2 ba1.3k sqft33 Ben Lippen Rd, Asheville, NC 28806For Sale

 MLS ID #4409577, Shawn Lynch, RE/MAX Executive. Canopy MLS as distributed by MLS GRID
 - $475,0004 bd2 ba1.5k sqft851 Sand Hill Rd, Asheville, NC 28806For Sale
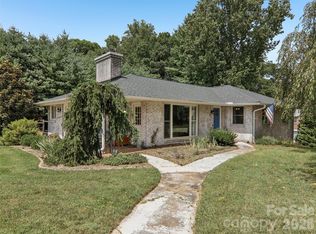 MLS ID #4406866, Renee Miller, Howard Hanna Beverly-Hanks Asheville-Biltmore Park. Canopy MLS as distributed by MLS GRID
 - $425,0003 bd3 ba1.4k sqft10 Hi Alta Ave, Asheville, NC 28806For Sale
 MLS ID #4405759, Aaron Chapman, Nexus Realty LLC. Canopy MLS as distributed by MLS GRID
 - $410,0003 bd2 ba1.3k sqft108 Split Rail Drive Ext, Asheville, NC 28806For Sale
 MLS ID #4386131, Robert Lanza, Carolina Mountain Sales. Canopy MLS as distributed by MLS GRID
 - $455,0002 bd2 ba1k sqft190 Joyner Ave, Asheville, NC 28806For SaleMLS ID #4380603, Jennifer Farley, Premier Sotheby’s International Realty. Canopy MLS as distributed by MLS GRID
- $520,0004 bd3 ba2.1k sqft734 Fountain Park Blvd, Asheville, NC 28806For SaleMLS ID #4380533, Debbie Hrncir, Howard Hanna Beverly-Hanks Asheville-Biltmore Park. Canopy MLS as distributed by MLS GRID
- $512,0004 bd5 ba1.9k sqft8 Apple Ln, Asheville, NC 28804For SaleMLS ID #4354022, Ian Clark, Keller Williams Mtn Partners, LLC. Canopy MLS as distributed by MLS GRID
- $375,0003 bd2 ba1k sqft112 Shadowlawn Dr, Asheville, NC 28806For SaleMLS ID #4377425, Jackie Dirscherl, Mosaic Community Lifestyle Realty. Canopy MLS as distributed by MLS GRID
- $470,0003 bd3 ba1.8k sqft10 E Rolling Acres, Weaverville, NC 28787For SaleMLS ID #4408170, Katie Wangrin, Preferred Properties. Canopy MLS as distributed by MLS GRID
- $500,0002 bd2 ba1.3k sqft40 Rangeley Dr, Asheville, NC 28803For SaleMLS ID #4393684, Steven Owens, Keller Williams Biltmore Village. Canopy MLS as distributed by MLS GRID
- $425,0002 bd2 ba1k sqft3 Ravine Ext, Asheville, NC 28804For SaleMLS ID #4373087, Hope Burk, Howard Hanna Beverly-Hanks Freestone Properties. Canopy MLS as distributed by MLS GRID
- $374,9003 bd3 ba1.3k sqft4 Grinnell St, Asheville, NC 28806For SaleMLS ID #4355094, Gaia Goldman, Howard Hanna Beverly-Hanks Asheville-Biltmore Park. Canopy MLS as distributed by MLS GRID
- $635,0003 bd2 ba1.3k sqft43 Morris St, Asheville, NC 28806For SaleMLS ID #4394905, Millie Farmer, Premier Sotheby’s International Realty. Canopy MLS as distributed by MLS GRID
- $475,0002 bd2 ba1k sqft154 Dogwood Dr, Weaverville, NC 28787For SaleMLS ID #4384847, Luiz Leonetti, Town and Mountain Realty. Canopy MLS as distributed by MLS GRID
- $488,0004 bd2 ba2k sqft136 Flynn Branch Rd, Fletcher, NC 28732For SaleMLS ID #4414684, William Barbee, S and B Real Estate LLC. Canopy MLS as distributed by MLS GRID
- $377,0003 bd2 ba1.3k sqft102 Iris St, Asheville, NC 28803For SaleMLS ID #4411381, Cory Wall, EXP Realty LLC. Canopy MLS as distributed by MLS GRID
- $385,0002 bd2 ba1k sqft23 Peace St, Asheville, NC 28806For SaleMLS ID #4384330, Cole Ordiway, BluAxis Realty. Canopy MLS as distributed by MLS GRID
- $485,0002 bd2 ba1.5k sqft5 Harrison Hill Rd, Swannanoa, NC 28778For SaleMLS ID #4391617, Emily Butcher, Howard Hanna Beverly-Hanks Asheville-Downtown. Canopy MLS as distributed by MLS GRID
- $599,0003 bd2 ba1.7k sqft5 Pacifico Dr, Asheville, NC 28806For SaleMLS ID #4351918, Greg Palombi, Asheville Real Estate Network. Canopy MLS as distributed by MLS GRID
- $399,5003 bd2 ba1.2k sqft932 Monte Vista Rd, Candler, NC 28715For SaleMLS ID #4408445, David Miller, Better Homes and Gardens Real Estate Heritage. Canopy MLS as distributed by MLS GRID
