Welcome to this polished, move-in home, where modern design meets the vibrant spirit of West Asheville. The clever layout feels larger than its footprint with an open-concept kitchen and 9-foot ceilings that fill the space with light. The kitchen features granite countertops, a large pantry, and stainless steel appliances, with matching granite in the baths. Upstairs, three bedrooms include a standout primary suite with a wood-paneled vaulted ceiling that adds warm mountain character. Step outside to a level backyard and sunny deck - perfect for morning coffee or relaxed evenings. Brand new (Aug 2026) heat pump. A private tandem driveway easily fits two cars. Just around the corner, enjoy a neighborhood picnic area and fenced dog park, with the shops, restaurants, and energy of Haywood Road only minutes away. Homes in West End Village move fast - come see why!
Active
Price cut: $25K (8/11)
$374,900
4 Grinnell St, Asheville, NC 28806
3beds
1,324sqft
Single Family Residence
Built in 2016
0.06 Acres Lot
$372,800 Zestimate®
$283/sqft
$-- HOA
What's special
Open-concept kitchenLevel backyardGranite countertopsLarge pantryStainless steel appliances
- 164 days |
- 1,332 |
- 86 |
Zillow last checked:
Listing updated:
Listed by:
Gaia Goldman gaia@beverly-hanks.com,
Howard Hanna Beverly-Hanks Asheville-Biltmore Park
Source: Canopy MLS as distributed by MLS GRID,MLS#: 4355094
Facts & features
Interior
Bedrooms & bathrooms
- Bedrooms: 3
- Bathrooms: 3
- Full bathrooms: 2
- 1/2 bathrooms: 1
Primary bedroom
- Level: Upper
Heating
- Electric, Heat Pump
Cooling
- Ceiling Fan(s), Central Air, Electric
Appliances
- Included: Dishwasher, Disposal, Electric Oven, Electric Range, Electric Water Heater, Microwave, Refrigerator, Washer/Dryer
- Laundry: Laundry Closet, Upper Level
Features
- Open Floorplan
- Flooring: Carpet, Hardwood, Tile
- Has basement: No
Interior area
- Total structure area: 1,324
- Total interior livable area: 1,324 sqft
- Finished area above ground: 1,324
- Finished area below ground: 0
Property
Parking
- Total spaces: 2
- Parking features: Driveway, Tandem
- Has garage: Yes
- Uncovered spaces: 2
- Details: Two off-street parking spaces, tandem.
Accessibility
- Accessibility features: Two or More Access Exits
Features
- Levels: Two
- Stories: 2
- Patio & porch: Front Porch, Porch, Rear Porch
- Fencing: Partial
Lot
- Size: 0.06 Acres
- Features: Level
Details
- Parcel number: 963832984900000
- Zoning: RM8
- Special conditions: Standard
Construction
Type & style
- Home type: SingleFamily
- Architectural style: Modern
- Property subtype: Single Family Residence
Materials
- Fiber Cement
- Foundation: Slab
Condition
- New construction: No
- Year built: 2016
Utilities & green energy
- Sewer: Public Sewer
- Water: City
- Utilities for property: Cable Available, Electricity Connected, Fiber Optics, Wired Internet Available
Community & HOA
Community
- Features: Dog Park, Picnic Area
- Subdivision: West End Village
Location
- Region: Asheville
Financial & listing details
- Price per square foot: $283/sqft
- Tax assessed value: $544,800
- Annual tax amount: $3,822
- Date on market: 3/12/2026
- Cumulative days on market: 164 days
- Electric utility on property: Yes
- Road surface type: Asphalt, Paved
Estimated market value
$372,800
$354,000 - $391,000
$2,381/mo
Price history
| Date | Event | Price |
|---|---|---|
| 8/11/2026 | Price change | $374,900-6.3%$283/sqft |
Source:  Canopy MLS as distributed by MLS GRID #4355094 Report a problem Canopy MLS as distributed by MLS GRID #4355094 Report a problem | ||
| 7/14/2026 | Price change | $399,900-5.9%$302/sqft |
Source: Canopy MLS as distributed by MLS GRID #4355094 Report a problem | ||
| 4/15/2026 | Price change | $425,000-5.6%$321/sqft |
Source: Canopy MLS as distributed by MLS GRID #4355094 Report a problem | ||
| 3/12/2026 | Listed for sale | $450,000+42%$340/sqft |
Source: Canopy MLS as distributed by MLS GRID #4355094 Report a problem | ||
| 11/7/2024 | Listing removed | $1,995-9.1%$2/sqft |
Source: Zillow Rentals Report a problem | ||
| 10/17/2024 | Listed for rent | $2,195$2/sqft |
Source: Zillow Rentals Report a problem | ||
| 10/1/2024 | Listing removed | $2,195$2/sqft |
Source: Zillow Rentals Report a problem | ||
| 9/23/2024 | Price change | $2,195-4.4%$2/sqft |
Source: Zillow Rentals Report a problem | ||
| 9/13/2024 | Price change | $2,295-8%$2/sqft |
Source: Zillow Rentals Report a problem | ||
| 8/27/2024 | Listed for rent | $2,495+33.1%$2/sqft |
Source: Zillow Rentals Report a problem | ||
| 12/2/2019 | Listing removed | $1,875$1/sqft |
Source: Zillow Rental Manager Report a problem | ||
| 11/18/2019 | Price change | $1,875-1.1%$1/sqft |
Source: Zillow Rental Manager Report a problem | ||
| 11/4/2019 | Price change | $1,895-5%$1/sqft |
Source: Zillow Rental Manager Report a problem | ||
| 9/24/2019 | Price change | $1,995-0.3%$2/sqft |
Source: Zillow Rental Manager Report a problem | ||
| 9/6/2019 | Listed for rent | $2,000$2/sqft |
Source: Zillow Rental Manager Report a problem | ||
| 8/21/2019 | Sold | $316,800-2.5%$239/sqft |
Source: Canopy MLS as distributed by MLS GRID #3507693 Report a problem | ||
| 7/30/2019 | Pending sale | $325,000$245/sqft |
Source: Premier Sotheby's Int'l Realty #3507693 Report a problem | ||
| 7/15/2019 | Listed for sale | $325,000+25%$245/sqft |
Source: Local MLS #3507693 Report a problem | ||
| 6/2/2016 | Sold | $259,900$196/sqft |
Source: Canopy MLS as distributed by MLS GRID #3140397 Report a problem | ||
Public tax history
| Year | Property taxes | Tax assessment |
|---|---|---|
| 2025 | $3,822 +6.3% | $347,900 |
| 2024 | $3,594 +2.6% | $347,900 |
| 2023 | $3,504 +1% | $347,900 |
| 2022 | $3,469 | $347,900 |
| 2021 | $3,469 +18.6% | $347,900 +28.2% |
| 2020 | $2,925 | $271,400 |
| 2019 | $2,925 | $271,400 |
| 2018 | $2,925 | $271,400 +890.5% |
| 2017 | $2,925 -0.9% | $27,400 |
| 2016 | $2,953 +776.8% | $27,400 |
| 2015 | $337 | -- |
Find assessor info on the county website
Monthly payment
Est. payment
Payment breakdown
Explore the cost of this home by adjusting the details. Changes won't be saved.Climate risks
Neighborhood: 28806
Nearby schools
GreatSchools rating
- 6/10Hall Fletcher ElementaryGrades: PK-5Distance: 0.7 mi
- 7/10Asheville MiddleGrades: 6-8Distance: 1.7 mi
- 6/10Asheville HighGrades: PK,9-12Distance: 1.8 mi
Schools provided by the listing agent
- Elementary: Asheville
- Middle: Asheville
- High: Asheville
Source: Canopy MLS as distributed by MLS GRID. This data may not be complete. We recommend contacting the local school district to confirm school assignments for this home.
- $680,3003 bd3 ba1.9k sqft22 Mauricet Ln, Asheville, NC 28806Off Market
- $409,1002 bd3 ba-- sqft10 Cool Springs Dr, Asheville, NC 28806Off Market
- $473,8003 bd4 ba1.6k sqft6 Grinnell St, Asheville, NC 28806Off Market

- $456,5003 bd2 ba1.5k sqft2 Grinnell St, Asheville, NC 28806Off Market
- $522,5003 bd3 ba1.2k sqft2 Grinnell, Asheville, NC 28806Off Market
- $447,6003 bd3 ba1.3k sqft4 Grinnell St, Asheville, NC 28806Off Market
- $34,9002 bd1 ba930 sqft87 Langwell Ave, Asheville, NC 28806Off Market
- $488,8003 bd4 ba988 sqft8 Grinnell St, Asheville, NC 28806Off Market
A local agent can set up tours, give advice and negotiate with sellers.
Similar homes
- $389,0003 bd2 ba1.1k sqft76 Selwyn Rd, Asheville, NC 28806For Sale

 MLS ID #4411517, Andy Rogers, Keller Williams Professionals. Canopy MLS as distributed by MLS GRID
 - $379,0002 bd1 ba1k sqft23 Jarrett St, Asheville, NC 28806For Sale
 MLS ID #4386630, Suzanne Fitzgerald, Keller Williams Professionals. Canopy MLS as distributed by MLS GRID
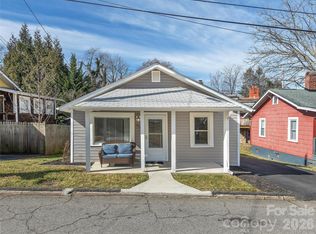
 - $375,0002 bd1 ba904 sqft46 Jarrett St, Asheville, NC 28806For Sale
 MLS ID #4349394, Eddie Delaney, Howard Hanna Beverly-Hanks Asheville-North. Canopy MLS as distributed by MLS GRID
 - $425,0003 bd3 ba1.4k sqft10 Hi Alta Ave, Asheville, NC 28806For Sale
 MLS ID #4405759, Aaron Chapman, Nexus Realty LLC. Canopy MLS as distributed by MLS GRID
 - $349,0003 bd2 ba1.2k sqft164 Lakeside Dr, Asheville, NC 28806For SaleMLS ID #4343337, Tracy Dew, Preferred Properties. Canopy MLS as distributed by MLS GRID
- $430,0003 bd3 ba1.4k sqft175 Fayetteville St, Asheville, NC 28806For SaleMLS ID #4377715, Bre Powers, Patton Allen Real Estate LLC. Canopy MLS as distributed by MLS GRID
- $459,0003 bd2 ba1.4k sqft589 Sand Hill Rd, Asheville, NC 28806For SaleMLS ID #4389720, Scott Barfield, Scott Barfield Realty And Land Company. Canopy MLS as distributed by MLS GRID
- $400,0003 bd3 ba1.4k sqft27 Busbee View Rd, Asheville, NC 28803For SaleMLS ID #4413713, Kristin Janes, EXP Realty LLC. Canopy MLS as distributed by MLS GRID
- $459,0003 bd2 ba1.5k sqft88 Skyview Ter, Asheville, NC 28806For SaleMLS ID #4397034, Chris Fundanish, Howard Hanna Beverly-Hanks Asheville-North. Canopy MLS as distributed by MLS GRID
- $375,0003 bd2 ba1.3k sqft8 Worley Ridge Trl, Candler, NC 28715For SaleMLS ID #4408018, Laura Thomas, Howard Hanna Beverly-Hanks Waynesville. Canopy MLS as distributed by MLS GRID
- $400,0003 bd3 ba1.5k sqft17 Mill Stone Dr, Asheville, NC 28803For SaleMLS ID #4411060, Sam Chen, Howard Hanna Beverly-Hanks Asheville-Downtown. Canopy MLS as distributed by MLS GRID
- $385,0002 bd1 ba1.2k sqft41 Cedar St, Asheville, NC 28803For SaleMLS ID #4385604, Ann Roth, Nest Realty Asheville. Canopy MLS as distributed by MLS GRID
- $350,0003 bd2 ba1.4k sqft1301 Hyde Park Dr, Asheville, NC 28806For SaleMLS ID #4399054, Dayna Pelle, Howard Hanna Beverly-Hanks Asheville-Biltmore Park. Canopy MLS as distributed by MLS GRID
- $410,0003 bd3 ba1.6k sqft14 Folsom Dr, Candler, NC 28715For SaleMLS ID #4414461, Brian K. Noland, Howard Hanna Beverly-Hanks Waynesville. Canopy MLS as distributed by MLS GRID
- $419,0003 bd3 ba1.5k sqft64 Marietta St, Asheville, NC 28803For SaleMLS ID #4296002, Stacey Klimchuk, Ivester Jackson Blackstream. Canopy MLS as distributed by MLS GRID
- $425,0002 bd2 ba1k sqft3 Ravine Ext, Asheville, NC 28804For SaleMLS ID #4373087, Hope Burk, Howard Hanna Beverly-Hanks Freestone Properties. Canopy MLS as distributed by MLS GRID
- $350,0003 bd2 ba1.2k sqft1 Hedgerose Ct #B, Asheville, NC 28805For SaleMLS ID #4378976, Glenn Haden, Howard Hanna Beverly-Hanks Asheville-Downtown. Canopy MLS as distributed by MLS GRID
- $360,0003 bd2 ba1k sqft13 Mallard Run Dr, Arden, NC 28704For SaleMLS ID #4411940, James Dager, Keller Williams Elite Realty. Canopy MLS as distributed by MLS GRID
- $485,0002 bd2 ba1.4k sqft51 Verde Dr, Asheville, NC 28806For SaleMLS ID #4400901, Carol Hamlet, Howard Hanna Beverly-Hanks Asheville-Biltmore Park. Canopy MLS as distributed by MLS GRID
- $410,0003 bd2 ba1.4k sqft6 Scottish Cir, Asheville, NC 28803For SaleMLS ID #4389950, Eddie Colley, Keller Williams Professionals. Canopy MLS as distributed by MLS GRID
