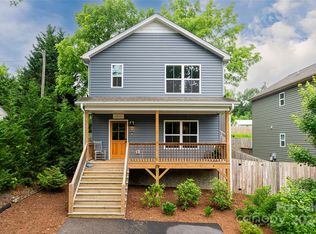
Welcome to this well-maintained 3-bedroom, 2.5-bath home offering comfortable spaces, abundant natural light, and an easy Asheville lifestyle. The open main level creates a natural flow between the living, dining, and kitchen areas, with a convenient half bath nearby. Upstairs you'll find three bedrooms, including a spacious primary suite with vaulted ceilings and a primary bathroom featuring a double vanity.
Step outside to enjoy both a covered front porch and an expanded back deck—an ideal spot for grilling, relaxing, or gathering with friends while overlooking the fenced backyard. With bright interiors, well-proportioned rooms, and thoughtful outdoor living spaces, this home feels welcoming from the moment you arrive.
Conveniently located just minutes from Biltmore Village, the Blue Ridge Parkway, the River Arts District, and I-40, this home offers easy access to some of Asheville’s favorite destinations while providing a comfortable place to come home to.
Active
$400,000
27 Busbee View Rd, Asheville, NC 28803
3beds
1,463sqft
Single Family Residence
Built in 2020
0.11 Acres Lot
$392,700 Zestimate®
$273/sqft
$-- HOA
What's special
Bright interiorsCovered front porchAbundant natural lightExpanded back deckWell-proportioned roomsComfortable spacesFenced backyard
- 39 days
- 751
- 75
Likely to sell faster than
Zillow last checked:
Listing updated:
Listed by:
Kristin Janes kristin@kristinjanes.com,
EXP Realty LLC
Source: Canopy MLS as distributed by MLS GRID,MLS#: 4413713
Facts & features
Interior
Bedrooms & bathrooms
- Bedrooms: 3
- Bathrooms: 3
- Full bathrooms: 2
- 1/2 bathrooms: 1
Primary bedroom
- Features: Vaulted Ceiling(s)
- Level: Upper
Bedroom s
- Level: Upper
Bedroom s
- Level: Upper
Bathroom half
- Level: Main
Bathroom full
- Level: Upper
Bathroom full
- Level: Upper
Dining area
- Level: Main
Kitchen
- Level: Main
Laundry
- Level: Main
Living room
- Level: Main
Heating
- Heat Pump
Cooling
- Ceiling Fan(s), Central Air, Heat Pump
Appliances
- Included: Dishwasher, Disposal, Electric Oven, Electric Water Heater, Gas Cooktop, Microwave, Refrigerator
- Laundry: Main Level
Features
- Breakfast Bar, Open Floorplan, Pantry
- Has basement: No
Interior area
- Total structure area: 1,463
- Total interior livable area: 1,463 sqft
- Finished area above ground: 1,463
- Finished area below ground: 0
Video & virtual tour
Property
Parking
- Total spaces: 2
- Parking features: Driveway
- Uncovered spaces: 2
Features
- Levels: Two
- Stories: 2
- Patio & porch: Covered, Deck, Front Porch, Rear Porch
Lot
- Size: 0.11 Acres
- Features: Level
Details
- Parcel number: 965730464500000
- Zoning: R-1
- Special conditions: Standard
Construction
Type & style
- Home type: SingleFamily
- Property subtype: Single Family Residence
Materials
- Vinyl
- Foundation: Crawl Space
Condition
- New construction: No
- Year built: 2020
Utilities & green energy
- Sewer: Public Sewer
- Water: City
Community & HOA
Community
- Subdivision: Busbee View Park
Location
- Region: Asheville
Financial & listing details
- Price per square foot: $273/sqft
- Tax assessed value: $280,200
- Annual tax amount: $2,770
- Date on market: 8/14/2026
- Cumulative days on market: 39 days
- Listing terms: Assumable,Cash,Conventional,FHA
- Road surface type: Asphalt, Paved
Estimated market value
$392,700
$373,000 - $412,000
$2,668/mo
Price history
| Date | Event | Price |
|---|---|---|
| 8/14/2026 | Listed for sale | $400,000+37.9%$273/sqft |
Source:  Canopy MLS as distributed by MLS GRID #4413713 Report a problem Canopy MLS as distributed by MLS GRID #4413713 Report a problem | ||
| 2/9/2021 | Sold | $290,000+208.5%$198/sqft |
Source: Canopy MLS as distributed by MLS GRID #3677334 Report a problem | ||
| 5/19/2020 | Sold | $94,000$64/sqft |
Source: Public Record Report a problem | ||
Public tax history
| Year | Property taxes | Tax assessment |
|---|---|---|
| 2025 | $2,770 +6.6% | $280,200 |
| 2024 | $2,597 +2.9% | $280,200 |
| 2023 | $2,525 +1.1% | $280,200 |
| 2022 | $2,497 -10.6% | $280,200 -10.6% |
| 2021 | $2,793 | $313,500 |
Find assessor info on the county website
Monthly payment
Est. payment
Payment breakdown
Explore the cost of this home by adjusting the details. Changes won't be saved.Climate risks
Neighborhood: 28803
Nearby schools
Schools provided by the listing agent
- Elementary: Estes/Koontz
- Middle: Valley Springs
- High: T.C. Roberson
Source: Canopy MLS as distributed by MLS GRID. This data may not be complete. We recommend contacting the local school district to confirm school assignments for this home.
Similar homes
- $382,0003 bd2 ba1.8k sqft376 School Rd E, Asheville, NC 28803For Sale

 MLS ID #4421506, Jackie Dirscherl, Mosaic Community Lifestyle Realty. Canopy MLS as distributed by MLS GRID
 - $385,0003 bd3 ba1.5k sqft17 Mill Stone Dr, Asheville, NC 28803For Sale
 MLS ID #4411060, Sam Chen, Howard Hanna Beverly-Hanks Asheville-Downtown. Canopy MLS as distributed by MLS GRID
 - $410,0003 bd2 ba1.4k sqft6 Scottish Cir, Asheville, NC 28803For Sale
 MLS ID #4389950, Eddie Colley, Keller Williams Professionals. Canopy MLS as distributed by MLS GRID
 - $379,0002 bd1 ba1.2k sqft41 Cedar St, Asheville, NC 28803For Sale
 MLS ID #4385604, Ann Roth, Nest Realty Asheville. Canopy MLS as distributed by MLS GRID
 - $439,0003 bd3 ba2k sqft7 Winters Edge Ln, Asheville, NC 28803For SaleMLS ID #4400181, Miriam McKinney, Ivester Jackson Blackstream. Canopy MLS as distributed by MLS GRID
- $399,0003 bd2 ba1.2k sqft19 Oakcrest Pl, Asheville, NC 28806For SaleMLS ID #4408201, Katerina Leeger, Town and Mountain Realty. Canopy MLS as distributed by MLS GRID
- $464,5003 bd2 ba1.9k sqft603 Rose Hill Rd, Asheville, NC 28803For SaleMLS ID #4351754, Anne Linhart, RE/MAX Results. Canopy MLS as distributed by MLS GRID
- $425,0003 bd3 ba1.4k sqft10 Hi Alta Ave, Asheville, NC 28806For SaleMLS ID #4405759, Aaron Chapman, Nexus Realty LLC. Canopy MLS as distributed by MLS GRID
- $399,9003 bd3 ba1.6k sqft14 Folsom Dr, Candler, NC 28715For SaleMLS ID #4414461, Brian K. Noland, Howard Hanna Beverly-Hanks Waynesville. Canopy MLS as distributed by MLS GRID
- $375,0003 bd3 ba1.3k sqft4 Grinnell St, Asheville, NC 28806For SaleMLS ID #4355094, Gaia Goldman, Howard Hanna Beverly-Hanks Asheville-Biltmore Park. Canopy MLS as distributed by MLS GRID
- $379,0003 bd2 ba1.3k sqft92 Lakeside Dr, Asheville, NC 28806For SaleMLS ID #4420309, Spencer Miller, LPT Realty, LLC. Canopy MLS as distributed by MLS GRID
- $300,0003 bd3 ba1.3k sqft143 Alpine Ridge Dr, Asheville, NC 28803For SaleMLS ID #4423768, Taryn Hart, Howard Hanna Beverly-Hanks Brevard Downtown. Canopy MLS as distributed by MLS GRID
- $418,0003 bd2 ba1.3k sqft212 Walt Dr, Hendersonville, NC 28792For SaleMLS ID #4425757, Caroline Ericksen, Coldwell Banker Advantage. Canopy MLS as distributed by MLS GRID
- $365,0003 bd2 ba1.1k sqft330 Old County Home Rd, Asheville, NC 28806For SaleMLS ID #4392408, Steven Owens, Keller Williams Biltmore Village. Canopy MLS as distributed by MLS GRID
- $445,0003 bd3 ba1.7k sqft177 Weston Rd, Arden, NC 28704For SaleMLS ID #4407557, Elizabeth Adorjan, Rumbling Bald Real Estate. Canopy MLS as distributed by MLS GRID
- $370,0003 bd2 ba1k sqft112 Shadowlawn Dr, Asheville, NC 28806For SaleMLS ID #4377425, Jackie Dirscherl, Mosaic Community Lifestyle Realty. Canopy MLS as distributed by MLS GRID
- $414,9003 bd3 ba1.5k sqft9 Farthings Dr, Arden, NC 28704For SaleMLS ID #4419505, Julie Mallett, Howard Hanna Beverly-Hanks. Canopy MLS as distributed by MLS GRID
- $410,0003 bd2 ba2k sqft32 Fair Dr, Candler, NC 28715For SaleMLS ID #4409961, Byrdie Kent, French Broad Real Estate Co.. Canopy MLS as distributed by MLS GRID
- $379,0003 bd2 ba1.5k sqft103 Shadowbrook Dr, Asheville, NC 28805For SaleMLS ID #4407884, Michelle Decker, Asheville Realty Group. Canopy MLS as distributed by MLS GRID
