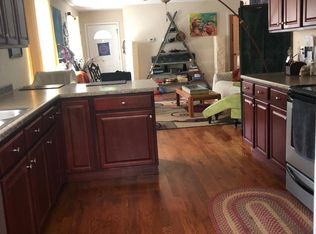
Lovely 3-bedroom, 2-bath home situated in the popular Oakley area. This property features beautiful hickory floors in the main living area, tile in the kitchen and bathrooms, and carpeted bedrooms. The spacious primary bedroom includes an ensuite bath and a large walk-in closet. In the kitchen, you will find stainless steel appliances, a built-in microwave, and a brand-new electric range. The home is designed with a split-bedroom floor plan, including a laundry area with a washer and dryer and a shared bathroom off the hallway. Additionally, the crawlspace offers standing-height ceilings with ample storage space. Outside, the backyard is equipped with a deck, patio, and firepit. Conveniently located near downtown Asheville, the Blue Ridge Parkway, I-26, I-240, I-40 and everything East Asheville has to offer. This cute home is ready for its next chapter.
Active
$385,000
24 Hilldale Rd, Asheville, NC 28803
3beds
1,244sqft
Single Family Residence
Built in 2010
0.18 Acres Lot
$-- Zestimate®
$309/sqft
$-- HOA
What's special
- 151 days
- 166
- 16
Zillow last checked:
Listing updated:
Listed by:
Heather Stickler Loftin heatherloftinh2h@gmail.com,
Heart to Home Realty
Source: Canopy MLS as distributed by MLS GRID,MLS#: 4382558
Facts & features
Interior
Bedrooms & bathrooms
- Bedrooms: 3
- Bathrooms: 2
- Full bathrooms: 2
- Main level bedrooms: 3
Primary bedroom
- Features: Split BR Plan, Walk-In Closet(s)
- Level: Main
Bedroom s
- Level: Main
Bedroom s
- Level: Main
Bathroom full
- Level: Main
Bathroom full
- Level: Main
Dining area
- Level: Main
Kitchen
- Features: Open Floorplan
- Level: Main
Laundry
- Level: Main
Living room
- Features: Ceiling Fan(s)
- Level: Main
Heating
- Heat Pump
Cooling
- Ceiling Fan(s), Heat Pump
Appliances
- Included: Dishwasher, Disposal, Electric Range, Electric Water Heater, Microwave, Refrigerator, Washer/Dryer
- Laundry: In Hall, Laundry Closet, Main Level
Features
- Open Floorplan, Pantry, Storage, Walk-In Closet(s)
- Flooring: Carpet, Tile, Wood
- Windows: Insulated Windows
- Has basement: No
Interior area
- Total structure area: 1,244
- Total interior livable area: 1,244 sqft
- Finished area above ground: 1,244
- Finished area below ground: 0
Property
Parking
- Total spaces: 2
- Parking features: Driveway
- Uncovered spaces: 2
Features
- Levels: One
- Stories: 1
- Patio & porch: Covered, Deck, Porch
- Exterior features: Fire Pit
Lot
- Size: 0.18 Acres
- Features: Rolling Slope, Sloped
Details
- Parcel number: 9657688879
- Zoning: RS8
- Special conditions: Standard
Construction
Type & style
- Home type: SingleFamily
- Architectural style: Bungalow
- Property subtype: Single Family Residence
Materials
- Vinyl
- Foundation: Crawl Space
Condition
- New construction: No
- Year built: 2010
Utilities & green energy
- Sewer: Public Sewer
- Water: City
Community & HOA
Community
- Subdivision: None
Location
- Region: Asheville
Financial & listing details
- Price per square foot: $309/sqft
- Tax assessed value: $359,100
- Annual tax amount: $2,365
- Date on market: 5/16/2026
- Cumulative days on market: 151 days
- Listing terms: Cash,Conventional,FHA
- Road surface type: Asphalt, Paved
Estimated market value
Not available
Estimated sales range
Not available
Not available
Price history
| Date | Event | Price |
|---|---|---|
| 7/9/2026 | Price change | $385,000-2.5%$309/sqft |
Source:  Canopy MLS as distributed by MLS GRID #4382558 Report a problem Canopy MLS as distributed by MLS GRID #4382558 Report a problem | ||
| 5/17/2026 | Listed for sale | $395,000+5.3%$318/sqft |
Source: Canopy MLS as distributed by MLS GRID #4382558 Report a problem | ||
| 5/1/2023 | Sold | $375,000$301/sqft |
Source: Canopy MLS as distributed by MLS GRID #3922645 Report a problem | ||
| 3/22/2023 | Price change | $375,000-2.6%$301/sqft |
Source: Canopy MLS as distributed by MLS GRID #CAR3922645 Report a problem | ||
| 12/6/2022 | Price change | $385,000-3.7%$309/sqft |
Source: Canopy MLS as distributed by MLS GRID #3922645 Report a problem | ||
| 11/11/2022 | Listed for sale | $399,900+95.1%$321/sqft |
Source: Canopy MLS as distributed by MLS GRID #3922645 Report a problem | ||
| 9/28/2019 | Listing removed | $1,400$1/sqft |
Source: CENTURY 21 Mountain Lifestyles #3549791 Report a problem | ||
| 9/12/2019 | Listed for rent | $1,400-6.7%$1/sqft |
Source: CENTURY 21 Mountain Lifestyles #3549791 Report a problem | ||
| 9/9/2017 | Listing removed | $1,500$1/sqft |
Source: Century 21 Mountain Lifestyles #3316132 Report a problem | ||
| 8/30/2017 | Listed for rent | $1,500+7.1%$1/sqft |
Source: Century 21 Mountain Lifestyles #3316132 Report a problem | ||
| 8/14/2016 | Listing removed | $1,400+12%$1/sqft |
Source: Century 21 Mountain Lifestyles #3200488 Report a problem | ||
| 7/15/2016 | Sold | $205,000-4.7%$165/sqft |
Source: Canopy MLS as distributed by MLS GRID #3156074 Report a problem | ||
| 5/25/2016 | Pending sale | $215,000$173/sqft |
Source: Property Mgmt Of Asheville #3156074 Report a problem | ||
| 5/23/2016 | Price change | $215,000-2.3%$173/sqft |
Source: Property Mgmt Of Asheville #3156074 Report a problem | ||
| 4/15/2016 | Price change | $220,000-2.2%$177/sqft |
Source: Property Mgmt Of Asheville #3156074 Report a problem | ||
| 4/4/2016 | Listed for sale | $225,000+35.5%$181/sqft |
Source: Property Mgmt Of Asheville #3156074 Report a problem | ||
| 1/9/2015 | Listing removed | $1,250$1/sqft |
Source: Property Management of Asheville, Inc. Report a problem | ||
| 1/7/2015 | Price change | $1,250-3.8%$1/sqft |
Source: Property Management of Asheville, Inc. Report a problem | ||
| 12/4/2014 | Listed for rent | $1,300+13%$1/sqft |
Source: Property Management of Asheville, Inc. Report a problem | ||
| 7/3/2013 | Sold | $166,000+0.1%$133/sqft |
Source: Canopy MLS as distributed by MLS GRID #NCM532794 Report a problem | ||
| 2/14/2013 | Listed for sale | $165,900+671.6%$133/sqft |
Source: Keller Williams Professionals #532794 Report a problem | ||
| 2/13/2013 | Listing removed | $1,150$1/sqft |
Source: Asheville Property Management Report a problem | ||
| 2/5/2013 | Price change | $1,150-4.2%$1/sqft |
Source: Asheville Property Management Report a problem | ||
| 1/24/2013 | Listed for rent | $1,200+20.6%$1/sqft |
Source: Asheville Property Management Report a problem | ||
| 1/18/2012 | Listing removed | $995$1/sqft |
Source: Asheville Property Management Report a problem | ||
| 12/6/2011 | Listed for rent | $995$1/sqft |
Source: Asheville Property Management Report a problem | ||
| 9/28/2010 | Sold | $21,500$17/sqft |
Source: Public Record Report a problem | ||
Public tax history
| Year | Property taxes | Tax assessment |
|---|---|---|
| 2025 | $2,365 +6.6% | $239,300 |
| 2024 | $2,218 +2.9% | $239,300 |
| 2023 | $2,156 +1.8% | $239,300 +0.7% |
| 2022 | $2,118 | $237,700 |
| 2021 | $2,118 +15.1% | $237,700 +23.7% |
| 2020 | $1,840 | $192,100 |
| 2019 | $1,840 | $192,100 |
| 2018 | $1,840 | $192,100 +28.4% |
| 2017 | $1,840 -1% | $149,600 |
| 2016 | $1,859 +15.2% | $149,600 |
| 2015 | $1,614 +1.4% | $149,600 |
| 2014 | $1,592 | $149,600 |
| 2013 | -- | $149,600 +5.9% |
| 2012 | -- | $141,300 +19.7% |
| 2011 | -- | $118,000 +375.8% |
| 2010 | -- | $24,800 |
Find assessor info on the county website
Monthly payment
Est. payment
Payment breakdown
Explore the cost of this home by adjusting the details. Changes won't be saved.Climate risks
Neighborhood: 28803
Nearby schools
Schools provided by the listing agent
- Elementary: Oakley
- Middle: AC Reynolds
- High: AC Reynolds
Source: Canopy MLS as distributed by MLS GRID. This data may not be complete. We recommend contacting the local school district to confirm school assignments for this home.

Similar homes

- $390,0003 bd2 ba1.1k sqft11 W Raleigh Rd, Asheville, NC 28803For Sale

 MLS ID #4398228, Jeremy Jordan, Nest Realty Asheville. Canopy MLS as distributed by MLS GRID
 - $410,0003 bd3 ba1.5k sqft81 Crayton Rd, Asheville, NC 28803For Sale
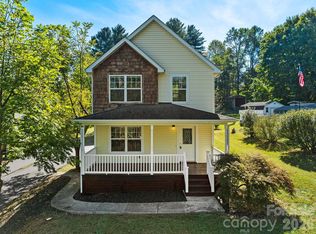 MLS ID #4432139, Brian Marshall, Marshall Real Estate Inc.. Canopy MLS as distributed by MLS GRID
 - $349,0003 bd2 ba1.4k sqft195 Shiloh Rd, Asheville, NC 28803For Sale
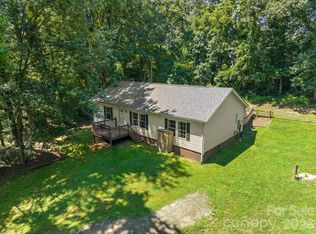 MLS ID #4416952, Tyler Davis, Patton Allen Real Estate LLC. Canopy MLS as distributed by MLS GRID
 - $375,0003 bd2 ba1.8k sqft376 School Rd E, Asheville, NC 28803For Sale
 MLS ID #4421506, Jackie Dirscherl, Mosaic Community Lifestyle Realty. Canopy MLS as distributed by MLS GRID
 - $360,0002 bd1 ba1.2k sqft41 Cedar St, Asheville, NC 28803For SaleMLS ID #4385604, Ann Roth, Nest Realty Asheville. Canopy MLS as distributed by MLS GRID
- $399,9003 bd2 ba1.8k sqft35 Cedar Farm Rd, Asheville, NC 28803For SaleMLS ID #4394075, Kevin Scarmack, Mountain Oak Properties LLC. Canopy MLS as distributed by MLS GRID
- $385,0003 bd3 ba1.5k sqft17 Mill Stone Dr, Asheville, NC 28803For SaleMLS ID #4411060, Sam Chen, Howard Hanna Beverly-Hanks Asheville-Downtown. Canopy MLS as distributed by MLS GRID
- $419,0003 bd3 ba1.5k sqft64 Marietta St, Asheville, NC 28803For SaleMLS ID #4296002, Stacey Klimchuk, Ivester Jackson Blackstream. Canopy MLS as distributed by MLS GRID
- $385,0003 bd2 ba1.2k sqft144 Hanover St, Asheville, NC 28806For SaleMLS ID #4405111, Shane Surratt, Ivester Jackson Blackstream. Canopy MLS as distributed by MLS GRID
- $328,0003 bd2 ba1.2k sqft253 Brooklyn Ln, Asheville, NC 28803For SaleMLS ID #4384481, Kimberly Raygoza, Epique Inc.. Canopy MLS as distributed by MLS GRID
- $429,9003 bd2 ba1k sqft10 Foggy Hollow Trl, Asheville, NC 28806For SaleMLS ID #4430103, Heather Renken, Cool Mountain Realty. Canopy MLS as distributed by MLS GRID
- $370,0003 bd2 ba1.1k sqft3 Byrdcliffe Ln, Asheville, NC 28805For SaleMLS ID #4426745, Clay Arnold, GreyBeard Realty. Canopy MLS as distributed by MLS GRID
- $375,0003 bd2 ba1.2k sqft19 Oakcrest Pl, Asheville, NC 28806For SaleMLS ID #4408201, Katerina Leeger, Town and Mountain Realty. Canopy MLS as distributed by MLS GRID
- $375,0003 bd3 ba1.3k sqft4 Grinnell St, Asheville, NC 28806For SaleMLS ID #4355094, Gaia Goldman, Howard Hanna Beverly-Hanks Asheville-Biltmore Park. Canopy MLS as distributed by MLS GRID
- $325,0003 bd2 ba981 sqft40 Rocking Porch Ln, Asheville, NC 28805For SaleMLS ID #4429579, Matt Barker, Nest Realty Asheville. Canopy MLS as distributed by MLS GRID
- $299,0002 bd1 ba938 sqft184 London Rd, Asheville, NC 28803For SaleMLS ID #4394034, Chris Morgan, Howard Hanna Beverly-Hanks Asheville-Biltmore Park. Canopy MLS as distributed by MLS GRID
- $375,0003 bd2 ba1.3k sqft43 Vermont Ct Unit A3, Asheville, NC 28806For SaleMLS ID #4432036, Joanna Beck, Howard Hanna Beverly-Hanks Asheville-North. Canopy MLS as distributed by MLS GRID
- $385,0002 bd2 ba1.3k sqft3201 Saint Augustine Pl, Asheville, NC 28805For SaleMLS ID #4395613, Scott Ambler, Howard Hanna Beverly-Hanks Asheville-Downtown. Canopy MLS as distributed by MLS GRID
- $395,0003 bd2 ba1.2k sqft8 Maltese Ln, Weaverville, NC 28787For SaleMLS ID #4430513, Lisa Zinsmeister, Premier Sotheby’s International Realty. Canopy MLS as distributed by MLS GRID
- $360,0003 bd2 ba1.1k sqft330 Old County Home Rd, Asheville, NC 28806For SaleMLS ID #4392408, Steven Owens, Keller Williams Biltmore Village. Canopy MLS as distributed by MLS GRID
