Lender Credit and Free Appraisal if preffered lender is used. Move-in ready and low maintenance, this centrally located home offers the perfect blend of convenience and comfort! Situated less than 3 minutes from all that Biltmore Village has to offer and only 10 minutes to downtown Asheville, you’ll love being close to shopping, dining, breweries, and entertainment while still enjoying a welcoming neighborhood atmosphere. Residents love taking evening strolls and walking their dogs throughout the community. Inside, the open floor plan creates an inviting flow, featuring a spacious kitchen with a breakfast bar that’s perfect for gathering with family and friends. Enjoy the front porch or deck with some coffee and watch nature in the backyard. Whether you’re looking to downsize or a first time buyer, this home places you right in the heart of everything Asheville has to offer. Come experience easy living in a prime location!
Active
Price cut: $4K (8/5)
$353,500
253 Brooklyn Ln, Asheville, NC 28803
3beds
1,210sqft
:
Get pre-qualified$2,077/mo
Modular
Built in 2018
0.12 Acres Lot
$349,800 Zestimate®
$292/sqft
$-- HOA
What's special
Front porchBreakfast barSpacious kitchenOpen floor planInviting flow
- 80 days |
- 1,157 |
- 62 |
Zillow last checked:
Listing updated:
Listed by:
Kimberly Raygoza kraygozarealty@gmail.com,
Epique Inc.,
Laura Dahl,
Epique Inc.
Source: Canopy MLS as distributed by MLS GRID,MLS#: 4384481
Facts & features
Interior
Bedrooms & bathrooms
- Bedrooms: 3
- Bathrooms: 2
- Full bathrooms: 2
- Main level bedrooms: 3
Primary bedroom
- Level: Main
Dining room
- Level: Main
Kitchen
- Level: Main
Laundry
- Level: Main
Living room
- Level: Main
Heating
- Heat Pump
Cooling
- Ceiling Fan(s), Heat Pump
Appliances
- Included: Dishwasher, Electric Oven, Electric Range, Microwave, Refrigerator, Washer/Dryer
- Laundry: In Hall, Laundry Closet, Main Level
Features
- Open Floorplan
- Flooring: Carpet, Laminate, Vinyl
- Doors: Screen Door(s), Sliding Doors
- Has basement: No
- Attic: Pull Down Stairs
Interior area
- Total structure area: 1,210
- Total interior livable area: 1,210 sqft
- Finished area above ground: 1,210
- Finished area below ground: 0
Property
Parking
- Parking features: Driveway, Shared Driveway
- Has uncovered spaces: Yes
Features
- Levels: One
- Stories: 1
- Patio & porch: Covered, Front Porch, Rear Porch
- Fencing: Partial
Lot
- Size: 0.12 Acres
Details
- Parcel number: 9647975070
- Zoning: RS8
- Special conditions: Standard
Construction
Type & style
- Home type: SingleFamily
- Architectural style: Bungalow
- Property subtype: Modular
Materials
- Vinyl
- Foundation: Crawl Space
Condition
- New construction: No
- Year built: 2018
Utilities & green energy
- Sewer: Public Sewer
- Water: City
Community & HOA
Community
- Subdivision: none
Location
- Region: Asheville
Financial & listing details
- Price per square foot: $292/sqft
- Tax assessed value: $266,400
- Annual tax amount: $2,633
- Date on market: 5/20/2026
- Cumulative days on market: 80 days
- Listing terms: Cash,Conventional,FHA,VA Loan
- Road surface type: Concrete, Paved
Estimated market value
$349,800
$332,000 - $367,000
$2,593/mo
Price history
| Date | Event | Price |
|---|---|---|
| 8/5/2026 | Price change | $353,500-1.1%$292/sqft |
Source:  Canopy MLS as distributed by MLS GRID #4384481 Report a problem Canopy MLS as distributed by MLS GRID #4384481 Report a problem | ||
| 7/9/2026 | Price change | $357,500-1.2%$295/sqft |
Source: Canopy MLS as distributed by MLS GRID #4384481 Report a problem | ||
| 6/17/2026 | Price change | $362,000-1.5%$299/sqft |
Source: Canopy MLS as distributed by MLS GRID #4384481 Report a problem | ||
| 6/9/2026 | Price change | $367,500-2%$304/sqft |
Source: Canopy MLS as distributed by MLS GRID #4384481 Report a problem | ||
| 5/21/2026 | Listed for sale | $375,000+7.1%$310/sqft |
Source: Canopy MLS as distributed by MLS GRID #4384481 Report a problem | ||
| 10/26/2023 | Sold | $350,000$289/sqft |
Source: Canopy MLS as distributed by MLS GRID #4062468 Report a problem | ||
| 8/25/2023 | Listed for sale | $350,000+36.6%$289/sqft |
Source: Canopy MLS as distributed by MLS GRID #4062468 Report a problem | ||
| 11/29/2018 | Sold | $256,250-1.1%$212/sqft |
Source: Canopy MLS as distributed by MLS GRID #3412321 Report a problem | ||
| 10/30/2018 | Pending sale | $259,000$214/sqft |
Source: Seller Solutions #3412321 Report a problem | ||
| 10/9/2018 | Price change | $259,000-1.9%$214/sqft |
Source: Seller Solutions #3412321 Report a problem | ||
| 7/14/2018 | Price change | $264,000+1.9%$218/sqft |
Source: Seller Solutions #3412321 Report a problem | ||
| 5/7/2018 | Price change | $259,000+2.8%$214/sqft |
Source: Asheville - WEICHERT, REALTORS - Unlimited #3346846 Report a problem | ||
| 4/12/2018 | Listed for sale | $252,000$208/sqft |
Source: WEICHERT, Realtors - Unlimited #3346846 Report a problem | ||
| 3/23/2018 | Pending sale | $252,000$208/sqft |
Source: WEICHERT, Realtors - Unlimited #3346846 Report a problem | ||
| 3/11/2018 | Listed for sale | $252,000$208/sqft |
Source: WEICHERT, Realtors - Unlimited #3346846 Report a problem | ||
Public tax history
| Year | Property taxes | Tax assessment |
|---|---|---|
| 2025 | $2,633 +6.6% | $266,400 |
| 2024 | $2,469 +3% | $266,400 +0.1% |
| 2023 | $2,398 +1.1% | $266,100 |
| 2022 | $2,371 | $266,100 |
| 2021 | $2,371 +24.3% | $266,100 +33.6% |
| 2020 | $1,908 | $199,200 |
| 2019 | $1,908 | $199,200 +575.3% |
| 2018 | $1,908 | $29,500 |
| 2017 | -- | -- |
Find assessor info on the county website
Monthly payment
Est. payment
Payment breakdown
Explore the cost of this home by adjusting the details. Changes won't be saved.Climate risks
Neighborhood: 28803
Nearby schools
GreatSchools rating
- 5/10William W Estes ElementaryGrades: PK-4Distance: 4.9 mi
- 9/10Valley Springs MiddleGrades: 5-8Distance: 5.2 mi
- 7/10T C Roberson HighGrades: PK,9-12Distance: 5.1 mi
Schools provided by the listing agent
- Elementary: William Estes
- Middle: Valley Springs
- High: T.C. Roberson
Source: Canopy MLS as distributed by MLS GRID. This data may not be complete. We recommend contacting the local school district to confirm school assignments for this home.
- $345,0003 bd2 ba1.2k sqft247 Brooklyn Ln, Asheville, NC 28803Sold

- $345,0003 bd2 ba1.2k sqft247 Brooklyn Ln, Asheville, NC 28803Sold
- $---- bd-- ba-- sqft247 Brooklyn Ln, Asheville, NC 28803Off Market
- $356,4003 bd2 ba1.1k sqft261 Brooklyn Ln, Asheville, NC 28803Off Market
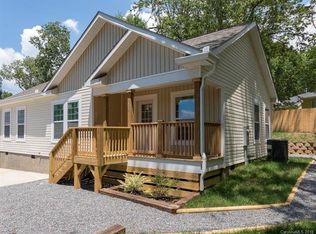
- $--3 bd2 ba1.1k sqft261 Brooklyn Ln, Asheville, NC 28803Off Market
- $383,1003 bd2 ba1.3k sqft245 Brooklyn Ln, Asheville, NC 28803Off Market
- $319,6003 bd2 ba950 sqft6 Crestland Rd, Asheville, NC 28803Off Market
- $114,5003 bd2 ba1k sqft6 Crestland Rd, Asheville, NC 28803Off Market
A local agent can set up tours, give advice and negotiate with sellers.
A local lender can help you make sure your offer is ready when you are.
Similar homes
- $399,0003 bd2 ba1.1k sqft11 W Raleigh Rd, Asheville, NC 28803For Sale

 MLS ID #4398228, Jeremy Jordan, Nest Realty Asheville. Canopy MLS as distributed by MLS GRID
 - $369,0003 bd1 ba1k sqft110 Le An Hurst Rd, Asheville, NC 28803For Sale
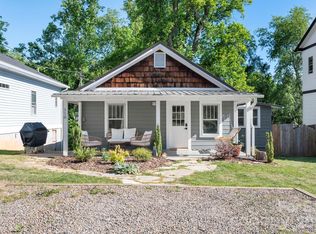 MLS ID #4374231, Eric Albee, Mosaic Community Lifestyle Realty. Canopy MLS as distributed by MLS GRID
 - $424,9003 bd2 ba1.2k sqft7 May St, Asheville, NC 28803For Sale
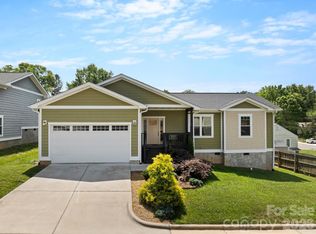 MLS ID #4398974, Jody Whitehurst, Town and Mountain Realty. Canopy MLS as distributed by MLS GRID
 - $425,0003 bd3 ba1.3k sqft81 Bellevue Rd, Asheville, NC 28803For Sale
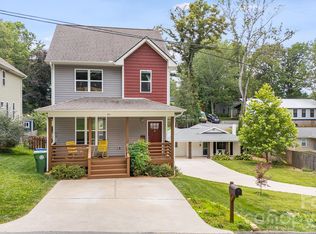 MLS ID #4399071, Clarissa Marshall, EXP Realty LLC. Canopy MLS as distributed by MLS GRID
 - $525,0003 bd3 ba1.7k sqft29 Winding Rd, Asheville, NC 28803For SaleMLS ID #4407595, Chris Smith, Century 21 Connected. Canopy MLS as distributed by MLS GRID
- $335,0003 bd2 ba1.1k sqft334 Mills Gap Rd, Asheville, NC 28803For SaleMLS ID #4322358, Erik Tillman, Roots Property Advisors dba Redtree Property Advisors. Canopy MLS as distributed by MLS GRID
- $340,0003 bd2 ba1.1k sqft218 Appalachian Way, Asheville, NC 28806For SaleMLS ID #4372519, Rachel Rambo, Landon Key Realty. Canopy MLS as distributed by MLS GRID
- $375,0003 bd2 ba1k sqft112 Shadowlawn Dr, Asheville, NC 28806For SaleMLS ID #4377425, Jackie Dirscherl, Mosaic Community Lifestyle Realty. Canopy MLS as distributed by MLS GRID
- $365,0003 bd2 ba1.1k sqft330 Old County Home Rd, Asheville, NC 28806For SaleMLS ID #4392408, Steven Owens, Keller Williams Biltmore Village. Canopy MLS as distributed by MLS GRID
- $475,0003 bd3 ba1.7k sqft1 Pickwick Rd, Asheville, NC 28803For SaleMLS ID #4383944, Leah Miller, Town and Mountain Realty. Canopy MLS as distributed by MLS GRID
- $399,5003 bd2 ba1.2k sqft932 Monte Vista Rd, Candler, NC 28715For SaleMLS ID #4408445, David Miller, Better Homes and Gardens Real Estate Heritage. Canopy MLS as distributed by MLS GRID
- $379,0003 bd1 ba974 sqft5 Belmont Ave, Asheville, NC 28806For SaleMLS ID #4397303, Wendy Morris, George Real Estate Group Inc. Canopy MLS as distributed by MLS GRID
- $379,9003 bd3 ba1.3k sqft38 Old County Home Rd, Asheville, NC 28806For SaleMLS ID #4374624, Melissa Wright, Carolina Mountain Sales. Canopy MLS as distributed by MLS GRID
- $370,0003 bd2 ba1.5k sqft371 Starnes Cove Rd, Candler, NC 28715For SaleMLS ID #4376592, Matt Leicht, Nexus Realty LLC. Canopy MLS as distributed by MLS GRID
- $350,0002 bd1 ba806 sqft106 Thistle Field Dr, Asheville, NC 28806For SaleMLS ID #4395368, Spencer Blevins, BluAxis Realty. Canopy MLS as distributed by MLS GRID
- $425,0003 bd2 ba1.4k sqft5 Hillview Rd, Asheville, NC 28805For SaleMLS ID #4397992, Clarissa Marshall, EXP Realty LLC. Canopy MLS as distributed by MLS GRID
- $216,0002 bd2 ba992 sqft111 Appeldoorn Cir, Asheville, NC 28803For SaleMLS ID #4397274, Benjamin Gillum, Keller Williams Professionals. Canopy MLS as distributed by MLS GRID
- $305,9002 bd3 ba1.2k sqft19 Willowick Dr, Asheville, NC 28803For SaleMLS ID #4408075, Matt Tavener, Keller Williams Professionals. Canopy MLS as distributed by MLS GRID
- $349,0002 bd1 ba1k sqft205 Old Fort Rd, Fairview, NC 28730For SaleMLS ID #4386603, Nathan Goddard, Casey Group Real Estate NC LLC. Canopy MLS as distributed by MLS GRID
- $394,0003 bd2 ba1.4k sqft63 Washington Ave, Asheville, NC 28804For SaleMLS ID #4358977, Dani Rhodarmer, Southern Sky Realty. Canopy MLS as distributed by MLS GRID
