Sellers offering a one-year home warranty valued at $1,000!
Welcome to 112 Shadowlawn Drive, where thoughtful updates and easy West Asheville living come together. This single-level home offers a comfortable, functional layout with a natural flow between living spaces. The home has been beautifully updated with a remodeled kitchen and bathrooms, creating a fresh, move-in-ready feel throughout. The kitchen is inviting, opening into the main living area and making everyday living and entertaining feel easy. The dining area features a custom L-shaped bench with built-in storage, adding both character and functionality. The primary bedroom includes its own ensuite bath, while the additional bedrooms offer flexibility for guests, work-from-home space, or hobbies. Outdoor living has been intentionally updated and designed. The backyard and side yard have been recently cleared to create usable space, including a dedicated seating area with a fire pit, perfect for relaxing or gathering. Additional improvements include a fully encapsulated crawlspace with a commercial-grade dehumidifier for enhanced moisture control and efficiency, along with a roof replaced in 2020. Set in a convenient West Asheville location just minutes from Haywood Road, this home offers quick access to restaurants, coffee shops, and everyday essentials while still feeling tucked away.
Active
Price cut: $5K (6/1)
$375,000
112 Shadowlawn Dr, Asheville, NC 28806
3beds
1,085sqft
Modular
Built in 2003
0.18 Acres Lot
$368,800 Zestimate®
$346/sqft
$-- HOA
What's special
Fresh move-in-ready feelThoughtful updatesComfortable functional layout
- 108 days |
- 361 |
- 35 |
Zillow last checked:
Listing updated:
Listed by:
Jackie Dirscherl jackie@mymosaicrealty.com,
Mosaic Community Lifestyle Realty
Source: Canopy MLS as distributed by MLS GRID,MLS#: 4377425
Facts & features
Interior
Bedrooms & bathrooms
- Bedrooms: 3
- Bathrooms: 2
- Full bathrooms: 2
- Main level bedrooms: 3
Primary bedroom
- Level: Main
Bedroom s
- Level: Main
Bedroom s
- Level: Main
Bathroom full
- Level: Main
Bathroom full
- Level: Main
Dining area
- Level: Main
Kitchen
- Level: Main
Living room
- Level: Main
Heating
- Heat Pump
Cooling
- Central Air
Appliances
- Included: Electric Oven, Refrigerator, Washer/Dryer
- Laundry: Laundry Closet, Main Level
Features
- Open Floorplan
- Flooring: Laminate, Tile
- Has basement: No
Interior area
- Total structure area: 1,085
- Total interior livable area: 1,085 sqft
- Finished area above ground: 1,085
- Finished area below ground: 0
Property
Parking
- Parking features: Driveway, Shared Driveway
- Has uncovered spaces: Yes
Features
- Levels: One
- Stories: 1
- Patio & porch: Covered, Front Porch, Side Porch
- Exterior features: Fire Pit
Lot
- Size: 0.18 Acres
- Dimensions: 50 x 162 x 47 x 162
Details
- Parcel number: 962824622300000
- Zoning: RM8
- Special conditions: Standard
Construction
Type & style
- Home type: SingleFamily
- Property subtype: Modular
Materials
- Vinyl
- Foundation: Crawl Space
Condition
- New construction: No
- Year built: 2003
Utilities & green energy
- Sewer: Public Sewer
- Water: City
- Utilities for property: Cable Available
Community & HOA
Community
- Subdivision: None
Location
- Region: Asheville
- Elevation: 2000 Feet
Financial & listing details
- Price per square foot: $346/sqft
- Tax assessed value: $343,500
- Annual tax amount: $2,061
- Date on market: 5/7/2026
- Cumulative days on market: 108 days
- Listing terms: Cash,Conventional,FHA,VA Loan
- Road surface type: Asphalt, Paved
Estimated market value
$368,800
$350,000 - $387,000
$2,098/mo
Price history
| Date | Event | Price |
|---|---|---|
| 6/1/2026 | Price change | $375,000-1.3%$346/sqft |
Source:  Canopy MLS as distributed by MLS GRID #4377425 Report a problem Canopy MLS as distributed by MLS GRID #4377425 Report a problem | ||
| 5/7/2026 | Listed for sale | $380,000+8.6%$350/sqft |
Source: Canopy MLS as distributed by MLS GRID #4377425 Report a problem | ||
| 6/20/2024 | Sold | $350,000$323/sqft |
Source: Canopy MLS as distributed by MLS GRID #4109975 Report a problem | ||
| 6/9/2024 | Pending sale | $350,000$323/sqft |
Source: Canopy MLS as distributed by MLS GRID #4109975 Report a problem | ||
| 5/16/2024 | Price change | $350,000-5.4%$323/sqft |
Source: Canopy MLS as distributed by MLS GRID #4109975 Report a problem | ||
| 4/17/2024 | Price change | $369,900-1.4%$341/sqft |
Source: Canopy MLS as distributed by MLS GRID #4109975 Report a problem | ||
| 3/15/2024 | Listed for sale | $375,000+113.7%$346/sqft |
Source: Canopy MLS as distributed by MLS GRID #4109975 Report a problem | ||
| 7/19/2019 | Sold | $175,500-2.5%$162/sqft |
Source: Canopy MLS as distributed by MLS GRID #3495299 Report a problem | ||
| 6/1/2019 | Pending sale | $180,000$166/sqft |
Source: Preferred Properties #3495299 Report a problem | ||
| 5/13/2019 | Price change | $180,000-5.3%$166/sqft |
Source: Preferred Properties #3495299 Report a problem | ||
| 5/9/2019 | Listed for sale | $190,000$175/sqft |
Source: Preferred Properties #3495299 Report a problem | ||
| 5/7/2019 | Pending sale | $190,000$175/sqft |
Source: Preferred Properties #3495299 Report a problem | ||
| 4/12/2019 | Listed for sale | $190,000+69.6%$175/sqft |
Source: Preferred Properties #3495299 Report a problem | ||
| 10/24/2003 | Sold | $112,000$103/sqft |
Source: Public Record Report a problem | ||
Public tax history
| Year | Property taxes | Tax assessment |
|---|---|---|
| 2025 | $2,061 +6.6% | $208,500 |
| 2024 | $1,933 +2.9% | $208,500 |
| 2023 | $1,879 +1.1% | $208,500 |
| 2022 | $1,858 | $208,500 |
| 2021 | $1,858 +16.2% | $208,500 +24.9% |
| 2020 | $1,599 +2.7% | $166,900 +2.7% |
| 2019 | $1,557 | $162,500 |
| 2018 | $1,557 | $162,500 +42% |
| 2017 | $1,557 -1% | $114,400 |
| 2016 | $1,573 +27.4% | $114,400 |
| 2015 | $1,234 +1.4% | $114,400 |
| 2014 | $1,217 | $114,400 |
| 2013 | -- | $114,400 +0.5% |
| 2012 | -- | $113,800 |
| 2011 | -- | $113,800 |
| 2010 | -- | $113,800 |
| 2009 | -- | $113,800 |
Find assessor info on the county website
Monthly payment
Est. payment
Payment breakdown
Explore the cost of this home by adjusting the details. Changes won't be saved.Climate risks
Neighborhood: 28806
Nearby schools
GreatSchools rating
- 4/10Johnston ElementaryGrades: PK-4Distance: 0.8 mi
- 6/10Clyde A Erwin Middle SchoolGrades: 7-8Distance: 2.9 mi
- 2/10Clyde A Erwin HighGrades: PK,9-12Distance: 2.9 mi
Schools provided by the listing agent
- Elementary: Johnston
- Middle: Clyde A Erwin
- High: Clyde A Erwin
Source: Canopy MLS as distributed by MLS GRID. This data may not be complete. We recommend contacting the local school district to confirm school assignments for this home.
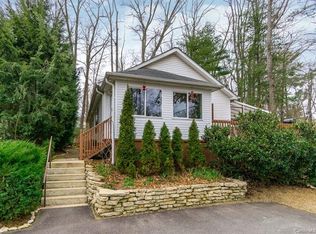
- $353,7003 bd2 ba1.1k sqft114 Shadowlawn Dr, Asheville, NC 28806Off Market
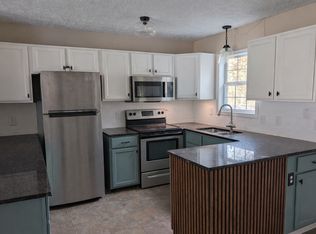
- $349,8002 bd2 ba1.1k sqft108 Shadowlawn Dr, Asheville, NC 28806Off Market
- $361,0003 bd3 ba1.3k sqft126 Shadowlawn Dr, Asheville, NC 28806Off Market
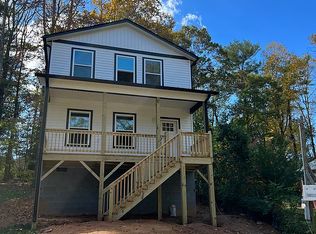
- $393,1003 bd3 ba1.3k sqft128 Shadowlawn Dr, Asheville, NC 28806Off Market
- $--6,751 sqft128 Shadowlawn Dr #2, Asheville, NC 28806Off Market
- $--6,751 sqft128 Shadowlawn Dr #1, Asheville, NC 28806Off Market
- $--0.32 acres128 Shadowlawn Dr #B, Asheville, NC 28806Off Market
- $--6,534 sqft128 Shadowlawn Dr #A, Asheville, NC 28806Off Market
A local agent can set up tours, give advice and negotiate with sellers.
Similar homes
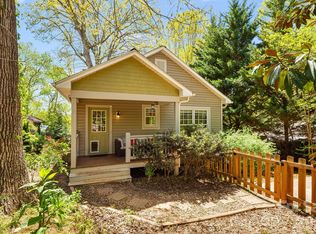
- $340,0003 bd2 ba1.1k sqft218 Appalachian Way, Asheville, NC 28806For Sale
 MLS ID #4372519, Rachel Rambo, Landon Key Realty. Canopy MLS as distributed by MLS GRID
 - $329,0003 bd2 ba1.1k sqft5 Shadowlawn Dr, Asheville, NC 28806For Sale
 MLS ID #4412228, Mike Szabo, EXP Realty LLC. Canopy MLS as distributed by MLS GRID
 - $365,0003 bd2 ba1.1k sqft330 Old County Home Rd, Asheville, NC 28806For Sale
 MLS ID #4392408, Steven Owens, Keller Williams Biltmore Village. Canopy MLS as distributed by MLS GRID
 - $425,0003 bd3 ba1.4k sqft10 Hi Alta Ave, Asheville, NC 28806For Sale
 MLS ID #4405759, Aaron Chapman, Nexus Realty LLC. Canopy MLS as distributed by MLS GRID
 - $365,0003 bd2 ba1.5k sqft260 Justice Ridge Rd, Candler, NC 28715For SaleMLS ID #4417370, Jonathan Gonzalez, NextHome Partners. Canopy MLS as distributed by MLS GRID
- $369,0005 bd3 ba1.5k sqft4 Mountain View Rd #6, Asheville, NC 28806For SaleMLS ID #4385782, Jason Martini, Keller Williams Professionals. Canopy MLS as distributed by MLS GRID
- $450,0003 bd2 ba1.2k sqft164 Laurel Loop, Asheville, NC 28806For SaleMLS ID #4400704, Mark Mennone, Keller Williams Professionals. Canopy MLS as distributed by MLS GRID
- $410,0003 bd2 ba1.3k sqft108 Split Rail Drive Ext, Asheville, NC 28806For SaleMLS ID #4386131, Robert Lanza, Carolina Mountain Sales. Canopy MLS as distributed by MLS GRID
- $350,0002 bd1 ba806 sqft106 Thistle Field Dr, Asheville, NC 28806For SaleMLS ID #4395368, Spencer Blevins, BluAxis Realty. Canopy MLS as distributed by MLS GRID
- $369,0005 bd3 ba1.5k sqft4 Mountain View Rd, Asheville, NC 28805For SaleMLS ID #4393011, Jason Martini, Keller Williams Professionals. Canopy MLS as distributed by MLS GRID
- $464,9003 bd2 ba1.3k sqft33 Ben Lippen Rd, Asheville, NC 28806For SaleMLS ID #4409577, Shawn Lynch, RE/MAX Executive. Canopy MLS as distributed by MLS GRID
- $475,0004 bd2 ba1.5k sqft851 Sand Hill Rd, Asheville, NC 28806For SaleMLS ID #4406866, Renee Miller, Howard Hanna Beverly-Hanks Asheville-Biltmore Park. Canopy MLS as distributed by MLS GRID
- $399,0003 bd2 ba1.1k sqft11 W Raleigh Rd, Asheville, NC 28803For SaleMLS ID #4398228, Jeremy Jordan, Nest Realty Asheville. Canopy MLS as distributed by MLS GRID
- $439,9003 bd2 ba1.3k sqft20 Plemmons St, Asheville, NC 28806For SaleMLS ID #4372762, Sam Rule, Town and Mountain Realty. Canopy MLS as distributed by MLS GRID
- $399,5003 bd2 ba1.2k sqft932 Monte Vista Rd, Candler, NC 28715For SaleMLS ID #4408445, David Miller, Better Homes and Gardens Real Estate Heritage. Canopy MLS as distributed by MLS GRID
- $449,0003 bd1 ba1k sqft59 Greeley St, Asheville, NC 28806For SaleMLS ID #4363261, Caroline Kalpinski, Premier Sotheby’s International Realty. Canopy MLS as distributed by MLS GRID
- $499,9003 bd2 ba1k sqft250 Virginia Ave, Asheville, NC 28806For SaleMLS ID #4411751, Andrew Niemeyer, NextHome AVL Realty. Canopy MLS as distributed by MLS GRID
- $375,0003 bd2 ba1.3k sqft15 Craig Cir, Asheville, NC 28805For SaleMLS ID #4395513, Ann Roth, Nest Realty Asheville. Canopy MLS as distributed by MLS GRID
- $385,0002 bd1 ba1k sqft21 Lincoln Ave, Asheville City, NC 28803For SaleMLS ID #4412892, Kathy Clark, Nexus Realty LLC. Canopy MLS as distributed by MLS GRID
- $415,0003 bd2 ba1.3k sqft107 Forest St, Asheville, NC 28803For SaleMLS ID #4413610, Lynn Bolser, NextHome AVL Realty. Canopy MLS as distributed by MLS GRID
