West Asheville Modern Bungalow: Proven Resilient & 5 Mins to Haywood Rd!
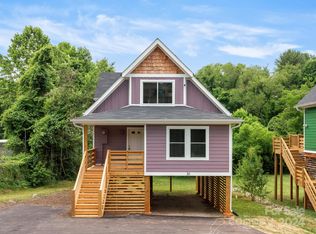
Built intentionally on elevated piers above the floodplain, this home passed the ultimate tests with flying colors. During both Hurricane Helene and Tropical Storm Fred, the adjacent creek never crept past the outdoor firepit—the home remained completely safe, dry, and untouched. Best of all? It comes with a transferable NFIP flood insurance policy at an incredibly rare $100/month, with the elevation certificate already completed and available.
The sellers have entered into a program with CMG Home Loans, List and Lock. They will offer you 3% in seller paid concessions to buy your interest rate down. This is a huge monthly savings. Call for details.
Step inside to a bright, sun-drenched, open-concept floor plan lined with durable luxury flooring. The heart of the home is a true chef’s kitchen featuring premium granite countertops, stainless steel appliances, a pantry, and a massive social island with a breakfast bar made for entertaining.
The main-level primary suite serves as your private retreat, complete with a trendy custom barn door that reveals a spa-like ensuite bath with dual granite vanities and a spacious walk-in closet. Upstairs, two additional bright bedrooms offer the perfect setup for guests, a home office, or roommates.
THE OUTDOOR & LIFESTYLE:
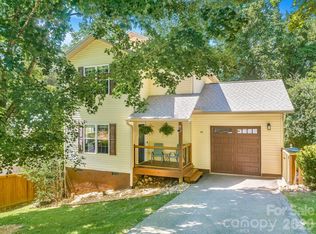
Situated on a rare, level 0.27-acre lot, you have plenty of room to garden, play, or unwind by the firepit. A durable fiber-cement exterior ensures low maintenance for years to come, complemented by a convenient detached two-car carport.
Location is everything:
5 Minutes to the local breweries, award-winning dining, and vibrant shops on Haywood Road.
10 Minutes to the heart of Downtown Asheville.
Seamless access to major commuter corridors while tucked away in a quiet residential pocket.
Whether you're looking for a turn-key primary residence or a lock-and-leave mountain base, 38 Old County Home Road delivers on finishes, location, and absolute peace of mind. Schedule your showing today before this West Asheville gem is gone!
Active
Price cut: $10K (9/23)
$365,000
38 Old County Home Rd, Asheville, NC 28806
3beds
1,317sqft
Single Family Residence
Built in 2021
0.27 Acres Lot
$362,400 Zestimate®
$277/sqft
$-- HOA
What's special
Convenient detached two-car carportTrendy custom barn doorDurable luxury flooringMain-level primary suiteSpacious walk-in closetTwo additional bright bedroomsPremium granite countertops
- 123 days
- 1,211
- 82
Zillow last checked:
Listing updated:
Listed by:
Melissa Wright melissa.wright@carolinamountainsales.com,
Carolina Mountain Sales
Source: Canopy MLS as distributed by MLS GRID,MLS#: 4374624
Facts & features
Interior
Bedrooms & bathrooms
- Bedrooms: 3
- Bathrooms: 3
- Full bathrooms: 2
- 1/2 bathrooms: 1
- Main level bedrooms: 1
Primary bedroom
- Features: Ceiling Fan(s)
- Level: Main
Bedroom s
- Features: Ceiling Fan(s)
- Level: Upper
Bedroom s
- Features: Ceiling Fan(s)
- Level: Upper
Bathroom full
- Level: Main
Bathroom half
- Level: Main
Bathroom full
- Level: Upper
Dining area
- Features: Open Floorplan
- Level: Main
Kitchen
- Features: Kitchen Island, Open Floorplan
- Level: Main
Living room
- Features: Open Floorplan
- Level: Main
Heating
- Electric, Heat Pump
Cooling
- Central Air
Appliances
- Included: Dishwasher, Dryer, Electric Range, Microwave, Refrigerator, Washer
- Laundry: Main Level, Other
Features
- Kitchen Island, Open Floorplan, Pantry
- Flooring: Carpet, Vinyl
- Doors: Insulated Door(s), Sliding Doors
- Windows: Insulated Windows, Window Treatments
- Has basement: No
Interior area
- Total structure area: 1,317
- Total interior livable area: 1,317 sqft
- Finished area above ground: 1,317
- Finished area below ground: 0
Video & virtual tour
Property
Parking
- Total spaces: 2
- Parking features: Detached Carport, Driveway
- Carport spaces: 2
- Has uncovered spaces: Yes
Features
- Levels: Two
- Stories: 2
- Patio & porch: Covered, Deck, Front Porch
- Exterior features: Fire Pit
Lot
- Size: 0.27 Acres
- Features: Cleared, Flood Plain/Bottom Land
Details
- Additional structures: Shed(s)
- Parcel number: 962889103900000
- Zoning: RM8
- Special conditions: Standard
- Other equipment: Network Ready
Construction
Type & style
- Home type: SingleFamily
- Architectural style: Arts and Crafts
- Property subtype: Single Family Residence
Materials
- Hardboard Siding
- Foundation: Pillar/Post/Pier
Condition
- New construction: No
- Year built: 2021
Utilities & green energy
- Sewer: Public Sewer
- Water: City
- Utilities for property: Wired Internet Available
Community & HOA
Community
- Security: Smoke Detector(s)
- Subdivision: none
Location
- Region: Asheville
- Elevation: 2000 Feet
Financial & listing details
- Price per square foot: $277/sqft
- Tax assessed value: $294,300
- Annual tax amount: $2,909
- Date on market: 5/11/2026
- Cumulative days on market: 123 days
- Listing terms: Cash,Conventional,FHA,VA Loan
- Road surface type: Asphalt, Gravel, Paved
Estimated market value
$362,400
$344,000 - $381,000
$2,502/mo
Price history
| Date | Event | Price |
|---|---|---|
| 9/23/2026 | Price change | $365,000-2.7%$277/sqft |
Source:  Canopy MLS as distributed by MLS GRID #4374624 Report a problem Canopy MLS as distributed by MLS GRID #4374624 Report a problem | ||
| 9/2/2026 | Price change | $375,000-1.3%$285/sqft |
Source: Canopy MLS as distributed by MLS GRID #4374624 Report a problem | ||
| 7/23/2026 | Price change | $379,900-1.3%$288/sqft |
Source: Canopy MLS as distributed by MLS GRID #4374624 Report a problem | ||
| 6/29/2026 | Price change | $385,000-1.3%$292/sqft |
Source: Canopy MLS as distributed by MLS GRID #4374624 Report a problem | ||
| 6/3/2026 | Price change | $389,999-2.5%$296/sqft |
Source: Canopy MLS as distributed by MLS GRID #4374624 Report a problem | ||
| 5/18/2026 | Price change | $399,999-3.6%$304/sqft |
Source: Canopy MLS as distributed by MLS GRID #4374624 Report a problem | ||
| 5/11/2026 | Listed for sale | $415,000+23.9%$315/sqft |
Source: Canopy MLS as distributed by MLS GRID #4374624 Report a problem | ||
| 4/16/2021 | Sold | $335,000+3.1%$254/sqft |
Source: Canopy MLS as distributed by MLS GRID #3711674 Report a problem | ||
| 3/2/2021 | Pending sale | $325,000$247/sqft |
Source: Keller Williams Professionals #3711674 Report a problem | ||
| 3/2/2021 | Contingent | $325,000$247/sqft |
Source: Canopy MLS as distributed by MLS GRID #3711674 Report a problem | ||
| 2/27/2021 | Listed for sale | $325,000$247/sqft |
Source: Canopy MLS as distributed by MLS GRID #3711674 Report a problem | ||
Public tax history
| Year | Property taxes | Tax assessment |
|---|---|---|
| 2025 | $2,909 +6.6% | $294,300 |
| 2024 | $2,728 +2.9% | $294,300 |
| 2023 | $2,652 +1.1% | $294,300 |
| 2022 | $2,622 +29.5% | $294,300 +29.5% |
| 2021 | $2,024 +327.8% | $227,200 +359.9% |
| 2020 | $473 | $49,400 |
| 2019 | $473 | $49,400 |
| 2018 | $473 | $49,400 |
Find assessor info on the county website
Monthly payment
Est. payment
Payment breakdown
Explore the cost of this home by adjusting the details. Changes won't be saved.Climate risks
Neighborhood: 28806
Nearby schools
Schools provided by the listing agent
- Elementary: Johnston/Eblen
- Middle: Clyde A Erwin
- High: Clyde A Erwin
Source: Canopy MLS as distributed by MLS GRID. This data may not be complete. We recommend contacting the local school district to confirm school assignments for this home.
Similar homes
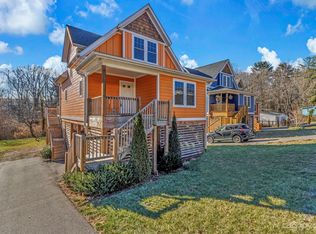
- $389,0003 bd1 ba1.2k sqft19 Wilburn Rd, Asheville, NC 28806For Sale
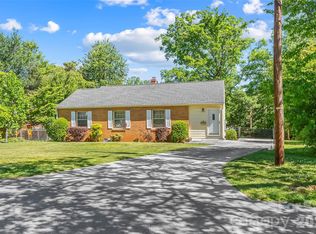
 MLS ID #4426206, Steven Owens, Keller Williams Biltmore Village. Canopy MLS as distributed by MLS GRID
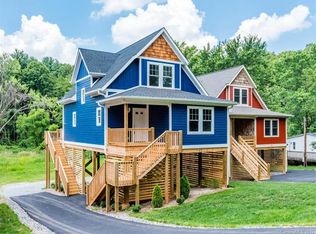
 - $365,0003 bd2 ba1.1k sqft330 Old County Home Rd, Asheville, NC 28806For Sale
 MLS ID #4392408, Steven Owens, Keller Williams Biltmore Village. Canopy MLS as distributed by MLS GRID
 - $375,0003 bd2 ba1.2k sqft19 Oakcrest Pl, Asheville, NC 28806For Sale
 MLS ID #4408201, Katerina Leeger, Town and Mountain Realty. Canopy MLS as distributed by MLS GRID
 - $375,0003 bd2 ba1.1k sqft76 Selwyn Rd, Asheville, NC 28806For Sale
 MLS ID #4411517, Andy Rogers, Keller Williams Professionals. Canopy MLS as distributed by MLS GRID
 - $399,9003 bd2 ba1.3k sqft108 Split Rail Drive Ext, Asheville, NC 28806For SaleMLS ID #4419482, Joshua Gonyeau, Jason Mitchell Real Estate. Canopy MLS as distributed by MLS GRID
- $399,0003 bd2 ba1.5k sqft17 Berry Hill Rd, Asheville, NC 28806For SaleMLS ID #4408731, Joel Smith, EXP Realty LLC. Canopy MLS as distributed by MLS GRID
- $425,0003 bd3 ba1.4k sqft10 Hi Alta Ave, Asheville, NC 28806For SaleMLS ID #4405759, Aaron Chapman, Nexus Realty LLC. Canopy MLS as distributed by MLS GRID
- $350,0002 bd1 ba806 sqft106 Thistle Field Dr, Asheville, NC 28806For SaleMLS ID #4395368, Spencer Blevins, BluAxis Realty. Canopy MLS as distributed by MLS GRID
- $430,0003 bd3 ba1.4k sqft175 Fayetteville St, Asheville, NC 28806For SaleMLS ID #4377715, Bre Powers, Patton Allen Real Estate LLC. Canopy MLS as distributed by MLS GRID
- $419,9003 bd3 ba1.6k sqft430 Hazel Mill Rd, Asheville, NC 28806New ConstructionMLS ID #4376103, Scott Angelo, EXP Realty LLC. Canopy MLS as distributed by MLS GRID
- $475,0003 bd3 ba1.4k sqft27 Ben Lippen Rd, Asheville, NC 28806For SaleMLS ID #4384756, Tyler Coon, EXP Realty LLC. Canopy MLS as distributed by MLS GRID
- $369,9003 bd3 ba1.6k sqft28 Brice St #14, Asheville, NC 28806New ConstructionMLS ID #4406649, Stoner Giltz, Stem Realty Group. Canopy MLS as distributed by MLS GRID
- $419,9004 bd3 ba1.8k sqft122 Fallen Spruce Dr, Asheville, NC 28806For SaleMLS ID #4376844, Amy Pointer, Keller Williams Professionals. Canopy MLS as distributed by MLS GRID
- $315,0003 bd2 ba1.3k sqft125 Bellamy Rd, Asheville, NC 28806New ConstructionMLS ID #4386319, Marie Reed, Keller Williams Professionals. Canopy MLS as distributed by MLS GRID
- $449,9003 bd2 ba1k sqft250 Virginia Ave, Asheville, NC 28806For SaleMLS ID #4411751, Andrew Niemeyer, NextHome AVL Realty. Canopy MLS as distributed by MLS GRID
- $399,0003 bd2 ba1.3k sqft107 Forest St, Asheville, NC 28803For SaleMLS ID #4413610, Lynn Bolser, NextHome AVL Realty. Canopy MLS as distributed by MLS GRID
- $379,0003 bd2 ba1.2k sqft19 Sycamore St, Asheville, NC 28804For SaleMLS ID #4377706, Leslie Young, Premier Sotheby’s International Realty. Canopy MLS as distributed by MLS GRID
- $435,0002 bd2 ba1k sqft190 Joyner Ave, Asheville, NC 28806For SaleMLS ID #4380603, Jennifer Farley, Premier Sotheby’s International Realty. Canopy MLS as distributed by MLS GRID
- $449,0003 bd3 ba1.5k sqft66 Burton St, Asheville, NC 28806For SaleMLS ID #4404970, Laura Rollins, Asheville Realty Group. Canopy MLS as distributed by MLS GRID
- $300,0002 bd1 ba804 sqft207 Hanover St, Asheville, NC 28806For SaleMLS ID #4369999, Alexandra Giltz, Stem Realty Group. Canopy MLS as distributed by MLS GRID
