19 Wilburn Rd sits right in the sweet spot of popular Wilshire Park in West Asheville: close enough to Patton Avenue and Haywood Road to reach the restaurants, breweries, and shops in minutes, with easy access to both I-240 and I-40 for anyone commuting into downtown Asheville or beyond. French Broad River Park and Carrier Park are just a few minutes away too, so mornings by the river or an evening walk along the greenway are part of daily life here, not just a weekend plan. It's West Asheville living without the heavier traffic that comes with some of the more central streets in the area.
Inside, a refreshed kitchen and bath and durable LVP flooring throughout make for a bright, inviting interior that's genuinely move-in ready. The floor plan offers real flexibility too: the third bedroom works just as easily as a home office or additional bedroom, depending on the next owner's needs. Three bedrooms and one bath make up 1,250 square feet of heated living space.
A brand new rear deck was just added in September 2026, giving the fully fenced backyard real outdoor living space to enjoy, whether that's entertaining, gardening, or just having room to spread out. The generous quarter acre lot leaves plenty of space to do it. Beyond the heated square footage, a 600 square foot unfinished basement and a walk-up attic add genuine bonus room, storage, a workshop, or a future project, whatever the next owner needs.
Active
$389,000
19 Wilburn Rd, Asheville, NC 28806
3beds
1,250sqft
Single Family Residence
Built in 1951
0.25 Acres Lot
$377,900 Zestimate®
$311/sqft
$-- HOA
What's special
Brand new rear deckGenerous quarter acre lotFully fenced backyardBright inviting interiorThree bedroomsOne bathDurable lvp flooring throughout
- 7 days
- 599
- 19
Likely to sell faster than
Zillow last checked:
Listing updated:
Listed by:
Steven Owens Steven@AshevillesDreamTeam.com,
Keller Williams Biltmore Village
Source: Canopy MLS as distributed by MLS GRID,MLS#: 4426206
Facts & features
Interior
Bedrooms & bathrooms
- Bedrooms: 3
- Bathrooms: 1
- Full bathrooms: 1
- Main level bedrooms: 3
Primary bedroom
- Level: Main
Heating
- Heat Pump, Oil
Cooling
- Ceiling Fan(s), Central Air, Heat Pump
Appliances
- Included: Dishwasher, Microwave, Oven, Refrigerator, Washer/Dryer
- Laundry: In Basement
Features
- Attic Other
- Basement: Unfinished
- Attic: Other,Permanent Stairs
Interior area
- Total structure area: 1,250
- Total interior livable area: 1,250 sqft
- Finished area above ground: 1,250
- Finished area below ground: 0
Property
Parking
- Parking features: Driveway
- Has uncovered spaces: Yes
Features
- Levels: One
- Stories: 1
- Patio & porch: Patio, Rear Porch
- Fencing: Back Yard,Chain Link
Lot
- Size: 0.25 Acres
- Features: Level, Wooded
Details
- Parcel number: 962887233800000
- Zoning: RS8
- Special conditions: Standard
- Other equipment: Other - See Remarks
Construction
Type & style
- Home type: SingleFamily
- Property subtype: Single Family Residence
Materials
- Brick Partial, Vinyl
Condition
- New construction: No
- Year built: 1951
Utilities & green energy
- Sewer: Public Sewer
- Water: City
Community & HOA
Community
- Subdivision: Wilshire Park
Location
- Region: Asheville
Financial & listing details
- Price per square foot: $311/sqft
- Tax assessed value: $205,000
- Annual tax amount: $2,252
- Date on market: 9/18/2026
- Cumulative days on market: 7 days
- Listing terms: Cash,Conventional
- Road surface type: Concrete, Paved
Estimated market value
$377,900
$359,000 - $397,000
$2,077/mo
Price history
| Date | Event | Price |
|---|---|---|
| 9/18/2026 | Listed for sale | $389,000$311/sqft |
Source:  Canopy MLS as distributed by MLS GRID #4426206 Report a problem Canopy MLS as distributed by MLS GRID #4426206 Report a problem | ||
| 8/1/2026 | Listing removed | -- |
Source: Owner Report a problem | ||
| 7/22/2026 | Price change | $389,000-2.7%$311/sqft |
Source: Canopy MLS as distributed by MLS GRID #4397965 Report a problem | ||
| 6/26/2026 | Price change | $399,999-4.5%$320/sqft |
Source: Canopy MLS as distributed by MLS GRID #4397965 Report a problem | ||
| 6/22/2026 | Listed for sale | $419,000$335/sqft |
Source: Owner Report a problem | ||
Public tax history
| Year | Property taxes | Tax assessment |
|---|---|---|
| 2025 | $2,252 +6.3% | $205,000 |
| 2024 | $2,118 +2.6% | $205,000 |
| 2023 | $2,065 +1% | $205,000 |
| 2022 | $2,044 | $205,000 |
| 2021 | $2,044 +7.8% | $205,000 +16.5% |
| 2020 | $1,896 | $175,900 |
| 2019 | $1,896 | $175,900 |
| 2018 | $1,896 | $175,900 +39.4% |
| 2017 | $1,896 -0.9% | $126,200 |
| 2016 | $1,914 +23.4% | $126,200 |
| 2015 | $1,551 +1.2% | $126,200 |
| 2014 | $1,532 | $126,200 |
| 2013 | -- | $126,200 -0.9% |
| 2012 | -- | $127,300 |
| 2011 | -- | $127,300 |
| 2010 | -- | $127,300 +2.3% |
| 2009 | -- | $124,400 |
| 2007 | -- | $124,400 |
| 2006 | -- | $124,400 +31.5% |
| 2005 | -- | $94,600 |
| 2004 | -- | $94,600 |
| 2003 | -- | $94,600 |
| 2002 | -- | $94,600 +28% |
| 2001 | -- | $73,900 |
Find assessor info on the county website
Monthly payment
Est. payment
Payment breakdown
Explore the cost of this home by adjusting the details. Changes won't be saved.Climate risks
Neighborhood: 28806
Nearby schools
Schools provided by the listing agent
- Elementary: Lucy S. Herring
- Middle: Asheville
- High: Asheville
Source: Canopy MLS as distributed by MLS GRID. This data may not be complete. We recommend contacting the local school district to confirm school assignments for this home.
Similar homes
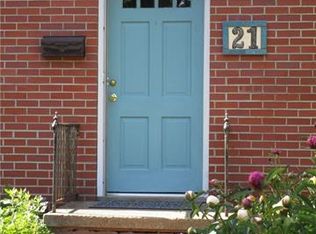
- $399,0003 bd1 ba1.1k sqft107 Wilshire Dr, Asheville, NC 28806For Sale

 MLS ID #4395631, Jeremy Jordan, Nest Realty Asheville. Canopy MLS as distributed by MLS GRID
 - $365,0003 bd3 ba1.3k sqft38 Old County Home Rd, Asheville, NC 28806For Sale
 MLS ID #4374624, Melissa Wright, Carolina Mountain Sales. Canopy MLS as distributed by MLS GRID
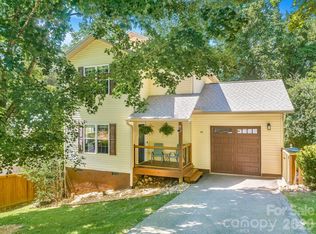
 - $375,0003 bd2 ba1.2k sqft19 Oakcrest Pl, Asheville, NC 28806For Sale
 MLS ID #4408201, Katerina Leeger, Town and Mountain Realty. Canopy MLS as distributed by MLS GRID
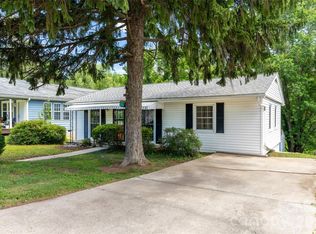
 - $399,0003 bd2 ba940 sqft201 Fayetteville St, Asheville, NC 28806For Sale
 MLS ID #4396075, Chaim Salomon, Unique: A Real Estate Collective. Canopy MLS as distributed by MLS GRID
 - $359,0003 bd1 ba974 sqft5 Belmont Ave, Asheville, NC 28806For SaleMLS ID #4397303, Wendy Morris, George Real Estate Group Inc. Canopy MLS as distributed by MLS GRID
- $370,0003 bd2 ba1k sqft112 Shadowlawn Dr, Asheville, NC 28806For SaleMLS ID #4377425, Jackie Dirscherl, Mosaic Community Lifestyle Realty. Canopy MLS as distributed by MLS GRID
- $365,0003 bd2 ba1.1k sqft330 Old County Home Rd, Asheville, NC 28806For SaleMLS ID #4392408, Steven Owens, Keller Williams Biltmore Village. Canopy MLS as distributed by MLS GRID
- $375,0003 bd2 ba1.1k sqft76 Selwyn Rd, Asheville, NC 28806For SaleMLS ID #4411517, Andy Rogers, Keller Williams Professionals. Canopy MLS as distributed by MLS GRID
- $425,0003 bd3 ba1.4k sqft10 Hi Alta Ave, Asheville, NC 28806For SaleMLS ID #4405759, Aaron Chapman, Nexus Realty LLC. Canopy MLS as distributed by MLS GRID
- $449,0002 bd1 ba1k sqft63 Baker Pl, Asheville, NC 28806For SaleMLS ID #4394760, Krista Morgan, Coldwell Banker Advantage. Canopy MLS as distributed by MLS GRID
- $430,0003 bd3 ba1.4k sqft175 Fayetteville St, Asheville, NC 28806For SaleMLS ID #4377715, Bre Powers, Patton Allen Real Estate LLC. Canopy MLS as distributed by MLS GRID
- $449,0003 bd1 ba1k sqft59 Greeley St, Asheville, NC 28806For SaleMLS ID #4363261, Caroline Kalpinski, Premier Sotheby’s International Realty. Canopy MLS as distributed by MLS GRID
- $340,0003 bd2 ba1.1k sqft218 Appalachian Way, Asheville, NC 28806For SaleMLS ID #4372519, Rachel Rambo, Landon Key Realty. Canopy MLS as distributed by MLS GRID
- $394,0003 bd2 ba1.1k sqft11 W Raleigh Rd, Asheville, NC 28803For SaleMLS ID #4398228, Jeremy Jordan, Nest Realty Asheville. Canopy MLS as distributed by MLS GRID
- $449,9003 bd2 ba1k sqft250 Virginia Ave, Asheville, NC 28806For SaleMLS ID #4411751, Andrew Niemeyer, NextHome AVL Realty. Canopy MLS as distributed by MLS GRID
- $365,0002 bd1 ba1.1k sqft155 Michigan Ave, Asheville, NC 28806For SaleMLS ID #4388418, Stefanie Conley, Keller Williams Great Smokies. Canopy MLS as distributed by MLS GRID
- $375,0003 bd2 ba1.8k sqft376 School Rd E, Asheville, NC 28803For SaleMLS ID #4421506, Jackie Dirscherl, Mosaic Community Lifestyle Realty. Canopy MLS as distributed by MLS GRID
- $445,0004 bd2 ba1.8k sqftnone, Asheville, NC 28806For SaleMLS ID #4414758, Alexandra Schrank, RE/MAX Executive. Canopy MLS as distributed by MLS GRID
- $439,5003 bd2 ba1.2k sqft312 Westover Dr, Asheville, NC 28801For SaleMLS ID #4390851, Jon Corbin, Nest Realty Asheville. Canopy MLS as distributed by MLS GRID
- $375,0002 bd1 ba1k sqft21 Lincoln Ave, Asheville City, NC 28803For SaleMLS ID #4412892, Kathy Clark, Nexus Realty LLC. Canopy MLS as distributed by MLS GRID
