Freshly presented and ready for its next chapter, this spacious Oakley ranch offers nearly 1,900 square feet of comfortable one-level living. The home features three bedrooms, two full baths, and a flexible floor plan with multiple living spaces, including a large family room with a wood-burning stove.
The current owners have invested approximately $80,000 in improvements and upgrades over the past several years, including smart-home features designed for comfort, convenience, and efficiency. Major 2025 updates include a new roof, gutters, and HVAC system, taking care of several of the big-ticket items buyers look for.
Outside, the fenced backyard offers plenty of room to garden, play, entertain, or simply enjoy the outdoors, with a covered porch, fire pit, and storage shed adding to the space. An attached carport and driveway provide easy off-street parking.
Located in the established Oakley community with convenient access to downtown Asheville, Biltmore Village, shopping, dining, and everyday amenities. With generous square footage, significant recent improvements, a great yard, and an incredibly convenient Asheville location, this home has a lot to offer.
Active
$382,000
376 School Rd E, Asheville, NC 28803
3beds
1,856sqft
Single Family Residence
Built in 1962
0.34 Acres Lot
$370,200 Zestimate®
$206/sqft
$-- HOA
What's special
Great yardThree bedroomsStorage shedFire pitCovered porch
- 13 days
- 1,056
- 122
Likely to sell faster than
Zillow last checked:
Listing updated:
Listed by:
Jackie Dirscherl jackie@mymosaicrealty.com,
Mosaic Community Lifestyle Realty
Source: Canopy MLS as distributed by MLS GRID,MLS#: 4421506
Facts & features
Interior
Bedrooms & bathrooms
- Bedrooms: 3
- Bathrooms: 2
- Full bathrooms: 2
- Main level bedrooms: 3
Primary bedroom
- Level: Main
Bedroom s
- Level: Main
Bedroom s
- Level: Main
Bathroom full
- Level: Main
Bathroom full
- Level: Main
Dining room
- Level: Main
Family room
- Level: Main
Kitchen
- Level: Main
Laundry
- Level: Main
Living room
- Level: Main
Heating
- Central, Heat Pump
Cooling
- Ceiling Fan(s), Central Air, Heat Pump
Appliances
- Included: Dishwasher, Disposal
- Laundry: Common Area, Main Level
Features
- Kitchen Island
- Flooring: Carpet, Linoleum, Wood
- Has basement: No
- Fireplace features: Wood Burning
Interior area
- Total structure area: 1,856
- Total interior livable area: 1,856 sqft
- Finished area above ground: 1,856
- Finished area below ground: 0
Property
Parking
- Total spaces: 2
- Parking features: Attached Carport, Driveway
- Carport spaces: 2
- Has uncovered spaces: Yes
Features
- Levels: One
- Stories: 1
- Patio & porch: Covered, Porch, Rear Porch, Screened
- Exterior features: Fire Pit
- Fencing: Back Yard,Fenced,Full
- Waterfront features: None
Lot
- Size: 0.34 Acres
- Dimensions: 123 x 61 x 70 x 14 x 188 x 85
- Features: Cleared, Level
Details
- Additional structures: Outbuilding
- Parcel number: 965762295500000
- Zoning: R-3
- Special conditions: Standard
Construction
Type & style
- Home type: SingleFamily
- Architectural style: Ranch
- Property subtype: Single Family Residence
Materials
- Brick Partial, Wood
- Foundation: Crawl Space, Slab
Condition
- New construction: No
- Year built: 1962
Utilities & green energy
- Sewer: Public Sewer
- Water: City
- Utilities for property: Cable Available
Community & HOA
Community
- Features: None
- Subdivision: None
Location
- Region: Asheville
- Elevation: 2000 Feet
Financial & listing details
- Price per square foot: $206/sqft
- Tax assessed value: $233,100
- Annual tax amount: $1,580
- Date on market: 9/11/2026
- Cumulative days on market: 49 days
- Listing terms: Cash,Conventional
- Road surface type: Asphalt, Paved
Estimated market value
$370,200
$352,000 - $389,000
$2,956/mo
Price history
| Date | Event | Price |
|---|---|---|
| 9/11/2026 | Listed for sale | $382,000$206/sqft |
Source:  Canopy MLS as distributed by MLS GRID #4421506 Report a problem Canopy MLS as distributed by MLS GRID #4421506 Report a problem | ||
| 8/29/2026 | Listing removed | $382,000$206/sqft |
Source:  NextHome #4407081 Report a problem NextHome #4407081 Report a problem | ||
| 8/26/2026 | Price change | $382,000-4.5%$206/sqft |
Source: Canopy MLS as distributed by MLS GRID #4407081 Report a problem | ||
| 8/6/2026 | Price change | $399,999-2.4%$216/sqft |
Source: Canopy MLS as distributed by MLS GRID #4407081 Report a problem | ||
| 7/24/2026 | Listed for sale | $409,900+130.3%$221/sqft |
Source: Canopy MLS as distributed by MLS GRID #4407081 Report a problem | ||
| 9/19/2008 | Sold | $178,000$96/sqft |
Source: Public Record Report a problem | ||
Public tax history
| Year | Property taxes | Tax assessment |
|---|---|---|
| 2025 | $1,580 +7.6% | $233,100 |
| 2024 | $1,469 +3.2% | $233,100 |
| 2023 | $1,423 +1.7% | $233,100 |
| 2022 | $1,400 | $233,100 |
| 2021 | $1,400 +14.5% | $233,100 +24.3% |
| 2020 | $1,223 | $187,500 |
| 2019 | $1,223 | $187,500 |
| 2018 | $1,223 | $187,500 +20.7% |
| 2017 | $1,223 | $155,300 |
| 2016 | $1,223 +9.8% | $155,300 |
| 2015 | $1,114 | $155,300 |
| 2014 | $1,114 | $155,300 |
| 2013 | -- | $155,300 -14.2% |
| 2012 | -- | $181,000 |
| 2011 | -- | $181,000 |
| 2010 | -- | $181,000 |
| 2009 | -- | $181,000 |
Find assessor info on the county website
Monthly payment
Est. payment
Payment breakdown
Explore the cost of this home by adjusting the details. Changes won't be saved.Climate risks
Neighborhood: 28803
Nearby schools
Schools provided by the listing agent
- Elementary: Oakley
- Middle: AC Reynolds
- High: AC Reynolds
Source: Canopy MLS as distributed by MLS GRID. This data may not be complete. We recommend contacting the local school district to confirm school assignments for this home.

Similar homes
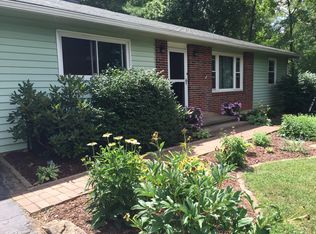
- $394,0003 bd2 ba1.1k sqft11 W Raleigh Rd, Asheville, NC 28803For Sale

 MLS ID #4398228, Jeremy Jordan, Nest Realty Asheville. Canopy MLS as distributed by MLS GRID
 - $399,0003 bd2 ba1.3k sqft107 Forest St, Asheville, NC 28803For Sale
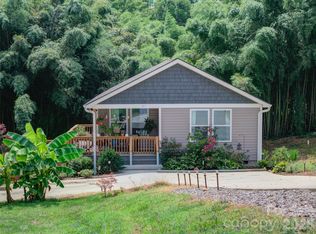 MLS ID #4413610, Lynn Bolser, NextHome AVL Realty. Canopy MLS as distributed by MLS GRID
 - $475,0006 bd3 ba2.3k sqft483 Caribou Rd, Asheville, NC 28803For Sale
 MLS ID #4417603, Denise Turner, Nest Realty Asheville. Canopy MLS as distributed by MLS GRID
 - $405,0002 bd2 ba1k sqft39 Wyatt St, Asheville, NC 28803For Sale
 MLS ID #4420153, Jordan Czeczuga, Heartwood Realty LLC. Canopy MLS as distributed by MLS GRID
 - $515,0004 bd2 ba1.5k sqft5 Sunwashed Way, Asheville, NC 28803For SaleMLS ID #4422593, Mark Lavin, MACKEY REALTY LLC - AVL. Canopy MLS as distributed by MLS GRID
- $389,0003 bd1 ba1.2k sqft19 Wilburn Rd, Asheville, NC 28806For SaleMLS ID #4426206, Steven Owens, Keller Williams Biltmore Village. Canopy MLS as distributed by MLS GRID
- $464,5003 bd2 ba1.9k sqft603 Rose Hill Rd, Asheville, NC 28803For SaleMLS ID #4351754, Anne Linhart, RE/MAX Results. Canopy MLS as distributed by MLS GRID
- $439,0003 bd2 ba1.5k sqft14 E Indiana Ave, Asheville, NC 28806For SaleMLS ID #4401394, Zach Penland, NextHome Partners. Canopy MLS as distributed by MLS GRID
- $435,0002 bd2 ba1.3k sqft23 Maxwell Rd, Asheville, NC 28805For SaleMLS ID #4421518, Elizabeth Putnam, Mosaic Community Lifestyle Realty. Canopy MLS as distributed by MLS GRID
- $375,0002 bd1 ba952 sqft20 Ridge Cross Rd, Asheville, NC 28805For SaleMLS ID #4409346, Corky Cordell, Cordell Realty LLC. Canopy MLS as distributed by MLS GRID
- $379,0003 bd2 ba1.1k sqft48 Carrier St, Asheville, NC 28806For SaleMLS ID #4413452, Allyson Nanney, Patton Allen Real Estate LLC. Canopy MLS as distributed by MLS GRID
- $375,0003 bd3 ba2k sqft45 Shelby Rd, Asheville, NC 28806For SaleMLS ID #4421176, Jason Morgan, Morgan + Marley Real Estate Advisors. Canopy MLS as distributed by MLS GRID
- $375,0003 bd2 ba1.2k sqft19 Oakcrest Pl, Asheville, NC 28806For SaleMLS ID #4408201, Katerina Leeger, Town and Mountain Realty. Canopy MLS as distributed by MLS GRID
- $449,0004 bd2 ba1.9k sqft297 White Pine Dr, Asheville City, NC 28805For SaleMLS ID #4359261, Angela Harrell-O'Brien, NextHome AVL Realty. Canopy MLS as distributed by MLS GRID
- $450,0004 bd3 ba1.1k sqft25 Hickory Tree Rd, Asheville, NC 28805For SaleMLS ID #4418920, Athena Cermak, Keller Williams Professionals. Canopy MLS as distributed by MLS GRID
- $385,0003 bd3 ba2.1k sqft253 Tipton Hill Rd, Leicester, NC 28748For SaleMLS ID #4423393, Alexandra Schrank, RE/MAX Executive. Canopy MLS as distributed by MLS GRID
- $545,0003 bd3 ba2.2k sqft21 Sleepy Hollow Dr, Asheville, NC 28805For SaleMLS ID #4423897, Michelle Decker, Asheville Realty Group. Canopy MLS as distributed by MLS GRID
- $420,0003 bd2 ba1.5k sqft155 Chestnut Pl, Arden, NC 28704For SaleMLS ID #4380174, Nathan Ford, Fathom Realty. Canopy MLS as distributed by MLS GRID
- $430,0003 bd3 ba1.8k sqft163 Canaan Dr, Candler, NC 28715For SaleMLS ID #4426253, Matthew Mubarak, WNC Real Estate Partners. Canopy MLS as distributed by MLS GRID
- $469,0003 bd3 ba1.5k sqft10 Botany View Ct, Asheville, NC 28805For SaleMLS ID #4394673, Corky Cordell, Cordell Realty LLC. Canopy MLS as distributed by MLS GRID
