Perfectly positioned on a quiet dead-end street in the heart of West Asheville, this inviting ranch home offers peaceful residential living with exceptional access to one of Asheville's most vibrant communities. Enjoy being just minutes from locally owned restaurants, cafés, breweries, art studios, boutiques, live music, and everyday conveniences. Less than a mile from the Sand Hill entrance to the Hominy Creek Greenway, you'll have easy access to scenic walking and biking trails along the French Broad River. Nearby Malvern Hills Park continues to benefit from City of Asheville improvements, including renovated tennis and pickleball courts and plans for a new state-of-the-art aquatic facility. Just minutes from the North Carolina Farmers Market, Asheville Outlets, the River Arts District, the Biltmore Estate, downtown Asheville, and Interstates 40 and 26, this location offers an ideal blend of outdoor recreation, local culture, and everyday convenience.
The main level features two bedrooms and a full bath. The basement level provides functional bonus space with a second full bath and additional unheated square footage with ceiling heights below 7 feet.
Being sold AS-IS and a recent home inspection report is available upon request for buyer review. A member of the selling entity is a licensed North Carolina real estate broker.
Active
$499,000
63 Baker Pl, Asheville, NC 28806
2beds
1,038sqft
Single Family Residence
Built in 1963
0.32 Acres Lot
$477,600 Zestimate®
$481/sqft
$-- HOA
What's special
Inviting ranch homeQuiet dead-end street
- 9 days |
- 375 |
- 31 |
Likely to sell faster than
Zillow last checked:
Listing updated:
Listed by:
Krista Morgan kristamorgan@cbawest.com,
Coldwell Banker Advantage
Source: Canopy MLS as distributed by MLS GRID,MLS#: 4394760
Facts & features
Interior
Bedrooms & bathrooms
- Bedrooms: 2
- Bathrooms: 1
- Full bathrooms: 1
- Main level bedrooms: 2
Primary bedroom
- Level: Main
Bedroom s
- Level: Main
Bathroom full
- Level: Main
Kitchen
- Level: Main
Living room
- Level: Main
Heating
- Heat Pump
Cooling
- Heat Pump
Appliances
- Included: Dishwasher, Refrigerator
- Laundry: In Kitchen, Main Level
Features
- Storage
- Basement: Full,Partially Finished,Storage Space,Sump Pump,Unfinished,Walk-Out Access
Interior area
- Total structure area: 1,038
- Total interior livable area: 1,038 sqft
- Finished area above ground: 1,038
- Finished area below ground: 0
Property
Parking
- Total spaces: 5
- Parking features: Attached Carport, Driveway
- Carport spaces: 2
- Uncovered spaces: 3
- Details: Ample driveway parking. Driveway extends partially beside the carport.
Features
- Levels: One
- Stories: 1
- Patio & porch: Deck, Patio
Lot
- Size: 0.32 Acres
- Features: Level, Rolling Slope, Wooded
Details
- Additional structures: Shed(s)
- Parcel number: PORTION OF 962871974500000
- Zoning: RM6
- Special conditions: Standard
Construction
Type & style
- Home type: SingleFamily
- Property subtype: Single Family Residence
Materials
- Block, Wood
- Roof: Composition
Condition
- New construction: No
- Year built: 1963
Utilities & green energy
- Sewer: Public Sewer
- Water: City
Community & HOA
Community
- Subdivision: Craigmont
Location
- Region: Asheville
Financial & listing details
- Price per square foot: $481/sqft
- Tax assessed value: $461,000
- Annual tax amount: $3,082
- Date on market: 7/13/2026
- Cumulative days on market: 10 days
- Listing terms: Cash,Conventional
- Road surface type: Asphalt, Paved
Estimated market value
$477,600
$454,000 - $501,000
$1,981/mo
Price history
| Date | Event | Price |
|---|---|---|
| 7/13/2026 | Listed for sale | $499,000+19860%$481/sqft |
Source:  Canopy MLS as distributed by MLS GRID #4394760 Report a problem Canopy MLS as distributed by MLS GRID #4394760 Report a problem | ||
| 2/21/2019 | Sold | $2,500$2/sqft |
Source: Public Record Report a problem | ||
Public tax history
| Year | Property taxes | Tax assessment |
|---|---|---|
| 2025 | $3,082 +6.3% | $280,600 |
| 2024 | $2,899 +2.6% | $280,600 |
| 2023 | $2,826 +1% | $280,600 |
| 2022 | $2,798 | $280,600 |
| 2021 | $2,798 +12.6% | $280,600 +21.7% |
| 2020 | $2,485 | $230,500 |
| 2019 | $2,485 | $230,500 |
| 2018 | $2,485 | $230,500 +36.2% |
| 2017 | $2,485 -0.9% | $169,200 |
| 2016 | $2,508 +20.6% | $169,200 |
| 2015 | $2,079 +2.1% | $169,200 +0.8% |
| 2014 | $2,037 | $167,800 |
| 2013 | -- | $167,800 +12.9% |
| 2012 | -- | $148,600 |
| 2011 | -- | $148,600 |
| 2010 | -- | $148,600 |
| 2009 | -- | $148,600 |
| 2007 | -- | $148,600 |
| 2006 | -- | $148,600 +51.2% |
| 2005 | -- | $98,300 -0.1% |
| 2004 | -- | $98,400 |
| 2003 | -- | $98,400 |
| 2002 | -- | $98,400 +11.8% |
| 2001 | -- | $88,000 |
Find assessor info on the county website
Monthly payment
Est. payment
Payment breakdown
Explore the cost of this home by adjusting the details. Changes won't be saved.Climate risks
Neighborhood: 28806
Nearby schools
GreatSchools rating
- 8/10Vance ElementaryGrades: PK-5Distance: 0.6 mi
- 7/10Asheville MiddleGrades: 6-8Distance: 2.8 mi
- 6/10Asheville HighGrades: PK,9-12Distance: 3 mi
Schools provided by the listing agent
- Elementary: Asheville City
- Middle: Asheville
- High: Asheville
Source: Canopy MLS as distributed by MLS GRID. This data may not be complete. We recommend contacting the local school district to confirm school assignments for this home.
- $471,9003 bd3 ba1.1k sqft197 Carrier St, Asheville, NC 28806Off Market
- $388,8002 bd1 ba818 sqft195 Carrier St, Asheville, NC 28806Off Market
- $357,6003 bd1 ba960 sqft67 Baker Pl, Asheville, NC 28806Off Market
- $343,0003 bd1 ba1k sqft57 Baker Pl, Asheville, NC 28806Off Market
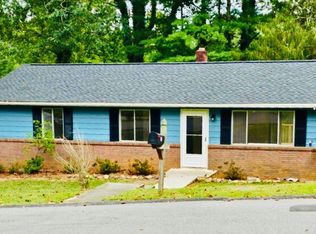
- $392,8003 bd1 ba1.4k sqft71 Baker Pl, Asheville, NC 28806Off Market
- $506,4004 bd3 ba2.2k sqft65 Baker Pl, Asheville, NC 28806Off Market
- $738,0003 bd2 ba1.9k sqft53 Baker Pl, Asheville, NC 28806Sold
- $529,2002 bd2 ba1.1k sqft189 Carrier St, Asheville, NC 28806Off Market
A local agent can set up tours, give advice and negotiate with sellers.
Similar homes
- $449,0002 bd1 ba764 sqft78 Morris St, Asheville, NC 28806For Sale

 MLS ID #4402363, Eva Hartman, Town and Mountain Realty. Canopy MLS as distributed by MLS GRID
 - $420,0003 bd1 ba1.3k sqft53 Merion Dr, Asheville, NC 28806For Sale
 MLS ID #4391871, CarrieWelles Craven, Mosaic Community Lifestyle Realty. Canopy MLS as distributed by MLS GRID
 - $499,9002 bd2 ba1k sqft34 Grandview Ct, Asheville, NC 28806For Sale
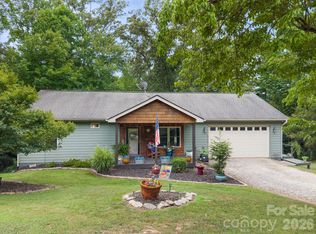 MLS ID #4403458, Monica Rousseau, Realty ONE Group Pivot Asheville. Canopy MLS as distributed by MLS GRID
 - $475,0003 bd2 ba1.4k sqft589 Sand Hill Rd, Asheville, NC 28806For Sale
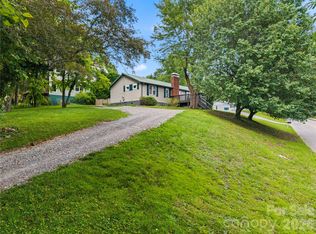 MLS ID #4389720, Scott Barfield, Scott Barfield Realty And Land Company. Canopy MLS as distributed by MLS GRID
 - $499,0002 bd1 ba1.4k sqft147 W Oakview Rd, Asheville, NC 28806For SaleMLS ID #4387510, Angie Cullen, Nest Realty Asheville. Canopy MLS as distributed by MLS GRID
- $470,0003 bd2 ba1.2k sqft164 Laurel Loop, Asheville, NC 28806For SaleMLS ID #4400704, Mark Mennone, Keller Williams Professionals. Canopy MLS as distributed by MLS GRID
- $449,0003 bd1 ba1k sqft59 Greeley St, Asheville, NC 28806For SaleMLS ID #4363261, Caroline Kalpinski, Premier Sotheby’s International Realty. Canopy MLS as distributed by MLS GRID
- $468,5003 bd2 ba1.3k sqft154 Laurel Loop, Asheville, NC 28806For SaleMLS ID #4401401, Marie Reed, Keller Williams Professionals. Canopy MLS as distributed by MLS GRID
- $400,0003 bd2 ba1k sqft41 Wilmington St, Asheville, NC 28806For SaleMLS ID #4399060, Timothy Lujan, EXP Realty LLC. Canopy MLS as distributed by MLS GRID
- $475,0003 bd1 ba1.2k sqft155 Spivey Mountain Rd, Asheville, NC 28806For SaleMLS ID #4374697, Monica Basehore, Coldwell Banker Advantage. Canopy MLS as distributed by MLS GRID
- $565,0002 bd2 ba1.2k sqft233/231 Fairfax Ave #A/b, Asheville, NC 28806For SaleMLS ID #4375366, Gretchen Lewis, Town and Mountain Realty. Canopy MLS as distributed by MLS GRID
- $385,0003 bd2 ba1.2k sqft144 Hanover St, Asheville, NC 28806For SaleMLS ID #4405111, Shane Surratt, Ivester Jackson Blackstream. Canopy MLS as distributed by MLS GRID
- $349,9002 bd1 ba789 sqft129 Shelburne Rd, Asheville, NC 28806For SaleMLS ID #4397119, Jill Clark, Blue Ridge Properties Group. Canopy MLS as distributed by MLS GRID
- $485,0002 bd2 ba1.4k sqft51 Verde Dr, Asheville, NC 28806For SaleMLS ID #4400901, Carol Hamlet, Howard Hanna Beverly-Hanks Asheville-Biltmore Park. Canopy MLS as distributed by MLS GRID
- $350,0003 bd2 ba1.1k sqft321 Virginia Ave, Asheville, NC 28806For SaleMLS ID #4405233, Kelly Frady, Howard Hanna Beverly-Hanks Asheville-North. Canopy MLS as distributed by MLS GRID
- $552,0002 bd2 ba1.3k sqft105 Adams Hill Rd, Asheville, NC 28806For SaleMLS ID #4385823, Cheryl Reavis, Epique Inc.. Canopy MLS as distributed by MLS GRID
- $359,0003 bd1 ba988 sqft354 Brevard Rd, Asheville, NC 28806For SaleMLS ID #4396770, Ruth Watts, Seller Solutions. Canopy MLS as distributed by MLS GRID
- $455,0002 bd2 ba1k sqft190 Joyner Ave, Asheville, NC 28806For SaleMLS ID #4380603, Jennifer Farley, Premier Sotheby’s International Realty. Canopy MLS as distributed by MLS GRID
- $369,9002 bd2 ba1.2k sqft14 Daniel Rd, Asheville, NC 28806For Sale By Owner
- $309,0003 bd2 ba972 sqft214 Short Michigan Ave, Asheville, NC 28806For SaleMLS ID #4405139, Shane Surratt, Ivester Jackson Blackstream. Canopy MLS as distributed by MLS GRID
