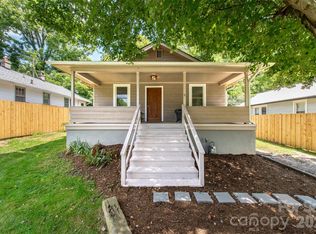
Timeless character meets endless potential in this beautiful stone home nestled in one of Asheville's most sought-after locations. This property is ready for its next chapter and offers the perfect canvas for a stunning renovation. A high-quality sauna is included with the home, providing the perfect place to relax after a day of enjoying everything the mountains have to offer. Looking for even more privacy or room to grow? The separately listed lot directly across the street is also available for purchase. The current owner originally acquired the lot to protect the home's privacy, and buyers have the unique opportunity to purchase the home, the lot, or both together to create an exceptional Asheville property.
Active
Price cut: $15K (9/19)
$335,000
78 Green Oak Rd, Asheville, NC 28804
2beds
1,013sqft
Single Family Residence
Built in 1954
0.28 Acres Lot
$325,100 Zestimate®
$331/sqft
$-- HOA
What's special
High-quality saunaBeautiful stone home
- 90 days
- 927
- 80
Zillow last checked:
Listing updated:
Listed by:
Venus Lancaster venus@maniferealty.com,
Manife Realty LLC,
Zeno Lancaster,
Manife Realty LLC
Source: Canopy MLS as distributed by MLS GRID,MLS#: 4394086
Facts & features
Interior
Bedrooms & bathrooms
- Bedrooms: 2
- Bathrooms: 1
- Full bathrooms: 1
- Main level bedrooms: 2
Primary bedroom
- Level: Main
Bedroom s
- Level: Main
Bathroom full
- Level: Main
Kitchen
- Level: Main
Living room
- Level: Main
Heating
- Heat Pump
Cooling
- None
Appliances
- Included: Gas Oven, Gas Range, Refrigerator
- Laundry: Main Level
Features
- Sauna
- Basement: Unfinished
Interior area
- Total structure area: 1,013
- Total interior livable area: 1,013 sqft
- Finished area above ground: 1,013
- Finished area below ground: 0
Property
Parking
- Parking features: Driveway
- Has uncovered spaces: Yes
Features
- Levels: One
- Stories: 1
Lot
- Size: 0.28 Acres
Details
- Parcel number: 973052653900000
- Zoning: R-7
- Special conditions: Estate
Construction
Type & style
- Home type: SingleFamily
- Property subtype: Single Family Residence
Materials
- Brick Partial, Stone Veneer
- Roof: Composition
Condition
- New construction: No
- Year built: 1954
Utilities & green energy
- Sewer: Public Sewer
- Water: City
Community & HOA
Community
- Subdivision: None
Location
- Region: Asheville
Financial & listing details
- Price per square foot: $331/sqft
- Tax assessed value: $159,600
- Annual tax amount: $1,603
- Date on market: 6/27/2026
- Cumulative days on market: 90 days
- Listing terms: Cash,Conventional
- Road surface type: Gravel, Paved
Estimated market value
$325,100
$309,000 - $341,000
$1,914/mo
Price history
| Date | Event | Price |
|---|---|---|
| 9/19/2026 | Price change | $335,000-4.3%$331/sqft |
Source:  Canopy MLS as distributed by MLS GRID #4394086 Report a problem Canopy MLS as distributed by MLS GRID #4394086 Report a problem | ||
| 8/9/2026 | Price change | $350,000-7.9%$346/sqft |
Source: Canopy MLS as distributed by MLS GRID #4394086 Report a problem | ||
| 6/27/2026 | Listed for sale | $380,000+393.5%$375/sqft |
Source: Canopy MLS as distributed by MLS GRID #4394086 Report a problem | ||
| 2/19/1999 | Sold | $77,000+51%$76/sqft |
Source: Public Record Report a problem | ||
| 4/16/1998 | Sold | $51,000$50/sqft |
Source: Public Record Report a problem | ||
Public tax history
| Year | Property taxes | Tax assessment |
|---|---|---|
| 2025 | $1,603 +2.6% | $159,600 |
| 2024 | $1,563 +109.7% | $159,600 |
| 2023 | $745 -49.5% | $159,600 |
| 2022 | $1,475 | $159,600 |
| 2021 | $1,475 +19.7% | $159,600 +24.2% |
| 2020 | $1,232 | $128,500 |
| 2019 | $1,232 | $128,500 |
| 2018 | $1,232 +5.5% | $128,500 +31% |
| 2017 | $1,168 -1.1% | $98,100 |
| 2016 | $1,181 +19.3% | $98,100 |
| 2015 | $990 | $98,100 |
| 2014 | $990 | $98,100 |
| 2013 | -- | $98,100 -5.1% |
| 2012 | -- | $103,400 |
| 2011 | -- | $103,400 |
| 2010 | -- | $103,400 |
| 2009 | -- | $103,400 |
Find assessor info on the county website
Monthly payment
Est. payment
Payment breakdown
Explore the cost of this home by adjusting the details. Changes won't be saved.Climate risks
Neighborhood: 28804
Nearby schools
Schools provided by the listing agent
- Elementary: Woodfin/Eblen
- Middle: Clyde A Erwin
- High: Clyde A Erwin
Source: Canopy MLS as distributed by MLS GRID. This data may not be complete. We recommend contacting the local school district to confirm school assignments for this home.
Similar homes
- $315,0002 bd1 ba1k sqft20 Cottage St, Asheville, NC 28804For Sale

 MLS ID #4406650, Paige Bass, Realty ONE Group Pivot Asheville. Canopy MLS as distributed by MLS GRID
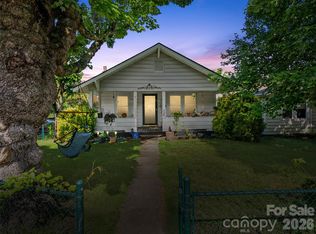
 - $349,0002 bd1 ba739 sqft2 Pelzer St, Woodfin, NC 28804For Sale
 MLS ID #4397260, John Ellis, Walnut Cove Realty/Allen Tate/Beverly-Hanks. Canopy MLS as distributed by MLS GRID
 - $320,0002 bd2 ba970 sqft5 Company St, Asheville, NC 28804For Sale
 MLS ID #4408108, Neely Neu, Unique: A Real Estate Collective. Canopy MLS as distributed by MLS GRID
 - $279,0003 bd2 ba1.3k sqft66 Green Oak Rd, Asheville, NC 28804For Sale
 MLS ID #4371063, Gus Mujica, Mosaic Community Lifestyle Realty. Canopy MLS as distributed by MLS GRID
 - $228,0001 bd1 ba563 sqft20 View St, Asheville, NC 28804For SaleMLS ID #4423294, Vanessa Byrd, Mosaic Community Lifestyle Realty. Canopy MLS as distributed by MLS GRID
- $325,0002 bd2 ba793 sqft22 Jarrett St, Asheville, NC 28806For SaleMLS ID #4423202, Brian Jones, COMPASS. Canopy MLS as distributed by MLS GRID
- $272,5002 bd1 ba668 sqft24 Pelzer St, Asheville, NC 28804For SaleMLS ID #4357112, Alan Estrada Escobar, DRG Homes & Land. Canopy MLS as distributed by MLS GRID
- $325,0002 bd1 ba791 sqft13 Browndale Rd, Asheville, NC 28805For SaleMLS ID #4382752, Carol Holcombe, Premier Sotheby’s International Realty. Canopy MLS as distributed by MLS GRID
- $389,0003 bd1 ba1.2k sqft19 Wilburn Rd, Asheville, NC 28806For SaleMLS ID #4426206, Steven Owens, Keller Williams Biltmore Village. Canopy MLS as distributed by MLS GRID
- $359,0003 bd1 ba974 sqft5 Belmont Ave, Asheville, NC 28806For SaleMLS ID #4397303, Wendy Morris, George Real Estate Group Inc. Canopy MLS as distributed by MLS GRID
- $399,0003 bd1 ba1.1k sqft107 Wilshire Dr, Asheville, NC 28806For SaleMLS ID #4395631, Jeremy Jordan, Nest Realty Asheville. Canopy MLS as distributed by MLS GRID
- $369,9002 bd2 ba1.2k sqft2 Bostic Pl, Asheville, NC 28803For SaleMLS ID #4419332, Jon Corbin, Nest Realty Asheville. Canopy MLS as distributed by MLS GRID
- $299,0002 bd1 ba938 sqft184 London Rd, Asheville, NC 28803For SaleMLS ID #4394034, Chris Morgan, Howard Hanna Beverly-Hanks Asheville-Biltmore Park. Canopy MLS as distributed by MLS GRID
- $420,0003 bd2 ba1.3k sqft34 Wolfe Cove Rd, Asheville, NC 28804For SaleMLS ID #4378451, Toni Ewing, Asheville Crafted Real Estate, LLC. Canopy MLS as distributed by MLS GRID
- $349,0003 bd3 ba1.3k sqft501 Fairview Rd, Asheville, NC 28803For SaleMLS ID #4393611, Dara Kiely, CENTURY 21 Connected. Canopy MLS as distributed by MLS GRID
- $399,0003 bd2 ba940 sqft201 Fayetteville St, Asheville, NC 28806For SaleMLS ID #4396075, Chaim Salomon, Unique: A Real Estate Collective. Canopy MLS as distributed by MLS GRID
- $340,0003 bd2 ba1.1k sqft218 Appalachian Way, Asheville, NC 28806For SaleMLS ID #4372519, Rachel Rambo, Landon Key Realty. Canopy MLS as distributed by MLS GRID
- $375,0002 bd1 ba1k sqft21 Lincoln Ave, Asheville City, NC 28803For SaleMLS ID #4412892, Kathy Clark, Nexus Realty LLC. Canopy MLS as distributed by MLS GRID
- $495,0003 bd2 ba1.3k sqft126 Maney Ave, Asheville, NC 28804For SaleMLS ID #4377780, Chris Findley, Mosaic Community Lifestyle Realty. Canopy MLS as distributed by MLS GRID
- $375,0002 bd1 ba952 sqft20 Ridge Cross Rd, Asheville, NC 28805For SaleMLS ID #4409346, Corky Cordell, Cordell Realty LLC. Canopy MLS as distributed by MLS GRID
