Move-in ready and packed with valuable upgrades, this charming Woodfin home offers the perfect combination of character, efficiency, and convenience. Situated on a generous corner lot just minutes from downtown Asheville, the property features a new roof, new HVAC system, and solar panels that will be paid off at closing—providing long-term savings and peace of mind for the next owner.
Inside, you'll find a bright and welcoming living space that blends classic cottage charm with everyday functionality. The spacious lot offers plenty of room for gardening, pets, entertaining, or future outdoor enhancements. Whether you're searching for a primary residence, mountain getaway, or investment opportunity, this home checks all the boxes.
Vacant and easy to show, this property is ready for immediate occupancy. Enjoy the benefits of Woodfin living with quick access to Asheville's restaurants, breweries, shopping, outdoor recreation, and the expanding Woodfin Greenway system. Major improvements are already complete—simply move in and enjoy.
Active
Price increase: $20K (9/22)
$349,000
2 Pelzer St, Woodfin, NC 28804
2beds
739sqft
Single Family Residence
Built in 1926
0.2 Acres Lot
$340,500 Zestimate®
$472/sqft
$-- HOA
What's special
Generous corner lotNew roofNew hvac system
- 104 days
- 523
- 25
Zillow last checked:
Listing updated:
Listed by:
John Ellis john@walnutcoverealty.com,
Walnut Cove Realty/Allen Tate/Beverly-Hanks,
Matt Payne,
Walnut Cove Realty/Allen Tate/Beverly-Hanks
Source: Canopy MLS as distributed by MLS GRID,MLS#: 4397260
Facts & features
Interior
Bedrooms & bathrooms
- Bedrooms: 2
- Bathrooms: 1
- Full bathrooms: 1
- Main level bedrooms: 2
Primary bedroom
- Level: Main
- Area: 123.21 Square Feet
- Dimensions: 9' 5" X 13' 1"
Heating
- Floor Furnace, Natural Gas
Cooling
- Ceiling Fan(s), Central Air
Appliances
- Included: Disposal, Electric Oven, Electric Water Heater, Refrigerator
- Laundry: Electric Dryer Hookup, Lower Level, Main Level, Multiple Locations
Features
- Pantry, Storage
- Flooring: Linoleum, Wood
- Basement: Exterior Entry,Interior Entry,Partially Finished,Storage Space
Interior area
- Total structure area: 739
- Total interior livable area: 739 sqft
- Finished area above ground: 739
- Finished area below ground: 0
Property
Parking
- Parking features: Driveway, Electric Vehicle Charging Station(s)
- Has uncovered spaces: Yes
Features
- Levels: One
- Stories: 1
- Exterior features: Storage
- Fencing: Fenced
Lot
- Size: 0.2 Acres
- Features: Corner Lot, Open Lot
Details
- Parcel number: 973073198200000
- Zoning: R-7
- Special conditions: Standard
Construction
Type & style
- Home type: SingleFamily
- Property subtype: Single Family Residence
Materials
- Wood
- Foundation: Slab
- Roof: Composition
Condition
- New construction: No
- Year built: 1926
Utilities & green energy
- Sewer: Public Sewer
- Water: City
- Utilities for property: Cable Available, Electricity Connected
Green energy
- Energy generation: Solar
Community & HOA
Community
- Subdivision: none
Location
- Region: Woodfin
- Elevation: 2000 Feet
Financial & listing details
- Price per square foot: $472/sqft
- Tax assessed value: $239,200
- Annual tax amount: $1,683
- Date on market: 6/26/2026
- Cumulative days on market: 104 days
- Listing terms: Cash,Conventional,FHA,VA Loan
- Electric utility on property: Yes
- Road surface type: Concrete, Paved
Estimated market value
$340,500
$323,000 - $358,000
$1,669/mo
Price history
| Date | Event | Price |
|---|---|---|
| 9/22/2026 | Price change | $349,000+6.1%$472/sqft |
Source:  Canopy MLS as distributed by MLS GRID #4397260 Report a problem Canopy MLS as distributed by MLS GRID #4397260 Report a problem | ||
| 9/11/2026 | Price change | $329,000-5.7%$445/sqft |
Source: Canopy MLS as distributed by MLS GRID #4397260 Report a problem | ||
| 6/26/2026 | Listed for sale | $349,000+11.7%$472/sqft |
Source: Canopy MLS as distributed by MLS GRID #4397260 Report a problem | ||
| 12/10/2021 | Sold | $312,500+147%$423/sqft |
Source: Public Record Report a problem | ||
| 11/2/2015 | Sold | $126,500+5.9%$171/sqft |
Source: Canopy MLS as distributed by MLS GRID #NCM594116 Report a problem | ||
| 9/29/2015 | Pending sale | $119,500$162/sqft |
Source: Keller Williams - Asheville #594116 Report a problem | ||
| 9/17/2015 | Listed for sale | $119,500$162/sqft |
Source: Keller Williams Professionals #594116 Report a problem | ||
Public tax history
| Year | Property taxes | Tax assessment |
|---|---|---|
| 2025 | $1,683 +4.3% | $167,700 +1.7% |
| 2024 | $1,613 +4.8% | $164,900 |
| 2023 | $1,540 +1.1% | $164,900 |
| 2022 | $1,524 | $164,900 |
| 2021 | $1,524 +49.7% | $164,900 +55.4% |
| 2020 | $1,018 | $106,100 |
| 2019 | $1,018 | $106,100 |
| 2018 | $1,018 +5.5% | $106,100 +21.7% |
| 2017 | $964 -1.1% | $87,200 |
| 2016 | $975 +10.8% | $87,200 |
| 2015 | $880 +100% | $87,200 |
| 2014 | $440 | $87,200 |
| 2013 | -- | $87,200 -11.3% |
| 2012 | -- | $98,300 |
| 2011 | -- | $98,300 |
| 2010 | -- | $98,300 |
| 2009 | -- | $98,300 |
Find assessor info on the county website
Monthly payment
Est. payment
Payment breakdown
Explore the cost of this home by adjusting the details. Changes won't be saved.Climate risks
Neighborhood: 28804
Nearby schools
Schools provided by the listing agent
- Elementary: Woodfin/Eblen
- Middle: Clyde A Erwin
- High: Clyde A Erwin
Source: Canopy MLS as distributed by MLS GRID. This data may not be complete. We recommend contacting the local school district to confirm school assignments for this home.

Similar homes
- $335,0002 bd1 ba1k sqft78 Green Oak Rd, Asheville, NC 28804For Sale
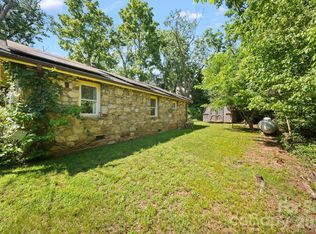
 MLS ID #4394086, Venus Lancaster, Manife Realty LLC. Canopy MLS as distributed by MLS GRID
 - $329,0002 bd1 ba879 sqft40 Mulberry St, Asheville, NC 28804For Sale
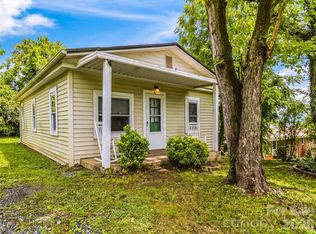 MLS ID #4405091, Shane Surratt, Ivester Jackson Blackstream. Canopy MLS as distributed by MLS GRID
 - $329,0002 bd2 ba798 sqft47 Mulberry St, Woodfin, NC 28804For Sale
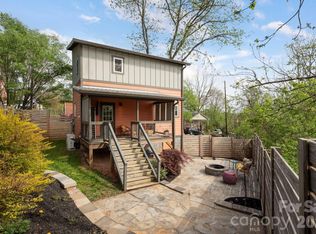 MLS ID #4357444, Steph Caldwell, Mosaic Community Lifestyle Realty. Canopy MLS as distributed by MLS GRID
 - $272,5002 bd1 ba668 sqft24 Pelzer St, Asheville, NC 28804For Sale
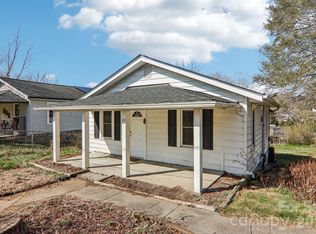 MLS ID #4357112, Alan Estrada Escobar, DRG Homes & Land. Canopy MLS as distributed by MLS GRID
 - $374,0003 bd1 ba1.1k sqft194 Logan Ave, Asheville, NC 28806For SaleMLS ID #4425971, Meg Nichols, Coldwell Banker Advantage. Canopy MLS as distributed by MLS GRID
- $399,0002 bd1 ba892 sqft201 Logan Ave, Asheville, NC 28806For SaleMLS ID #4426540, Elizabeth Putnam, Mosaic Community Lifestyle Realty. Canopy MLS as distributed by MLS GRID
- $350,0002 bd1 ba806 sqft106 Thistle Field Dr, Asheville, NC 28806For SaleMLS ID #4395368, Spencer Blevins, BluAxis Realty. Canopy MLS as distributed by MLS GRID
- $359,0003 bd1 ba974 sqft5 Belmont Ave, Asheville, NC 28806For SaleMLS ID #4397303, Wendy Morris, George Real Estate Group Inc. Canopy MLS as distributed by MLS GRID
- $228,0001 bd1 ba563 sqft20 View St, Asheville, NC 28804For SaleMLS ID #4423294, Vanessa Byrd, Mosaic Community Lifestyle Realty. Canopy MLS as distributed by MLS GRID
- $315,0002 bd1 ba868 sqft18 Wood Ave, Asheville, NC 28803For SaleMLS ID #4423154, Jeramy Neugent, Patton Allen Real Estate LLC. Canopy MLS as distributed by MLS GRID
- $325,0002 bd2 ba793 sqft22 Jarrett St, Asheville, NC 28806For SaleMLS ID #4423202, Brian Jones, COMPASS. Canopy MLS as distributed by MLS GRID
- $349,9992 bd1 ba904 sqft46 Jarrett St, Asheville, NC 28806For SaleMLS ID #4349394, Eddie Delaney, Howard Hanna Beverly-Hanks Asheville-North. Canopy MLS as distributed by MLS GRID
- $325,0003 bd2 ba981 sqft40 Rocking Porch Ln, Asheville, NC 28805For SaleMLS ID #4429579, Matt Barker, Nest Realty Asheville. Canopy MLS as distributed by MLS GRID
- $350,0003 bd1 ba1k sqft12 Baker Rd, Asheville, NC 28806For SaleMLS ID #4412686, Kevin Griffin, CENTURY 21 Mountain Lifestyles. Canopy MLS as distributed by MLS GRID
- $335,0003 bd2 ba1k sqft47 Wilmington St, Asheville, NC 28806For SaleMLS ID #4421407, Nancy Horowitz, Mosaic Community Lifestyle Realty. Canopy MLS as distributed by MLS GRID
- $399,0003 bd2 ba940 sqft201 Fayetteville St, Asheville, NC 28806For SaleMLS ID #4396075, Chaim Salomon, Unique: A Real Estate Collective. Canopy MLS as distributed by MLS GRID
- $370,0003 bd1 ba896 sqft1 Camby St, Asheville, NC 28801For SaleMLS ID #4371645, Mike Gragg, Fathom Realty NC LLC. Canopy MLS as distributed by MLS GRID
- $339,9003 bd1 ba932 sqft4 La Rue St, Asheville, NC 28806For SaleMLS ID #4414587, Luke Mansell, Town and Mountain Realty. Canopy MLS as distributed by MLS GRID
- $340,0002 bd2 ba1k sqft123 State St, Asheville, NC 28806For SaleMLS ID #4350606, Martha Lowe, CENTURY 21 Mountain Lifestyles. Canopy MLS as distributed by MLS GRID
- $360,0002 bd1 ba952 sqft20 Ridge Cross Rd, Asheville, NC 28805For SaleMLS ID #4409346, Corky Cordell, Cordell Realty LLC. Canopy MLS as distributed by MLS GRID
