Built in 2017 by Compact Cottages—named 2024 Builder of the Year by the Builders Association of the Blue Ridge Mountains and winner of two 2025 Parade of Homes distinctions—this modern cottage lives large. With two bedrooms, spacious closets, and a full bath on the upper level, and an open floor plan on the main level, you will enjoy the simplicity and efficiency of this build. Quality construction and finishes include metal roof, bamboo flooring, stunning pine ceilings, and large windows that bring in natural light. Functional and stylish, the modern kitchen anchors the home with sleek cabinetry, tile backsplash, and artsy lighting and hardware. Step outside to the perfect backyard oasis with covered deck, flagstone patio, and fire pit. Perfect first home, vacation getaway, or low-maintenance cottage. Enjoy the walkability to Beaver Lake, Asheville Community Yoga and Woodfin Coffee! Just 5 minutes from downtown Asheville, the River Arts District, and the new Silverline Park/Whitewater Wave. Outside city limits, but not STR eligible (based on location in Woodfin township).
Active
$349,000
47 Mulberry St, Woodfin, NC 28804
2beds
798sqft
:
Get pre-qualified$2,050/mo
Single Family Residence
Built in 2017
0.11 Acres Lot
$342,800 Zestimate®
$437/sqft
$-- HOA
What's special
Flagstone patioPerfect backyard oasisStunning pine ceilingsCovered deckArtsy lighting and hardwareMetal roofTile backsplash
- 100 days |
- 1,150 |
- 121 |
Zillow last checked:
Listing updated:
Listed by:
Steph Caldwell steph@mymosaicrealty.com,
Mosaic Community Lifestyle Realty
Source: Canopy MLS as distributed by MLS GRID,MLS#: 4357444
Facts & features
Interior
Bedrooms & bathrooms
- Bedrooms: 2
- Bathrooms: 2
- Full bathrooms: 1
- 1/2 bathrooms: 1
Bedroom s
- Level: Upper
Bedroom s
- Level: Upper
Bathroom full
- Level: Upper
Bathroom half
- Level: Main
Dining area
- Level: Main
Kitchen
- Level: Main
Laundry
- Level: Main
Living room
- Level: Main
Heating
- Ductless
Cooling
- Ductless
Appliances
- Included: Dishwasher, Disposal, Dryer, Electric Range, Electric Water Heater, Microwave, Refrigerator, Washer, Washer/Dryer
- Laundry: In Kitchen, Main Level
Features
- Open Floorplan
- Flooring: Bamboo, Tile
- Doors: Insulated Door(s)
- Windows: Insulated Windows
- Basement: Other
Interior area
- Total structure area: 798
- Total interior livable area: 798 sqft
- Finished area above ground: 798
- Finished area below ground: 0
Property
Parking
- Parking features: Driveway, On Street
- Has uncovered spaces: Yes
Features
- Levels: Two
- Stories: 2
- Patio & porch: Covered, Deck, Patio
- Exterior features: Fire Pit
- Fencing: Back Yard,Full,Privacy
- Waterfront features: None
Lot
- Size: 0.11 Acres
- Features: Corner Lot
Details
- Parcel number: 973062912800000
- Zoning: R-7
- Special conditions: Standard
Construction
Type & style
- Home type: SingleFamily
- Architectural style: Cottage,Modern
- Property subtype: Single Family Residence
Materials
- Fiber Cement
- Foundation: Crawl Space
- Roof: Metal
Condition
- New construction: No
- Year built: 2017
Utilities & green energy
- Sewer: Public Sewer
- Water: City
- Utilities for property: Cable Available, Electricity Connected
Community & HOA
Community
- Security: Carbon Monoxide Detector(s), Smoke Detector(s)
- Subdivision: None
Location
- Region: Woodfin
- Elevation: 2000 Feet
Financial & listing details
- Price per square foot: $437/sqft
- Tax assessed value: $297,300
- Annual tax amount: $1,682
- Date on market: 4/17/2026
- Cumulative days on market: 100 days
- Listing terms: Cash,Conventional,VA Loan
- Electric utility on property: Yes
- Road surface type: Asphalt, Paved
Estimated market value
$342,800
$326,000 - $360,000
$1,691/mo
Price history
| Date | Event | Price |
|---|---|---|
| 4/17/2026 | Listed for sale | $349,000+4.2%$437/sqft |
Source:  Canopy MLS as distributed by MLS GRID #4357444 Report a problem Canopy MLS as distributed by MLS GRID #4357444 Report a problem | ||
| 7/3/2023 | Sold | $335,000$420/sqft |
Source: Canopy MLS as distributed by MLS GRID #4022034 Report a problem | ||
| 5/8/2023 | Price change | $335,000-2.9%$420/sqft |
Source: Canopy MLS as distributed by MLS GRID #CAR4022034 Report a problem | ||
| 4/20/2023 | Listed for sale | $345,000+54%$432/sqft |
Source: Canopy MLS as distributed by MLS GRID #CAR4022034 Report a problem | ||
| 1/3/2020 | Sold | $224,000+2.3%$281/sqft |
Source: Public Record Report a problem | ||
| 7/19/2018 | Sold | $219,000+2637.5%$274/sqft |
Source: Canopy MLS as distributed by MLS GRID #3397693 Report a problem | ||
| 1/11/2016 | Sold | $8,000$10/sqft |
Source: Public Record Report a problem | ||
Public tax history
| Year | Property taxes | Tax assessment |
|---|---|---|
| 2025 | $1,682 +2.6% | $167,600 |
| 2024 | $1,639 -20.3% | $167,600 -23.9% |
| 2023 | $2,056 +1.1% | $220,100 |
| 2022 | $2,034 | $220,100 |
| 2021 | $2,034 +13.3% | $220,100 +17.6% |
| 2020 | $1,795 | $187,200 |
| 2019 | $1,795 | $187,200 +75% |
| 2018 | $1,795 +84.6% | $107,000 +2129.2% |
| 2017 | $973 +1908.3% | $4,800 |
| 2016 | $48 | $4,800 |
| 2015 | -- | $4,800 |
| 2014 | $48 | $4,800 |
| 2013 | -- | $4,800 +2.1% |
| 2012 | -- | $4,700 |
| 2011 | -- | $4,700 |
| 2010 | -- | $4,700 |
| 2009 | -- | $4,700 |
Find assessor info on the county website
Monthly payment
Est. payment
Payment breakdown
Explore the cost of this home by adjusting the details. Changes won't be saved.Climate risks
Neighborhood: 28804
Nearby schools
GreatSchools rating
- 2/10Woodfin ElementaryGrades: K-5Distance: 0.6 mi
- 6/10Clyde A Erwin Middle SchoolGrades: 7-8Distance: 3 mi
- 2/10Clyde A Erwin HighGrades: PK,9-12Distance: 2.8 mi
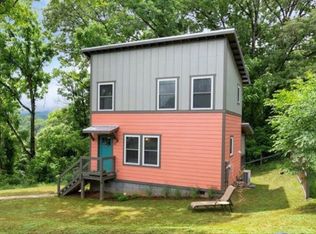
- $320,4002 bd2 ba768 sqft47 Mulberry St, Asheville, NC 28804Off Market
- $65,700-- bd-- ba744 sqft43 Mulberry St, Woodfin, NC 28804Off Market
- $67,000-- bd-- ba780 sqft41 Mulberry St, Woodfin, NC 28804Off Market
- $225,3002 bd1 ba1.1k sqft48 Mulberry St, Asheville, NC 28804Off Market
- $336,0003 bd1 ba1.2k sqft46 Mulberry St, Asheville, NC 28804Off Market
- $32,4002 bd1 ba844 sqft50 Mulberry St, Asheville, NC 28804Off Market
- $325,0003 bd3 ba1.2k sqft52 Mulberry St, Asheville, NC 28804Sold
- $362,4002 bd4 ba1.6k sqft39 Mulberry St, Woodfin, NC 28804Off Market
A local agent can set up tours, give advice and negotiate with sellers.
A local lender can help you make sure your offer is ready when you are.
Similar homes
- $349,0002 bd1 ba739 sqft2 Pelzer St, Woodfin, NC 28804For Sale
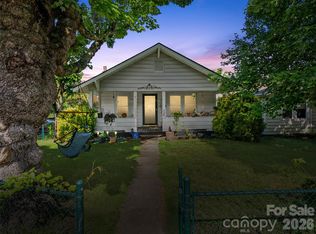
 MLS ID #4397260, John Ellis, Walnut Cove Realty/Allen Tate/Beverly-Hanks. Canopy MLS as distributed by MLS GRID
 - $380,0002 bd1 ba1k sqft78 Green Oak Rd, Asheville, NC 28804For Sale
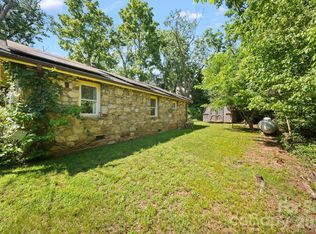 MLS ID #4394086, Venus Lancaster, Manife Realty LLC. Canopy MLS as distributed by MLS GRID
 - $425,0002 bd2 ba1k sqft3 Ravine Ext, Asheville, NC 28804For Sale
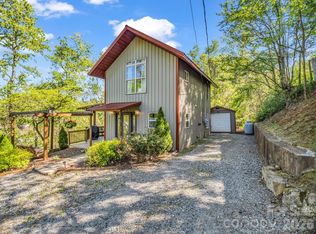 MLS ID #4373087, Hope Burk, Howard Hanna Beverly-Hanks Freestone Properties. Canopy MLS as distributed by MLS GRID
 - $350,0002 bd1 ba806 sqft106 Thistle Field Dr, Asheville, NC 28806For Sale
 MLS ID #4395368, Spencer Blevins, BluAxis Realty. Canopy MLS as distributed by MLS GRID
 - $339,9003 bd2 ba1k sqft5 Springmill Dr, Asheville, NC 28806For SaleMLS ID #4401361, Matt Tavener, Keller Williams Professionals. Canopy MLS as distributed by MLS GRID
- $389,0002 bd1 ba1.1k sqft10 6th St, Asheville, NC 28804For SaleMLS ID #4387599, Lori McCourry, Elevate Asheville Realty Group. Canopy MLS as distributed by MLS GRID
- $349,9002 bd1 ba789 sqft129 Shelburne Rd, Asheville, NC 28806For SaleMLS ID #4397119, Jill Clark, Blue Ridge Properties Group. Canopy MLS as distributed by MLS GRID
- $350,0003 bd2 ba1.1k sqft210 State St, Asheville, NC 28806For SaleMLS ID #4362575, Alycia Gaines, Century 21 Foley Realty. Canopy MLS as distributed by MLS GRID
- $349,0003 bd1 ba988 sqft354 Brevard Rd, Asheville, NC 28806For SaleMLS ID #4396770, Ruth Watts, Seller Solutions. Canopy MLS as distributed by MLS GRID
- $350,0002 bd1 ba719 sqft24 Dallas St, Asheville, NC 28806For SaleMLS ID #4386166, Grace Walser, The Agency - Charlotte. Canopy MLS as distributed by MLS GRID
- $320,0002 bd2 ba964 sqft77 Lees Creek Rd, Asheville, NC 28806For SaleMLS ID #4377048, Jamie Jones, Lusso Realty. Canopy MLS as distributed by MLS GRID
- $370,0003 bd2 ba1.1k sqft330 Old County Home Rd, Asheville, NC 28806For SaleMLS ID #4392408, Steven Owens, Keller Williams Biltmore Village. Canopy MLS as distributed by MLS GRID
- $364,9002 bd2 ba978 sqft40 Evelake Dr, Asheville, NC 28806For SaleMLS ID #4353520, Monica Cook, ENRG Global Realty LLC. Canopy MLS as distributed by MLS GRID
- $350,0003 bd2 ba1.1k sqft218 Appalachian Way, Asheville, NC 28806For SaleMLS ID #4372519, Rachel Rambo, Landon Key Realty. Canopy MLS as distributed by MLS GRID
- $399,0003 bd2 ba940 sqft201 Fayetteville St, Asheville, NC 28806For SaleMLS ID #4396075, Chaim Salomon, Unique: A Real Estate Collective. Canopy MLS as distributed by MLS GRID
- $375,0003 bd2 ba1k sqft112 Shadowlawn Dr, Asheville, NC 28806For SaleMLS ID #4377425, Jackie Dirscherl, Mosaic Community Lifestyle Realty. Canopy MLS as distributed by MLS GRID
- $325,0002 bd1 ba884 sqft66 Adams St, Asheville, NC 28801For SaleMLS ID #4368153, Amy Pointer, Keller Williams Professionals. Canopy MLS as distributed by MLS GRID
- $379,9002 bd1 ba769 sqft469 Kenilworth Rd, Asheville, NC 28805For SaleMLS ID #4395256, Robin Wilson, GreyBeard Realty. Canopy MLS as distributed by MLS GRID
- $437,0002 bd1 ba911 sqft28 Chatham Rd, Asheville, NC 28804For SaleMLS ID #4394555, Stacey Enos, Mosaic Community Lifestyle Realty. Canopy MLS as distributed by MLS GRID
- $345,0003 bd1 ba1.1k sqft16 Main St, Asheville, NC 28803For SaleMLS ID #4399925, Leslie Elliott, Howard Hanna Beverly-Hanks Asheville-Biltmore Park. Canopy MLS as distributed by MLS GRID
