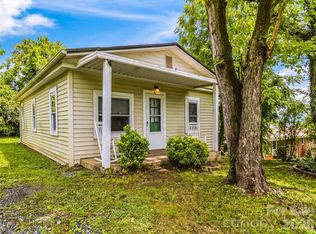
his charming historic home is ideally situated between the River Arts District and South Slope in Asheville, offering an exceptional opportunity for both homebuyers and investors. Filled with natural light, the inviting living space features large windows and original wood floors that bring warmth and timeless character throughout.
The functional kitchen is equipped with solid countertops and ample cabinetry, providing a practical space for everyday living. Select furnishings can convey, including the kitchen table and island, a gray living room bookshelf, the outdoor grill fire pit, and seating, adding extra value and convenience.
Enjoy relaxing mornings on the covered front porch or unwind on the private back patio. A partial basement with exterior access offers flexible use as additional storage, a workshop, or a creative space. Solar panels add energy efficiency and long-term cost savings.
Conveniently situated for strolling or biking to downtown, the River Arts District (RAD), Pritchard Park, Hospitals, and South Slope, with easy access to Schools and future greenway, this home offers the perfect blend of location, charm, versatility, and connectivity.
Active
Price cut: $14.9K (6/23)
$325,000
66 Adams St, Asheville, NC 28801
2beds
884sqft
:
Get pre-qualified$1,889/mo
Single Family Residence
Built in 1910
0.12 Acres Lot
$318,600 Zestimate®
$368/sqft
$-- HOA
What's special
Covered front porchPrivate back patioFilled with natural lightFunctional kitchenOriginal wood floorsInviting living spaceLarge windows
- 100 days |
- 1,586 |
- 98 |
Zillow last checked:
Listing updated:
Listed by:
Amy Pointer amypointer@kw.com,
Keller Williams Professionals
Source: Canopy MLS as distributed by MLS GRID,MLS#: 4368153
Facts & features
Interior
Bedrooms & bathrooms
- Bedrooms: 2
- Bathrooms: 1
- Full bathrooms: 1
- Main level bedrooms: 2
Primary bedroom
- Level: Main
Bedroom s
- Level: Main
Bathroom full
- Level: Main
Kitchen
- Level: Main
Laundry
- Level: Main
Living room
- Level: Main
Heating
- Forced Air, Oil
Cooling
- Ceiling Fan(s), Window Unit(s)
Appliances
- Included: Dryer, Gas Range, Refrigerator, Washer
- Laundry: Main Level
Features
- None
- Flooring: Tile, Wood
- Basement: Exterior Entry,Unfinished
Interior area
- Total structure area: 884
- Total interior livable area: 884 sqft
- Finished area above ground: 884
- Finished area below ground: 0
Video & virtual tour
Property
Parking
- Parking features: Driveway
- Has uncovered spaces: Yes
Features
- Levels: One
- Stories: 1
- Patio & porch: Covered, Front Porch, Patio
- Exterior features: Fire Pit
Lot
- Size: 0.12 Acres
- Features: Level
Details
- Additional structures: None
- Parcel number: 964825011800000
- Zoning: RS8
- Special conditions: Standard
- Horse amenities: None
Construction
Type & style
- Home type: SingleFamily
- Architectural style: Cottage
- Property subtype: Single Family Residence
Materials
- Block, Vinyl
Condition
- New construction: No
- Year built: 1910
Utilities & green energy
- Sewer: Public Sewer
- Water: City
Community & HOA
Community
- Subdivision: None
Location
- Region: Asheville
Financial & listing details
- Price per square foot: $368/sqft
- Tax assessed value: $224,300
- Annual tax amount: $2,464
- Date on market: 4/14/2026
- Cumulative days on market: 101 days
- Listing terms: Cash,Conventional
- Road surface type: Concrete, Gravel
Estimated market value
$318,600
$303,000 - $335,000
$1,918/mo
Price history
| Date | Event | Price |
|---|---|---|
| 6/23/2026 | Price change | $325,000-4.4%$368/sqft |
Source:  Canopy MLS as distributed by MLS GRID #4368153 Report a problem Canopy MLS as distributed by MLS GRID #4368153 Report a problem | ||
| 5/14/2026 | Price change | $339,900-2.9%$385/sqft |
Source: Canopy MLS as distributed by MLS GRID #4368153 Report a problem | ||
| 4/14/2026 | Listed for sale | $350,000+65.9%$396/sqft |
Source: Canopy MLS as distributed by MLS GRID #4368153 Report a problem | ||
| 5/14/2018 | Sold | $211,000+11.3%$239/sqft |
Source: Canopy MLS as distributed by MLS GRID #3376723 Report a problem | ||
| 4/6/2018 | Pending sale | $189,500$214/sqft |
Source: Seller Solutions #3376723 Report a problem | ||
| 4/4/2018 | Listed for sale | $189,500-2.8%$214/sqft |
Source: Seller Solutions #3376723 Report a problem | ||
| 11/8/2016 | Listing removed | $195,000$221/sqft |
Source: Seller Solutions #3201371 Report a problem | ||
| 9/5/2016 | Price change | $195,000-2%$221/sqft |
Source: Seller Solutions #3201371 Report a problem | ||
| 8/4/2016 | Listed for sale | $199,000+19.9%$225/sqft |
Source: Seller Solutions #3201371 Report a problem | ||
| 4/13/2007 | Sold | $166,000+26.7%$188/sqft |
Source: Public Record Report a problem | ||
| 11/14/2006 | Sold | $131,000+49.7%$148/sqft |
Source: Public Record Report a problem | ||
| 2/5/2004 | Sold | $87,500$99/sqft |
Source: Public Record Report a problem | ||
Public tax history
| Year | Property taxes | Tax assessment |
|---|---|---|
| 2025 | $2,464 +6.3% | $224,300 |
| 2024 | $2,317 +2.6% | $224,300 |
| 2023 | $2,259 +1% | $224,300 |
| 2022 | $2,237 | $224,300 |
| 2021 | $2,237 +29.5% | $224,300 +40% |
| 2020 | $1,727 | $160,200 |
| 2019 | $1,727 | $160,200 |
| 2018 | $1,727 | $160,200 +64% |
| 2017 | $1,727 -0.9% | $97,700 |
| 2016 | $1,743 +45.1% | $97,700 |
| 2015 | $1,201 +1.2% | $97,700 |
| 2014 | $1,186 | $97,700 |
| 2013 | -- | $97,700 -23.9% |
| 2012 | -- | $128,300 |
| 2011 | -- | $128,300 |
| 2010 | -- | $128,300 |
| 2009 | -- | $128,300 |
Find assessor info on the county website
Monthly payment
Est. payment
Payment breakdown
Explore the cost of this home by adjusting the details. Changes won't be saved.Climate risks
Neighborhood: 28801
Nearby schools
GreatSchools rating
- 6/10Hall Fletcher ElementaryGrades: PK-5Distance: 0.9 mi
- 7/10Asheville MiddleGrades: 6-8Distance: 0.4 mi
- 6/10Asheville HighGrades: PK,9-12Distance: 0.6 mi
Schools provided by the listing agent
- Elementary: Asheville City
- Middle: Asheville
- High: Asheville
Source: Canopy MLS as distributed by MLS GRID. This data may not be complete. We recommend contacting the local school district to confirm school assignments for this home.
- $436,7003 bd2 ba1.7k sqft70 Adams St, Asheville, NC 28801Off Market

- $383,0003 bd2 ba1.5k sqft136 Choctaw St, Asheville, NC 28801Off Market
- $81,900-- bd-- ba-- sqft380 S French Broad Ave, Asheville, NC 28801Off Market
- $452,0006 bd3 ba2.7k sqft382 S French Broad Ave, Asheville, NC 28801Off Market

- $418,2003 bd2 ba960 sqft376 S French Broad Ave, Asheville, NC 28801Off Market
- $353,6002 bd1 ba1.1k sqft57 Adams St, Asheville, NC 28801Off Market
- $180,9002 bd2 ba1.7k sqft386 S French Broad Ave, Asheville, NC 28801Off Market
- $605,8003 bd2 ba1.7k sqft386 S French Broad Ave, Asheville, NC 28801Off Market
A local agent can set up tours, give advice and negotiate with sellers.
Similar homes
- $329,0002 bd1 ba879 sqft40 Mulberry St, Asheville, NC 28804For Sale
 MLS ID #4405091, Shane Surratt, Ivester Jackson Blackstream. Canopy MLS as distributed by MLS GRID
 - $309,0003 bd2 ba972 sqft214 Short Michigan Ave, Asheville, NC 28806For Sale
 MLS ID #4405139, Shane Surratt, Ivester Jackson Blackstream. Canopy MLS as distributed by MLS GRID
 - $325,0002 bd1 ba693 sqft60 Shiloh Rd, Asheville, NC 28803For Sale
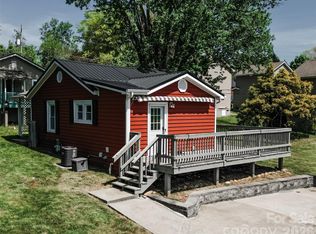 MLS ID #4373217, Nichole Lawing, Nest Realty Asheville. Canopy MLS as distributed by MLS GRID
 - $345,0002 bd1 ba949 sqft22 Wilson Creek Dr, Asheville, NC 28803For Sale
 MLS ID #4397279, Beth Zabriskie, Homesource Realty INC. Canopy MLS as distributed by MLS GRID
 - $340,0002 bd1 ba1.2k sqft18 Hopedale Cir, Asheville, NC 28806For SaleMLS ID #4372376, Justin Mitchell, Mosaic Community Lifestyle Realty. Canopy MLS as distributed by MLS GRID
- $349,0002 bd1 ba739 sqft2 Pelzer St, Woodfin, NC 28804For SaleMLS ID #4397260, John Ellis, Walnut Cove Realty/Allen Tate/Beverly-Hanks. Canopy MLS as distributed by MLS GRID
- $399,9003 bd1 ba1.2k sqft74 Arlington St, Asheville, NC 28801For SaleMLS ID #4399186, Leslie Davis, Keller Williams Professionals. Canopy MLS as distributed by MLS GRID
- $379,9002 bd1 ba769 sqft469 Kenilworth Rd, Asheville, NC 28805For SaleMLS ID #4395256, Robin Wilson, GreyBeard Realty. Canopy MLS as distributed by MLS GRID
- $349,0003 bd1 ba1k sqft28 Kensington Dr, Asheville, NC 28805For SaleMLS ID #4368193, James Blue, Howard Hanna Beverly-Hanks Asheville-North. Canopy MLS as distributed by MLS GRID
- $350,0003 bd2 ba1.1k sqft210 State St, Asheville, NC 28806For SaleMLS ID #4362575, Alycia Gaines, Century 21 Foley Realty. Canopy MLS as distributed by MLS GRID
- $350,0003 bd2 ba1.1k sqft218 Appalachian Way, Asheville, NC 28806For SaleMLS ID #4372519, Rachel Rambo, Landon Key Realty. Canopy MLS as distributed by MLS GRID
- $349,0002 bd2 ba798 sqft47 Mulberry St, Woodfin, NC 28804For SaleMLS ID #4357444, Steph Caldwell, Mosaic Community Lifestyle Realty. Canopy MLS as distributed by MLS GRID
- $275,0002 bd1 ba943 sqft10 Eola Ave, Asheville, NC 28806For SaleMLS ID #4396087, Emily Hubbard, Keller Williams Professionals. Canopy MLS as distributed by MLS GRID
- $320,0002 bd2 ba964 sqft77 Lees Creek Rd, Asheville, NC 28806For SaleMLS ID #4377048, Jamie Jones, Lusso Realty. Canopy MLS as distributed by MLS GRID
- $300,0001 bd1 ba680 sqft141 Louisiana Ave, Asheville, NC 28806For SaleMLS ID #4355693, Venus Lancaster, Manife Realty LLC. Canopy MLS as distributed by MLS GRID
- $357,5003 bd2 ba1.2k sqft253 Brooklyn Ln, Asheville, NC 28803For SaleMLS ID #4384481, Kimberly Raygoza, Epique Inc.. Canopy MLS as distributed by MLS GRID
- $350,0002 bd1 ba806 sqft106 Thistle Field Dr, Asheville, NC 28806For SaleMLS ID #4395368, Spencer Blevins, BluAxis Realty. Canopy MLS as distributed by MLS GRID
- $360,0003 bd2 ba1.2k sqft43 Pelzer St, Asheville, NC 28804For SaleMLS ID #4392629, Jesus Molina Blas, NextHome Partners. Canopy MLS as distributed by MLS GRID
- $399,0003 bd2 ba940 sqft201 Fayetteville St, Asheville, NC 28806For SaleMLS ID #4396075, Chaim Salomon, Unique: A Real Estate Collective. Canopy MLS as distributed by MLS GRID
- $390,0002 bd1 ba1k sqft23 Jarrett St, Asheville, NC 28806For SaleMLS ID #4386630, Suzanne Fitzgerald, Keller Williams Professionals. Canopy MLS as distributed by MLS GRID
