Experience Timeless Charm in the Heart of Beverly Hills. Looking for a home with personality? This centrally located bungalow perfectly balances cozy comfort with classic character. From the moment you step onto the original hardwood floors, you’ll feel right at home. The spacious great room, anchored by a inviting fireplace, is the perfect spot for quiet evenings. The full basement is a hobbyist’s dream—ideal for a workshop or extensive storage. Plus, the expansive attic offers a blank canvas to create a home office.
Under contract-show
Price cut: $10K (8/7)
$339,000
28 Kensington Dr, Asheville, NC 28805
3beds
1,095sqft
Single Family Residence
Built in 1949
0.21 Acres Lot
$-- Zestimate®
$310/sqft
$-- HOA
What's special
- 144 days
- 719
- 58
Zillow last checked:
Listing updated:
Listed by:
James Blue jamie.blue@howardhannatate.com,
Howard Hanna Beverly-Hanks Asheville-North
Source: Canopy MLS as distributed by MLS GRID,MLS#: 4368193
Facts & features
Interior
Bedrooms & bathrooms
- Bedrooms: 3
- Bathrooms: 1
- Full bathrooms: 1
- Main level bedrooms: 3
Primary bedroom
- Level: Main
Bedroom s
- Level: Main
Bedroom s
- Level: Main
Bathroom full
- Level: Main
Great room
- Level: Main
Kitchen
- Level: Main
Heating
- Forced Air, Natural Gas
Cooling
- Central Air
Appliances
- Included: Electric Range, Refrigerator
- Laundry: Electric Dryer Hookup, In Basement, Washer Hookup
Features
- Flooring: Carpet, Wood
- Basement: Daylight,Exterior Entry,Full,Interior Entry
- Fireplace features: Wood Burning Stove
Interior area
- Total structure area: 1,095
- Total interior livable area: 1,095 sqft
- Finished area above ground: 1,095
- Finished area below ground: 0
Video & virtual tour
Property
Parking
- Total spaces: 1
- Parking features: Driveway, Attached Garage
- Attached garage spaces: 1
- Has uncovered spaces: Yes
Features
- Levels: One
- Stories: 1
- Patio & porch: Covered, Front Porch, Side Porch
Lot
- Size: 0.21 Acres
Details
- Parcel number: Pin# 9658952020
- Zoning: RS4
- Special conditions: Standard
Construction
Type & style
- Home type: SingleFamily
- Architectural style: Bungalow
- Property subtype: Single Family Residence
Materials
- Vinyl, Wood
- Roof: Composition
Condition
- New construction: No
- Year built: 1949
Utilities & green energy
- Sewer: Public Sewer
- Water: City
Community & HOA
Community
- Subdivision: Beverly Hills
Location
- Region: Asheville
Financial & listing details
- Price per square foot: $310/sqft
- Tax assessed value: $351,200
- Annual tax amount: $2,397
- Date on market: 4/10/2026
- Cumulative days on market: 92 days
- Road surface type: Asphalt, Paved
Estimated market value
Not available
Estimated sales range
Not available
Not available
Price history
| Date | Event | Price |
|---|---|---|
| 8/7/2026 | Price change | $339,000-2.9%$310/sqft |
Source:  Canopy MLS as distributed by MLS GRID #4368193 Report a problem Canopy MLS as distributed by MLS GRID #4368193 Report a problem | ||
| 4/11/2026 | Listed for sale | $349,000-2.8%$319/sqft |
Source: Canopy MLS as distributed by MLS GRID #4368193 Report a problem | ||
| 12/30/2025 | Listing removed | $359,000$328/sqft |
Source: Canopy MLS as distributed by MLS GRID #4219785 Report a problem | ||
| 10/23/2025 | Price change | $359,000-4.2%$328/sqft |
Source: Canopy MLS as distributed by MLS GRID #4219785 Report a problem | ||
| 9/18/2025 | Price change | $374,900-1.3%$342/sqft |
Source: Canopy MLS as distributed by MLS GRID #4219785 Report a problem | ||
| 7/9/2025 | Price change | $379,900-2.6%$347/sqft |
Source: Canopy MLS as distributed by MLS GRID #4219785 Report a problem | ||
| 2/15/2025 | Listed for sale | $389,900$356/sqft |
Source: Canopy MLS as distributed by MLS GRID #4219785 Report a problem | ||
Public tax history
| Year | Property taxes | Tax assessment |
|---|---|---|
| 2025 | $2,397 +6.6% | $242,500 |
| 2024 | $2,248 +2.9% | $242,500 |
| 2023 | $2,185 +1.1% | $242,500 |
| 2022 | $2,161 | $242,500 |
| 2021 | $2,161 +14.8% | $242,500 +23.5% |
| 2020 | $1,881 | $196,400 |
| 2019 | $1,881 | $196,400 |
| 2018 | $1,881 | $196,400 +41% |
| 2017 | $1,881 -1% | $139,300 |
| 2016 | $1,901 +26.5% | $139,300 |
| 2015 | $1,503 +1.4% | $139,300 |
| 2014 | $1,482 | $139,300 |
| 2013 | -- | $139,300 -2.9% |
| 2012 | -- | $143,500 |
| 2011 | -- | $143,500 |
| 2010 | -- | $143,500 -0.7% |
| 2009 | -- | $144,500 |
| 2007 | -- | $144,500 |
| 2006 | -- | $144,500 +32.8% |
| 2005 | -- | $108,800 |
| 2004 | -- | $108,800 |
| 2003 | -- | $108,800 |
| 2002 | -- | $108,800 +34% |
| 2001 | -- | $81,200 |
Find assessor info on the county website
Monthly payment
Est. payment
Payment breakdown
Explore the cost of this home by adjusting the details. Changes won't be saved.Climate risks
Neighborhood: 28805
Nearby schools
Schools provided by the listing agent
- Elementary: Haw Creek
- Middle: AC Reynolds
- High: AC Reynolds
Source: Canopy MLS as distributed by MLS GRID. This data may not be complete. We recommend contacting the local school district to confirm school assignments for this home.
Similar homes
- $375,0003 bd2 ba1.3k sqft15 Craig Cir, Asheville, NC 28805For Sale
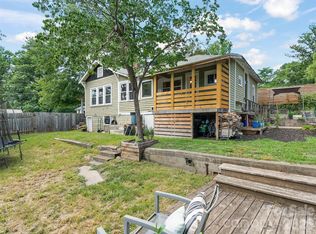
 MLS ID #4395513, Ann Roth, Nest Realty Asheville. Canopy MLS as distributed by MLS GRID
 - $350,0003 bd2 ba1.2k sqft1 Hedgerose Ct #B, Asheville, NC 28805For Sale
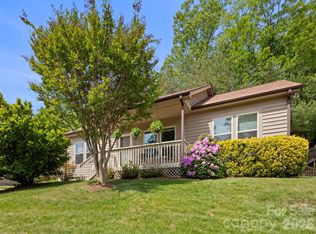 MLS ID #4378976, Glenn Haden, Howard Hanna Beverly-Hanks Asheville-Downtown. Canopy MLS as distributed by MLS GRID
 - $375,0002 bd1 ba952 sqft20 Ridge Cross Rd, Asheville, NC 28805For Sale
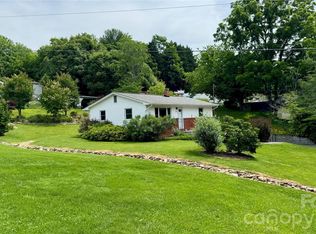 MLS ID #4409346, Corky Cordell, Cordell Realty LLC. Canopy MLS as distributed by MLS GRID
 - $499,0003 bd2 ba1.2k sqft66 Hampden Rd, Asheville, NC 28805For Sale
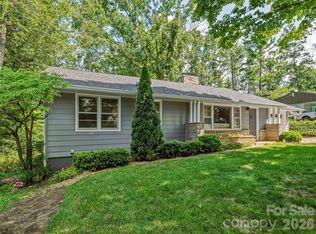 MLS ID #4402612, Ellen McGuire, Ivester Jackson Blackstream. Canopy MLS as distributed by MLS GRID
 - $359,0003 bd1 ba720 sqft215 Merchant St, Asheville, NC 28803For SaleMLS ID #4391870, Chad Johnson, Malin & Co. Realty Group, LLC. Canopy MLS as distributed by MLS GRID
- $339,0003 bd1 ba1k sqft110 Le An Hurst Rd, Asheville, NC 28803For SaleMLS ID #4374231, Eric Albee, Mosaic Community Lifestyle Realty. Canopy MLS as distributed by MLS GRID
- $299,0003 bd1 ba1.1k sqft88 Brooklyn Rd, Asheville, NC 28803For SaleMLS ID #4418198, David Bluth, Blueblaze Real Estate Group LLC. Canopy MLS as distributed by MLS GRID
- $305,0002 bd1 ba938 sqft184 London Rd, Asheville, NC 28803For SaleMLS ID #4394034, Chris Morgan, Howard Hanna Beverly-Hanks Asheville-Biltmore Park. Canopy MLS as distributed by MLS GRID
- $385,5002 bd1 ba1.2k sqft41 Cedar St, Asheville, NC 28803For SaleMLS ID #4385604, Ann Roth, Nest Realty Asheville. Canopy MLS as distributed by MLS GRID
- $340,0003 bd2 ba1.1k sqft218 Appalachian Way, Asheville, NC 28806For SaleMLS ID #4372519, Rachel Rambo, Landon Key Realty. Canopy MLS as distributed by MLS GRID
- $375,0002 bd1 ba1k sqft21 Lincoln Ave, Asheville City, NC 28803For SaleMLS ID #4412892, Kathy Clark, Nexus Realty LLC. Canopy MLS as distributed by MLS GRID
- $350,0002 bd1 ba1k sqft78 Green Oak Rd, Asheville, NC 28804For SaleMLS ID #4394086, Venus Lancaster, Manife Realty LLC. Canopy MLS as distributed by MLS GRID
- $437,5003 bd2 ba1.1k sqft17 Springdale Ave, Asheville, NC 28803For SaleMLS ID #4382261, Haleigh Turbyfill, Moving Mountains Property Group LLC. Canopy MLS as distributed by MLS GRID
- $350,0003 bd2 ba876 sqft17 Azalea Rd, Arden, NC 28704For SaleMLS ID #4388908, Lisa Yoli, EXP Realty LLC. Canopy MLS as distributed by MLS GRID
- $399,0003 bd1 ba1.1k sqft107 Wilshire Dr, Asheville, NC 28806For SaleMLS ID #4395631, Jeremy Jordan, Nest Realty Asheville. Canopy MLS as distributed by MLS GRID
- $315,0002 bd1 ba693 sqft60 Shiloh Rd, Asheville, NC 28803For SaleMLS ID #4373217, Nichole Lawing, Nest Realty Asheville. Canopy MLS as distributed by MLS GRID
- $249,0002 bd2 ba1.1k sqft1106 Abbey Cir, Asheville, NC 28805For SaleMLS ID #4413103, James Blue, Howard Hanna Beverly-Hanks Asheville-North. Canopy MLS as distributed by MLS GRID
- $250,0002 bd2 ba1k sqft404 Buck Cove Ter, Asheville, NC 28805For SaleMLS ID #4418908, Dennis Foley, Century 21 Foley Realty. Canopy MLS as distributed by MLS GRID
- $329,0002 bd1 ba879 sqft40 Mulberry St, Asheville, NC 28804For SaleMLS ID #4405091, Shane Surratt, Ivester Jackson Blackstream. Canopy MLS as distributed by MLS GRID
- $399,0003 bd2 ba940 sqft201 Fayetteville St, Asheville, NC 28806For SaleMLS ID #4396075, Chaim Salomon, Unique: A Real Estate Collective. Canopy MLS as distributed by MLS GRID
