Cozy bungalow on fenced corner lot centrally located in Oakley just a few minutes drive from downtown and short walk to Biltmore Village! The heart of the home is the remodeled kitchen (2021) with hex tile backsplash, butcher block countertops and stainless-steel appliances. Original pine hardwood floor on main level flows from spacious living room into two bedrooms with large closets plus a bonus room in back with new roof (2024) that awaits your use (office, TV room, playroom). Remodeled bathroom (2021) with new floor tile, vanity, lighting & fixtures and new toilet (2025). All rooms freshly painted and provide excellent natural light with newer windows and ceiling fans. Central AC recently added (2023). Lower level includes bonus bedroom plus large garage for storage / workshop and washer/dryer (2018). There are two driveways that allow plenty of parking. Relax on the front porch and enjoy an oasis of a front yard with willow tree, garden beds and new fence (2023) for pets and privacy.
Active
Price cut: $9K (7/23)
$390,000
41 Cedar St, Asheville, NC 28803
2beds
1,279sqft
:
Get pre-qualified$2,292/mo
Single Family Residence
Built in 1954
0.24 Acres Lot
$382,800 Zestimate®
$305/sqft
$-- HOA
What's special
Front porchExcellent natural lightFenced corner lotCeiling fansNew floor tileGarden bedsNewer windows
- 41 days |
- 432 |
- 39 |
Zillow last checked:
Listing updated:
Listed by:
Ann Roth ann.roth@nestrealty.com,
Nest Realty Asheville
Source: Canopy MLS as distributed by MLS GRID,MLS#: 4385604
Facts & features
Interior
Bedrooms & bathrooms
- Bedrooms: 2
- Bathrooms: 1
- Full bathrooms: 1
- Main level bedrooms: 2
Primary bedroom
- Level: Main
Bedroom s
- Level: Main
Bathroom full
- Level: Main
Den
- Level: Basement
Kitchen
- Level: Main
Living room
- Level: Main
Sunroom
- Level: Main
Heating
- Forced Air, Propane
Cooling
- Ceiling Fan(s), Central Air
Appliances
- Included: Dishwasher, Dryer, Electric Oven, Electric Range, Gas Water Heater, Refrigerator, Washer
- Laundry: In Basement
Features
- Built-in Features
- Basement: Basement Garage Door,Exterior Entry,Interior Entry,Partially Finished
Interior area
- Total structure area: 1,088
- Total interior livable area: 1,279 sqft
- Finished area above ground: 1,088
- Finished area below ground: 191
Property
Parking
- Total spaces: 1
- Parking features: Basement, Driveway, Attached Garage
- Attached garage spaces: 1
- Has uncovered spaces: Yes
Features
- Levels: One
- Stories: 1
- Patio & porch: Covered, Deck, Front Porch, Side Porch
- Fencing: Fenced
Lot
- Size: 0.24 Acres
- Features: Corner Lot, Level, Sloped, Wooded
Details
- Parcel number: 965759459600000
- Zoning: RS8
- Special conditions: Standard
Construction
Type & style
- Home type: SingleFamily
- Architectural style: Cottage
- Property subtype: Single Family Residence
Materials
- Asbestos, Vinyl
Condition
- New construction: No
- Year built: 1954
Utilities & green energy
- Sewer: Public Sewer
- Water: City
- Utilities for property: Propane
Community & HOA
Community
- Subdivision: None
Location
- Region: Asheville
Financial & listing details
- Price per square foot: $305/sqft
- Tax assessed value: $387,400
- Annual tax amount: $2,721
- Date on market: 6/17/2026
- Cumulative days on market: 41 days
- Listing terms: Cash,Conventional,FHA,VA Loan
- Road surface type: Asphalt, Paved
Estimated market value
$382,800
$364,000 - $402,000
$1,977/mo
Price history
| Date | Event | Price |
|---|---|---|
| 7/23/2026 | Price change | $390,000-2.3%$305/sqft |
Source:  Canopy MLS as distributed by MLS GRID #4385604 Report a problem Canopy MLS as distributed by MLS GRID #4385604 Report a problem | ||
| 7/7/2026 | Price change | $399,000-2.7%$312/sqft |
Source: Canopy MLS as distributed by MLS GRID #4385604 Report a problem | ||
| 6/25/2026 | Price change | $410,000-3.5%$321/sqft |
Source: Canopy MLS as distributed by MLS GRID #4385604 Report a problem | ||
| 6/17/2026 | Listed for sale | $425,000+26.1%$332/sqft |
Source: Canopy MLS as distributed by MLS GRID #4385604 Report a problem | ||
| 12/4/2023 | Listing removed | -- |
Source: Zillow Rentals Report a problem | ||
| 10/24/2023 | Listed for rent | $2,300$2/sqft |
Source: Zillow Rentals Report a problem | ||
| 6/16/2021 | Sold | $337,000+7%$263/sqft |
Source: Canopy MLS as distributed by MLS GRID #3726841 Report a problem | ||
| 5/7/2021 | Contingent | $315,000$246/sqft |
Source: Canopy MLS as distributed by MLS GRID #3726841 Report a problem | ||
| 5/6/2021 | Listed for sale | $315,000+50.1%$246/sqft |
Source: Canopy MLS as distributed by MLS GRID #3726841 Report a problem | ||
| 6/11/2020 | Sold | $209,900$164/sqft |
Source: Canopy MLS as distributed by MLS GRID #3592506 Report a problem | ||
| 4/26/2020 | Price change | $209,900-16%$164/sqft |
Source: Beverly-Hanks North Asheville #3592506 Report a problem | ||
| 4/4/2020 | Listed for sale | $250,000$195/sqft |
Source: Beverly-Hanks North Asheville #3592506 Report a problem | ||
| 2/25/2020 | Pending sale | $250,000$195/sqft |
Source: Beverly-Hanks North Asheville #3592506 Report a problem | ||
| 2/15/2020 | Listed for sale | $250,000$195/sqft |
Source: Beverly-Hanks North Asheville #3592506 Report a problem | ||
Public tax history
| Year | Property taxes | Tax assessment |
|---|---|---|
| 2025 | $2,721 +6.6% | $275,300 |
| 2024 | $2,552 +2.9% | $275,300 |
| 2023 | $2,480 +1.1% | $275,300 |
| 2022 | $2,453 +31.8% | $275,300 +31.8% |
| 2021 | $1,861 +29.1% | $208,900 +38.8% |
| 2020 | $1,442 | $150,500 |
| 2019 | $1,442 | $150,500 |
| 2018 | $1,442 | $150,500 +31.3% |
| 2017 | $1,442 -1% | $114,600 |
| 2016 | $1,457 +17.8% | $114,600 |
| 2015 | $1,237 +1.4% | $114,600 |
| 2014 | $1,219 | $114,600 |
| 2013 | -- | $114,600 -2.8% |
| 2012 | -- | $117,900 |
| 2011 | -- | $117,900 |
| 2010 | -- | $117,900 |
| 2009 | -- | $117,900 |
| 2007 | -- | $117,900 |
| 2006 | -- | $117,900 +28.6% |
| 2005 | -- | $91,700 |
| 2004 | -- | $91,700 |
| 2003 | -- | $91,700 |
| 2002 | -- | $91,700 +34.3% |
| 2001 | -- | $68,300 |
Find assessor info on the county website
Monthly payment
Est. payment
Payment breakdown
Explore the cost of this home by adjusting the details. Changes won't be saved.Climate risks
Neighborhood: 28803
Nearby schools
GreatSchools rating
- 3/10Oakley ElementaryGrades: PK-5Distance: 0.2 mi
- 8/10A C Reynolds MiddleGrades: 6-8Distance: 2.5 mi
- 8/10A C Reynolds HighGrades: PK,9-12Distance: 2.4 mi
Schools provided by the listing agent
- Elementary: Oakley
- Middle: AC Reynolds
- High: AC Reynolds
Source: Canopy MLS as distributed by MLS GRID. This data may not be complete. We recommend contacting the local school district to confirm school assignments for this home.
- $398,3003 bd2 ba1.3k sqft94 Fairview Ave, Asheville, NC 28803Off Market
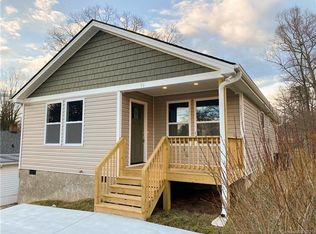
- $3,5003 bd2 ba1k sqft39 Cedar St, Asheville, NC 28803For Rent

- $363,7003 bd1 ba1.3k sqft45 Cedar St, Asheville, NC 28803Off Market
- $68,500-- bd-- ba-- sqft99999 Cedar St, Asheville City, NC 28803Off Market
- $246,8002 bd1 ba672 sqft80 Fairview Ave, Asheville, NC 28803Off Market
- $215,4001 bd1 ba572 sqft95 Fairview Ave, Asheville, NC 28803Off Market
- $335,9003 bd1 ba1k sqft134 Fairview Ave, Asheville, NC 28803Off Market
- $359,0002 bd2 ba1.1k sqft42 Cedar St, Asheville, NC 28803Pending
A local agent can set up tours, give advice and negotiate with sellers.
A local lender can help you make sure your offer is ready when you are.
Similar homes
- $408,5003 bd1 ba1.2k sqft28 Canterbury Rd, Asheville, NC 28805For Sale
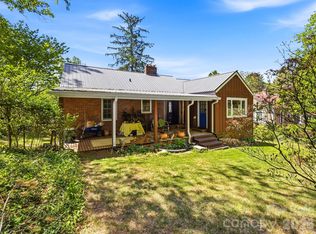
 MLS ID #4384902, Tara Thompson, Grey Dog Real Estate. Canopy MLS as distributed by MLS GRID
 - $375,0002 bd1 ba1k sqft926 W Chapel Rd, Asheville, NC 28803For Sale
 MLS ID #4374168, Olivia Thurmond, Howard Hanna Beverly-Hanks Asheville-Downtown. Canopy MLS as distributed by MLS GRID
 - $379,0003 bd1 ba1k sqft110 Le An Hurst Rd, Asheville, NC 28803For Sale
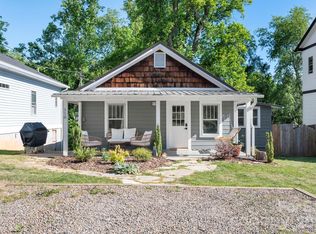 MLS ID #4374231, Eric Albee, Mosaic Community Lifestyle Realty. Canopy MLS as distributed by MLS GRID
 - $308,0002 bd1 ba938 sqft184 London Rd, Asheville, NC 28803For Sale
 MLS ID #4394034, Chris Morgan, Howard Hanna Beverly-Hanks Asheville-Biltmore Park. Canopy MLS as distributed by MLS GRID
 - $375,0003 bd2 ba1.7k sqft221 Summit St, Asheville, NC 28803For SaleMLS ID #4358791, Marie Reed, Keller Williams Professionals. Canopy MLS as distributed by MLS GRID
- $379,0003 bd2 ba1.3k sqft15 Craig Cir, Asheville, NC 28805For SaleMLS ID #4395513, Ann Roth, Nest Realty Asheville. Canopy MLS as distributed by MLS GRID
- $385,0003 bd2 ba1.2k sqft144 Hanover St, Asheville, NC 28806For SaleMLS ID #4405111, Shane Surratt, Ivester Jackson Blackstream. Canopy MLS as distributed by MLS GRID
- $440,0003 bd3 ba1.3k sqft81 Bellevue Rd, Asheville, NC 28803For SaleMLS ID #4399071, Clarissa Marshall, EXP Realty LLC. Canopy MLS as distributed by MLS GRID
- $389,0003 bd1 ba1.8k sqft19 Wilburn Rd, Asheville, NC 28806For SaleMLS ID #4397965, Ro Patton, EXP Realty LLC. Canopy MLS as distributed by MLS GRID
- $349,0003 bd1 ba1k sqft28 Kensington Dr, Asheville, NC 28805For SaleMLS ID #4368193, James Blue, Howard Hanna Beverly-Hanks Asheville-North. Canopy MLS as distributed by MLS GRID
- $495,0003 bd2 ba1.5k sqft44 Broadview Ave, Asheville, NC 28803For SaleMLS ID #4369387, Ross Pritchard, Patton Allen Real Estate LLC. Canopy MLS as distributed by MLS GRID
- $480,0003 bd3 ba1.7k sqft1 Pickwick Rd, Asheville, NC 28803For SaleMLS ID #4383944, Leah Miller, Town and Mountain Realty. Canopy MLS as distributed by MLS GRID
- $495,0003 bd2 ba1.8k sqft24 Browndale Rd, Asheville, NC 28805For SaleMLS ID #4407977, Jody Whitehurst, Town and Mountain Realty. Canopy MLS as distributed by MLS GRID
- $445,0003 bd2 ba1.4k sqft5 Hillview Rd, Asheville, NC 28805For SaleMLS ID #4397992, Clarissa Marshall, EXP Realty LLC. Canopy MLS as distributed by MLS GRID
- $499,0003 bd2 ba1.2k sqft66 Hampden Rd, Asheville, NC 28805For SaleMLS ID #4402612, Ellen McGuire, Ivester Jackson Blackstream. Canopy MLS as distributed by MLS GRID
- $325,0002 bd1 ba693 sqft60 Shiloh Rd, Asheville, NC 28803For SaleMLS ID #4373217, Nichole Lawing, Nest Realty Asheville. Canopy MLS as distributed by MLS GRID
- $375,0003 bd3 ba1.3k sqft44 Old County Home Rd, Asheville, NC 28806For SaleMLS ID #4395353, Luiz Leonetti, Town and Mountain Realty. Canopy MLS as distributed by MLS GRID
- $389,0002 bd2 ba1.1k sqft15 Old Fort Rd, Fairview, NC 28730For SaleMLS ID #4391418, Tyler Coon, EXP Realty LLC. Canopy MLS as distributed by MLS GRID
- $389,0002 bd1 ba1.1k sqft10 6th St, Asheville, NC 28804For SaleMLS ID #4387599, Lori McCourry, Elevate Asheville Realty Group. Canopy MLS as distributed by MLS GRID
- $359,0002 bd1 ba1k sqft205 Old Fort Rd, Fairview, NC 28730For SaleMLS ID #4386603, Nathan Goddard, Casey Group Real Estate NC LLC. Canopy MLS as distributed by MLS GRID
