Charming 3-bedroom, 2-bath historic bungalow perched just above Biltmore Village, where timeless character and modern style come together seamlessly. From the moment you step inside, you’ll notice the tall ceilings, beautiful wood floors, and inviting living spaces anchored by a classic brick fireplace.
The light-filled dining area features a cozy window seat, creating the perfect spot to relax or entertain, while the spacious kitchen offers a clean, modern aesthetic with stylish cabinetry, stainless steel appliances, and ample workspace.
A bonus room in the attic provides flexible space ideal for a home office, guest area, or creative studio.
Outside, enjoy a privacy-fenced backyard perfect for pets, gardening, or gatherings. Situated on a quiet street just minutes from Biltmore Village, you’ll love the easy access to top restaurants, shops, and convenience to the ultimate Asheville lifestyle. This is a rare opportunity to own a home with enduring appeal in one of the area’s most desirable locations
Active
Price cut: $20K (7/24)
$375,000
221 Summit St, Asheville, NC 28803
3beds
1,734sqft
:
Get pre-qualified$2,203/mo
Single Family Residence
Built in 1928
0.17 Acres Lot
$370,700 Zestimate®
$216/sqft
$-- HOA
What's special
Tall ceilingsStylish cabinetryBeautiful wood floorsAmple workspaceSpacious kitchenPrivacy-fenced backyardInviting living spaces
- 135 days |
- 2,105 |
- 239 |
Zillow last checked:
Listing updated:
Listed by:
Marie Reed Marie@MarieReedTeam.com,
Keller Williams Professionals
Source: Canopy MLS as distributed by MLS GRID,MLS#: 4358791
Facts & features
Interior
Bedrooms & bathrooms
- Bedrooms: 3
- Bathrooms: 2
- Full bathrooms: 2
- Main level bedrooms: 3
Bedroom s
- Level: Main
Bedroom s
- Level: Main
Bedroom s
- Level: Main
Bathroom full
- Level: Main
Bathroom full
- Level: Main
Bonus room
- Level: Upper
Breakfast
- Level: Main
Dining room
- Level: Main
Kitchen
- Level: Main
Laundry
- Level: Main
Living room
- Level: Main
Utility room
- Level: Basement
Heating
- Forced Air, Natural Gas
Cooling
- Window Unit(s)
Appliances
- Included: Dishwasher, Gas Range, Refrigerator, Washer/Dryer
- Laundry: Laundry Room, Main Level
Features
- Flooring: Wood
- Basement: Exterior Entry,Interior Entry
- Attic: Finished
- Fireplace features: Living Room
Interior area
- Total structure area: 1,734
- Total interior livable area: 1,734 sqft
- Finished area above ground: 1,734
- Finished area below ground: 0
Property
Parking
- Parking features: Driveway
- Has uncovered spaces: Yes
Features
- Levels: One and One Half
- Stories: 1.5
- Patio & porch: Patio
- Fencing: Fenced
Lot
- Size: 0.17 Acres
- Features: Level, Paved
Details
- Additional structures: Shed(s)
- Parcel number: 964778425000000
- Zoning: RS8
- Special conditions: Standard
- Horse amenities: None
Construction
Type & style
- Home type: SingleFamily
- Architectural style: Bungalow
- Property subtype: Single Family Residence
Materials
- Wood
Condition
- New construction: No
- Year built: 1928
Utilities & green energy
- Sewer: Public Sewer
- Water: City
Community & HOA
Community
- Subdivision: none
Location
- Region: Asheville
Financial & listing details
- Price per square foot: $216/sqft
- Tax assessed value: $292,700
- Annual tax amount: $3,013
- Date on market: 3/19/2026
- Cumulative days on market: 135 days
- Listing terms: Cash,Conventional
- Road surface type: Gravel, Paved
Estimated market value
$370,700
$352,000 - $389,000
$2,519/mo
Price history
| Date | Event | Price |
|---|---|---|
| 7/24/2026 | Price change | $375,000-5.1%$216/sqft |
Source:  Canopy MLS as distributed by MLS GRID #4358791 Report a problem Canopy MLS as distributed by MLS GRID #4358791 Report a problem | ||
| 7/10/2026 | Price change | $395,000-12%$228/sqft |
Source: Canopy MLS as distributed by MLS GRID #4358791 Report a problem | ||
| 6/1/2026 | Price change | $449,000-5.5%$259/sqft |
Source: Canopy MLS as distributed by MLS GRID #4358791 Report a problem | ||
| 4/7/2026 | Price change | $475,000-4.8%$274/sqft |
Source: Canopy MLS as distributed by MLS GRID #4358791 Report a problem | ||
| 3/19/2026 | Listed for sale | $499,000+88.6%$288/sqft |
Source: Canopy MLS as distributed by MLS GRID #4358791 Report a problem | ||
| 3/16/2026 | Listing removed | $2,150$1/sqft |
Source: Zillow Rentals Report a problem | ||
| 1/20/2026 | Price change | $2,150-2.3%$1/sqft |
Source: Zillow Rentals Report a problem | ||
| 12/30/2025 | Price change | $2,200-4.3%$1/sqft |
Source: Zillow Rentals Report a problem | ||
| 12/5/2025 | Listed for rent | $2,300$1/sqft |
Source: Zillow Rentals Report a problem | ||
| 1/29/2020 | Listing removed | $264,525$153/sqft |
Source: AllStar Powerhouse #3549601 Report a problem | ||
| 1/24/2020 | Price change | $264,5250%$153/sqft |
Source: AllStar Powerhouse #3549601 Report a problem | ||
| 1/16/2020 | Price change | $264,5500%$153/sqft |
Source: AllStar Powerhouse #3549601 Report a problem | ||
| 1/9/2020 | Price change | $264,5750%$153/sqft |
Source: AllStar Powerhouse #3549601 Report a problem | ||
| 1/2/2020 | Price change | $264,6000%$153/sqft |
Source: AllStar Powerhouse #3549601 Report a problem | ||
| 12/26/2019 | Price change | $264,6250%$153/sqft |
Source: AllStar Powerhouse #3549601 Report a problem | ||
| 12/19/2019 | Price change | $264,6500%$153/sqft |
Source: AllStar Powerhouse #3549601 Report a problem | ||
| 12/12/2019 | Price change | $264,6750%$153/sqft |
Source: AllStar Powerhouse #3549601 Report a problem | ||
| 12/5/2019 | Price change | $264,7000%$153/sqft |
Source: AllStar Powerhouse #3549601 Report a problem | ||
| 11/27/2019 | Price change | $264,7250%$153/sqft |
Source: AllStar Powerhouse #3549601 Report a problem | ||
| 11/21/2019 | Price change | $264,7500%$153/sqft |
Source: AllStar Powerhouse #3549601 Report a problem | ||
| 11/14/2019 | Price change | $264,7750%$153/sqft |
Source: AllStar Powerhouse #3549601 Report a problem | ||
| 11/7/2019 | Price change | $264,8000%$153/sqft |
Source: AllStar Powerhouse #3549601 Report a problem | ||
| 10/31/2019 | Price change | $264,8250%$153/sqft |
Source: AllStar Powerhouse #3549601 Report a problem | ||
| 10/24/2019 | Price change | $264,8500%$153/sqft |
Source: AllStar Powerhouse #3549601 Report a problem | ||
| 10/17/2019 | Listed for sale | $264,875$153/sqft |
Source: AllStar Powerhouse #3549601 Report a problem | ||
Public tax history
| Year | Property taxes | Tax assessment |
|---|---|---|
| 2025 | $3,013 +6.6% | $292,700 |
| 2024 | $2,825 +7.1% | $292,700 |
| 2023 | $2,637 +1.1% | $292,700 |
| 2022 | $2,608 | $292,700 |
| 2021 | $2,608 +19.2% | $292,700 +28.2% |
| 2020 | $2,188 | $228,400 |
| 2019 | $2,188 | $228,400 |
| 2018 | $2,188 +42.9% | $228,400 +61% |
| 2017 | $1,531 | $141,900 |
| 2016 | $1,531 | $141,900 |
| 2015 | -- | $141,900 |
| 2014 | -- | $141,900 |
| 2013 | -- | $141,900 -1.5% |
| 2012 | -- | $144,000 |
| 2011 | -- | $144,000 |
| 2010 | -- | $144,000 |
| 2009 | -- | $144,000 |
| 2007 | -- | $144,000 |
| 2006 | -- | $144,000 +67.1% |
| 2005 | -- | $86,200 |
Find assessor info on the county website
Monthly payment
Est. payment
Payment breakdown
Explore the cost of this home by adjusting the details. Changes won't be saved.Climate risks
Neighborhood: 28803
Nearby schools
GreatSchools rating
- 5/10William W Estes ElementaryGrades: PK-4Distance: 5.1 mi
- 9/10Valley Springs MiddleGrades: 5-8Distance: 5.3 mi
- 7/10T C Roberson HighGrades: PK,9-12Distance: 5.3 mi
Schools provided by the listing agent
- Elementary: Estes/Koontz
- Middle: Valley Springs
- High: T.C. Roberson
Source: Canopy MLS as distributed by MLS GRID. This data may not be complete. We recommend contacting the local school district to confirm school assignments for this home.
- $377,7003 bd1 ba1.3k sqft219 Summit St, Asheville, NC 28803Off Market
- $459,8003 bd2 ba1.7k sqft144 Reed St, Asheville, NC 28803Off Market
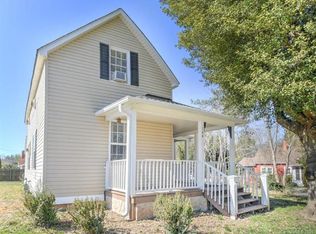
- $250,4001 bd1 ba720 sqft142 Reed St, Asheville, NC 28803Off Market
- $340,0003 bd2 ba1.1k sqft217 Summit St, Asheville, NC 28803Sold
- $354,1004 bd2 ba1.3k sqft140 Reed St, Asheville, NC 28803Off Market
- $608,4003 bd2 ba2k sqft215 Summit St, Asheville, NC 28803Off Market
- $399,0002 bd1 ba946 sqft138 Reed St #A, Asheville, NC 28803Sold
- $938,7005 bd4 ba2.2k sqft227 Summit St, Asheville, NC 28803Off Market
A local agent can set up tours, give advice and negotiate with sellers.
A local lender can help you make sure your offer is ready when you are.
Similar homes
- $390,0002 bd1 ba1.2k sqft41 Cedar St, Asheville, NC 28803For Sale

 MLS ID #4385604, Ann Roth, Nest Realty Asheville. Canopy MLS as distributed by MLS GRID
 - $375,0002 bd1 ba952 sqft20 Ridge Cross Rd, Asheville, NC 28805For Sale
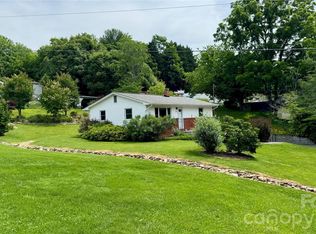 MLS ID #4409346, Corky Cordell, Cordell Realty LLC. Canopy MLS as distributed by MLS GRID
 - $475,0003 bd3 ba1.7k sqft1 Pickwick Rd, Asheville, NC 28803For Sale
 MLS ID #4383944, Leah Miller, Town and Mountain Realty. Canopy MLS as distributed by MLS GRID
 - $425,0003 bd3 ba1.3k sqft81 Bellevue Rd, Asheville, NC 28803For Sale
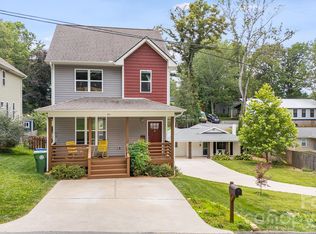 MLS ID #4399071, Clarissa Marshall, EXP Realty LLC. Canopy MLS as distributed by MLS GRID
 - $375,0003 bd1 ba1.2k sqft74 Arlington St, Asheville, NC 28801For SaleMLS ID #4399186, Leslie Davis, Unique: A Real Estate Collective. Canopy MLS as distributed by MLS GRID
- $375,0003 bd3 ba1.3k sqft44 Old County Home Rd, Asheville, NC 28806For SaleMLS ID #4395353, Luiz Leonetti, Town and Mountain Realty. Canopy MLS as distributed by MLS GRID
- $379,0003 bd2 ba1.2k sqft19 Sycamore St, Asheville, NC 28804For SaleMLS ID #4377706, Leslie Young, Premier Sotheby’s International Realty. Canopy MLS as distributed by MLS GRID
- $394,0003 bd2 ba1.4k sqft63 Washington Ave, Asheville, NC 28804For SaleMLS ID #4358977, Dani Rhodarmer, Southern Sky Realty. Canopy MLS as distributed by MLS GRID
- $514,0003 bd3 ba1.9k sqft181 Glendale Ave, Asheville, NC 28803For SaleMLS ID #4380029, Caley Bowman, Mosaic Community Lifestyle Realty. Canopy MLS as distributed by MLS GRID
- $389,0003 bd2 ba1.8k sqft10 Washington Ave, Asheville, NC 28804For SaleMLS ID #4390227, Nathan Smith, Heartwood Realty LLC. Canopy MLS as distributed by MLS GRID
- $495,0003 bd2 ba1.8k sqft24 Browndale Rd, Asheville, NC 28805For SaleMLS ID #4407977, Jody Whitehurst, Town and Mountain Realty. Canopy MLS as distributed by MLS GRID
- $375,0003 bd2 ba1k sqft112 Shadowlawn Dr, Asheville, NC 28806For SaleMLS ID #4377425, Jackie Dirscherl, Mosaic Community Lifestyle Realty. Canopy MLS as distributed by MLS GRID
- $399,5003 bd1 ba974 sqft5 Belmont Ave, Asheville, NC 28806For SaleMLS ID #4397303, Wendy Morris, George Real Estate Group Inc. Canopy MLS as distributed by MLS GRID
- $365,0003 bd2 ba1.1k sqft330 Old County Home Rd, Asheville, NC 28806For SaleMLS ID #4392408, Steven Owens, Keller Williams Biltmore Village. Canopy MLS as distributed by MLS GRID
- $419,0003 bd1 ba1.3k sqft19 Wilburn Rd, Asheville, NC 28806For Sale By Owner
- $560,0003 bd3 ba1.8k sqft109 Lovers Loop Rd, Asheville, NC 28803For SaleMLS ID #4380982, Alyssa Augustine, Mosaic Community Lifestyle Realty. Canopy MLS as distributed by MLS GRID
- $450,0003 bd2 ba1.3k sqft154 Laurel Loop, Asheville, NC 28806For SaleMLS ID #4401401, Marie Reed, Keller Williams Professionals. Canopy MLS as distributed by MLS GRID
- $394,0002 bd1 ba1.1k sqft155 Michigan Ave, Asheville, NC 28806For SaleMLS ID #4388418, Stefanie Conley, Keller Williams Great Smokies. Canopy MLS as distributed by MLS GRID
- $379,0002 bd1 ba1k sqft23 Jarrett St, Asheville, NC 28806For SaleMLS ID #4386630, Suzanne Fitzgerald, Keller Williams Professionals. Canopy MLS as distributed by MLS GRID
- $475,0003 bd2 ba1.4k sqft589 Sand Hill Rd, Asheville, NC 28806For SaleMLS ID #4389720, Scott Barfield, Scott Barfield Realty And Land Company. Canopy MLS as distributed by MLS GRID
