Beautiful and well-maintained home in the desirable Oakley community. Secluded and peaceful setting but only 5 minutes from Biltmore Estate and Biltmore Village and less than 10 from Downtown and major restaurants and shopping areas! Walk to the soon-to-open "All Day, Darling" restaurant. Featuring modern style with a metal roof and double decks overlooking a beautifully landscaped, low-maintenance 0.65-acre lot. The open main-level floor plan showcases bamboo floors and a spacious kitchen with abundant cabinetry, a breakfast bar, and farmhouse sink. Upstairs offers 3 bedrooms with vaulted ceilings, while the lower level features a huge recreation room with walk-out access to the backyard. The primary suite includes an ensuite bath, walk-in closet, and a fantastic rear deck nestled in the tree canopy — perfect for morning coffee or bird watching. Ample storage throughout. There’s so much to love about this stunning home — come see it for yourself!
Under contract-show
Price cut: $5K (7/8)
$514,000
181 Glendale Ave, Asheville, NC 28803
3beds
1,927sqft
Single Family Residence
Built in 2014
0.65 Acres Lot
$505,700 Zestimate®
$267/sqft
$-- HOA
What's special
Modern styleSecluded and peaceful settingBreakfast barBamboo floorsSpacious kitchenOpen main-level floor planAmple storage throughout
- 105 days |
- 272 |
- 17 |
Zillow last checked:
Listing updated:
Listed by:
Caley Bowman caley@mymosaicrealty.com,
Mosaic Community Lifestyle Realty
Source: Canopy MLS as distributed by MLS GRID,MLS#: 4380029
Facts & features
Interior
Bedrooms & bathrooms
- Bedrooms: 3
- Bathrooms: 3
- Full bathrooms: 2
- 1/2 bathrooms: 1
Primary bedroom
- Level: Upper
Bedroom s
- Level: Upper
Bedroom s
- Level: Upper
Bathroom half
- Level: Main
Dining area
- Level: Main
Kitchen
- Level: Main
Living room
- Level: Main
Recreation room
- Level: Basement
Heating
- Heat Pump
Cooling
- Ceiling Fan(s), Central Air, Heat Pump
Appliances
- Included: Dishwasher, Disposal, Electric Oven, Electric Range, Electric Water Heater, Exhaust Hood, Microwave, Refrigerator, Washer/Dryer
- Laundry: Main Level
Features
- Attic Other, Breakfast Bar, Open Floorplan, Walk-In Closet(s)
- Flooring: Bamboo, Carpet
- Doors: Insulated Door(s)
- Windows: Insulated Windows
- Basement: Exterior Entry,Interior Entry,Partially Finished,Storage Space
- Attic: Other
Interior area
- Total structure area: 1,387
- Total interior livable area: 1,927 sqft
- Finished area above ground: 1,387
- Finished area below ground: 540
Property
Parking
- Parking features: Driveway
- Has uncovered spaces: Yes
Features
- Levels: Two
- Stories: 2
- Patio & porch: Covered, Deck, Front Porch, Patio, Rear Porch
Lot
- Size: 0.65 Acres
- Features: Green Area, Sloped, Wooded
Details
- Parcel number: 965830233400000
- Zoning: RS4
- Special conditions: Standard
Construction
Type & style
- Home type: SingleFamily
- Architectural style: Modern
- Property subtype: Single Family Residence
Materials
- Fiber Cement
- Roof: Metal
Condition
- New construction: No
- Year built: 2014
Utilities & green energy
- Sewer: Public Sewer
- Water: City
- Utilities for property: Cable Available, Electricity Connected, Wired Internet Available
Community & HOA
Community
- Security: Radon Mitigation System
- Subdivision: None
Location
- Region: Asheville
- Elevation: 2000 Feet
Financial & listing details
- Price per square foot: $267/sqft
- Tax assessed value: $448,900
- Annual tax amount: $3,067
- Date on market: 5/14/2026
- Cumulative days on market: 105 days
- Listing terms: Cash,Conventional
- Electric utility on property: Yes
- Road surface type: Asphalt, Paved
Estimated market value
$505,700
$480,000 - $531,000
$3,355/mo
Price history
| Date | Event | Price |
|---|---|---|
| 7/8/2026 | Price change | $514,000-1%$267/sqft |
Source:  Canopy MLS as distributed by MLS GRID #4380029 Report a problem Canopy MLS as distributed by MLS GRID #4380029 Report a problem | ||
| 6/9/2026 | Price change | $519,000-1.1%$269/sqft |
Source: Canopy MLS as distributed by MLS GRID #4380029 Report a problem | ||
| 5/14/2026 | Listed for sale | $525,000+123.4%$272/sqft |
Source: Canopy MLS as distributed by MLS GRID #4380029 Report a problem | ||
| 8/15/2014 | Sold | $235,000$122/sqft |
Source: Canopy MLS as distributed by MLS GRID #NCM561087 Report a problem | ||
Public tax history
| Year | Property taxes | Tax assessment |
|---|---|---|
| 2025 | $3,067 +6.6% | $310,300 |
| 2024 | $2,876 +2.9% | $310,300 |
| 2023 | $2,796 +1.1% | $310,300 |
| 2022 | $2,765 | $310,300 |
| 2021 | $2,765 +17.7% | $310,300 +26.5% |
| 2020 | $2,349 | $245,200 |
| 2019 | $2,349 | $245,200 |
| 2018 | $2,349 | $245,200 +9.6% |
| 2017 | $2,349 -1% | $223,700 |
| 2016 | $2,373 -1.7% | $223,700 |
| 2015 | $2,414 +663.8% | $223,700 +653.2% |
| 2014 | $316 | $29,700 |
| 2013 | -- | $29,700 +3.8% |
| 2012 | -- | $28,600 |
| 2011 | -- | $28,600 |
| 2010 | -- | $28,600 |
| 2009 | -- | $28,600 |
Find assessor info on the county website
Monthly payment
Est. payment
Payment breakdown
Explore the cost of this home by adjusting the details. Changes won't be saved.Climate risks
Neighborhood: 28803
Nearby schools
GreatSchools rating
- 3/10Oakley ElementaryGrades: PK-5Distance: 0.6 mi
- 8/10A C Reynolds MiddleGrades: 6-8Distance: 2.9 mi
- 8/10A C Reynolds HighGrades: PK,9-12Distance: 2.9 mi
Schools provided by the listing agent
- Elementary: Oakley
- Middle: AC Reynolds
- High: AC Reynolds
Source: Canopy MLS as distributed by MLS GRID. This data may not be complete. We recommend contacting the local school district to confirm school assignments for this home.
- $430,2003 bd2 ba1.4k sqft185 Glendale Ave, Asheville, NC 28803Off Market

- $511,0003 bd2 ba1.8k sqft29 Blalock Ave, Asheville, NC 28803Off Market

- $35,1003 bd3 ba1.8k sqft29 Blalock Ave, Asheville, NC 28803Off Market

- $402,1002 bd2 ba1.1k sqft31 Blalock Ave, Asheville, NC 28803Off Market
- $450,1003 bd2 ba896 sqft27 Blalock Ave, Asheville, NC 28803Off Market
- $429,7003 bd2 ba1.4k sqft189 Glendale Ave, Asheville, NC 28803Off Market
- $272,6003 bd1 ba942 sqft141 Glendale Ave, Asheville, NC 28803Off Market
- $261,5002 bd1 ba528 sqft186 Glendale Ave, Asheville, NC 28803Off Market
A local agent can set up tours, give advice and negotiate with sellers.
A local lender can help you make sure your offer is ready when you are.
Similar homes
- $550,0003 bd3 ba1.8k sqft109 Lovers Loop Rd, Asheville, NC 28803For Sale
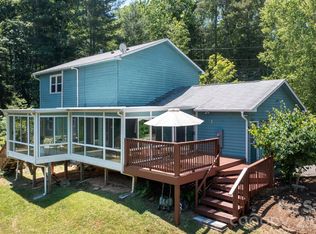
 MLS ID #4380982, Alyssa Augustine, Mosaic Community Lifestyle Realty. Canopy MLS as distributed by MLS GRID
 - $589,0003 bd3 ba1.7k sqft89 Glendale Ave, Asheville, NC 28803New Construction
 MLS ID #4409722, Valeria Carrizo-Wyda, Nest Realty Asheville. Canopy MLS as distributed by MLS GRID
 - $450,0003 bd3 ba1.7k sqft1 Pickwick Rd, Asheville, NC 28803For Sale
 MLS ID #4383944, Leah Miller, Town and Mountain Realty. Canopy MLS as distributed by MLS GRID
 - $499,0003 bd2 ba1.4k sqft4 Barnes Rd, Asheville, NC 28803For Sale
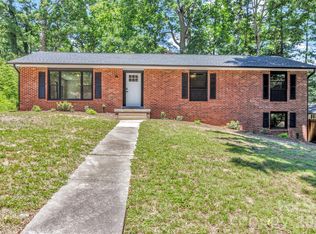 MLS ID #4379264, Greg Eskritt, NextHome Partners. Canopy MLS as distributed by MLS GRID
 - $499,0003 bd2 ba1.2k sqft66 Hampden Rd, Asheville, NC 28805For SaleMLS ID #4402612, Ellen McGuire, Ivester Jackson Blackstream. Canopy MLS as distributed by MLS GRID
- $499,9003 bd2 ba1k sqft250 Virginia Ave, Asheville, NC 28806For SaleMLS ID #4411751, Andrew Niemeyer, NextHome AVL Realty. Canopy MLS as distributed by MLS GRID
- $520,0003 bd3 ba1.4k sqft33 Loblolly Ln, Asheville, NC 28803New ConstructionMLS ID #4228799, Carol Bourke, Keller Williams Professionals. Canopy MLS as distributed by MLS GRID
- $575,0004 bd4 ba2.3k sqft9 Hilldale Rd, Asheville, NC 28803For SaleMLS ID #4408240, Vera Sio Lai Yue, Sio Lai Cheong. Canopy MLS as distributed by MLS GRID
- $425,0003 bd3 ba1.3k sqft81 Bellevue Rd, Asheville, NC 28803For SaleMLS ID #4399071, Clarissa Marshall, EXP Realty LLC. Canopy MLS as distributed by MLS GRID
- $435,0004 bd3 ba2.3k sqft63 Independence Blvd, Asheville, NC 28805For SaleMLS ID #4417559, Allison Parker, Howard Hanna Beverly-Hanks Asheville-North. Canopy MLS as distributed by MLS GRID
- $499,0004 bd2 ba1.7k sqft55 Walton St, Asheville, NC 28801For SaleMLS ID #4370151, Chris Findley, Mosaic Community Lifestyle Realty. Canopy MLS as distributed by MLS GRID
- $674,9003 bd4 ba2.7k sqft91 Glendale Ave, Asheville, NC 28803New ConstructionMLS ID #4409237, Kevin Kerr, Obsidian Real Estate LLC. Canopy MLS as distributed by MLS GRID
- $445,0003 bd3 ba1.6k sqft225 Edgewood Rd S, Asheville, NC 28803New ConstructionMLS ID #4398598, Oleg Romashchuk, Black Tie Properties, LLC. Canopy MLS as distributed by MLS GRID
- $512,0004 bd5 ba1.9k sqft8 Apple Ln, Asheville, NC 28804For SaleMLS ID #4354022, Ian Clark, Keller Williams Mtn Partners, LLC. Canopy MLS as distributed by MLS GRID
- $479,0003 bd2 ba1.2k sqft21 Clemmons St, Asheville, NC 28801For SaleMLS ID #4394613, Kevin Oursler, Keller Williams Professionals. Canopy MLS as distributed by MLS GRID
- $475,0003 bd3 ba1.4k sqft27 Ben Lippen Rd, Asheville, NC 28806For SaleMLS ID #4384756, Tyler Coon, EXP Realty LLC. Canopy MLS as distributed by MLS GRID
- $689,9004 bd4 ba2.7k sqft93 Glendale Ave, Asheville, NC 28803New ConstructionMLS ID #4409335, Kevin Kerr, Obsidian Real Estate LLC. Canopy MLS as distributed by MLS GRID
- $519,0003 bd2 ba1.7k sqft337 Woody Ln, Asheville, NC 28804For SaleMLS ID #4389693, Kelsey Varga, COMPASS. Canopy MLS as distributed by MLS GRID
- $599,0003 bd2 ba1.4k sqft7 Addison Fisher Way, Asheville, NC 28805For SaleMLS ID #4414192, Craig Severance, Mosaic Community Lifestyle Realty. Canopy MLS as distributed by MLS GRID
- $475,0004 bd3 ba1.7k sqft7 Apple Ln, Asheville, NC 28804For SaleMLS ID #4387738, Katie Myers, Realty ONE Group Pivot Hendersonville. Canopy MLS as distributed by MLS GRID
