Back on the market through no fault of the property, buyers' circumstances changed unexpectedly. Every house tells a story. This one begins on the east side of Asheville, where Riceville Valley rolls along the Blue Ridge and a gravel lane leads to something increasingly rare in the mountains…three quarters of an acre of open, level, sun filled ground. What would you do with that much usable space? Grow tomatoes. Plant flowers. Let the dog run in the fenced backyard. Invite friends over. Sit on the front screened porch while the birds carry on in the trees and dinners linger a little longer.
The house itself feels just as easy. Built in 2017 with GreenBuilt NC certification and Arts and Crafts character, it offers three bedrooms and two baths on one comfortable level, with abundant natural light, warm wood T&G overhead in the vaulted great room, and a generous kitchen with plenty of counter space and room to play chef. Kitchen, dining and living spaces connect easily without feeling forced. Nothing here feels excessive, yet nothing is lacking either. It is efficient, thoughtful, and wonderfully livable.
Step outside and the tale continues. Established beds and gardens, fruit trees, broad southern exposure, a private rear deck, detached garage for projects and gear, and the makings of a little homestead with enough breathing room to make everyday life feel less hurried. And while Asheville is always within easy reach, home comes with one more welcome distinction: no city taxes.
Head up toward the Parkway for a hike, run into Asheville when the mood strikes, then meander home to grilling greatness, a fire after dark, and stars overhead. What will your story be?
Active
Price cut: $30K (9/11)
$569,000
7 Addison Fisher Way, Asheville, NC 28805
3beds
1,402sqft
Single Family Residence
Built in 2017
0.77 Acres Lot
$-- Zestimate®
$406/sqft
$-- HOA
What's special
Private rear deckAbundant natural lightEstablished beds and gardensFruit treesFire after darkFenced backyardFront screened porch
- 36 days
- 403
- 39
Zillow last checked:
Listing updated:
Listed by:
Craig Severance craig@mymosaicrealty.com,
Mosaic Community Lifestyle Realty
Source: Canopy MLS as distributed by MLS GRID,MLS#: 4414192
Facts & features
Interior
Bedrooms & bathrooms
- Bedrooms: 3
- Bathrooms: 2
- Full bathrooms: 2
- Main level bedrooms: 3
Primary bedroom
- Features: Ceiling Fan(s)
- Level: Main
Great room
- Features: Ceiling Fan(s), Open Floorplan, Vaulted Ceiling(s)
- Level: Main
Heating
- Forced Air, Heat Pump, Propane
Cooling
- Heat Pump
Appliances
- Included: Dishwasher, Disposal, Refrigerator, Tankless Water Heater, Washer/Dryer
- Laundry: Gas Dryer Hookup, In Hall, Laundry Closet
Features
- Flooring: Tile, Wood
- Has basement: No
- Attic: Pull Down Stairs
- Fireplace features: Gas, Gas Log, Gas Vented, Great Room
Interior area
- Total structure area: 1,402
- Total interior livable area: 1,402 sqft
- Finished area above ground: 1,402
- Finished area below ground: 0
Property
Parking
- Total spaces: 4
- Parking features: Driveway, Attached Garage, Garage Door Opener, Garage on Main Level
- Attached garage spaces: 1
- Uncovered spaces: 3
Features
- Levels: One
- Stories: 1
- Patio & porch: Deck, Front Porch, Screened
- Fencing: Back Yard,Partial,Privacy
Lot
- Size: 0.77 Acres
- Features: Green Area, Level
Details
- Additional structures: Other
- Parcel number: 976082134200000
- Zoning: R-1
- Special conditions: Standard
Construction
Type & style
- Home type: SingleFamily
- Architectural style: Arts and Crafts
- Property subtype: Single Family Residence
Materials
- Fiber Cement
- Foundation: Crawl Space
Condition
- New construction: No
- Year built: 2017
Utilities & green energy
- Sewer: Septic Installed
- Water: Public
Green energy
- Construction elements: Low VOC Coatings
Community & HOA
Community
- Subdivision: Other
Location
- Region: Asheville
- Elevation: 2000 Feet
Financial & listing details
- Price per square foot: $406/sqft
- Tax assessed value: $367,200
- Annual tax amount: $2,617
- Date on market: 8/15/2026
- Cumulative days on market: 37 days
- Listing terms: Conventional
- Road surface type: Gravel
Estimated market value
Not available
Estimated sales range
Not available
Not available
Price history
| Date | Event | Price |
|---|---|---|
| 9/11/2026 | Price change | $569,000-5%$406/sqft |
Source:  Canopy MLS as distributed by MLS GRID #4414192 Report a problem Canopy MLS as distributed by MLS GRID #4414192 Report a problem | ||
| 8/15/2026 | Listed for sale | $599,000+84.4%$427/sqft |
Source: Canopy MLS as distributed by MLS GRID #4414192 Report a problem | ||
| 11/3/2017 | Sold | $324,900$232/sqft |
Source: Canopy MLS as distributed by MLS GRID #3294365 Report a problem | ||
Public tax history
| Year | Property taxes | Tax assessment |
|---|---|---|
| 2025 | $2,617 +4.2% | $367,200 |
| 2024 | $2,510 +3% | $367,200 |
| 2023 | $2,438 +4.7% | $367,200 |
| 2022 | $2,328 | $367,200 |
| 2021 | $2,328 +20.5% | $367,200 +28.1% |
| 2020 | $1,932 | $286,600 |
| 2019 | $1,932 | $286,600 |
| 2018 | $1,932 | $286,600 |
Find assessor info on the county website
Monthly payment
Est. payment
Payment breakdown
Explore the cost of this home by adjusting the details. Changes won't be saved.Climate risks
Neighborhood: 28805
Nearby schools
Schools provided by the listing agent
- Elementary: Charles C Bell
- Middle: AC Reynolds
- High: AC Reynolds
Source: Canopy MLS as distributed by MLS GRID. This data may not be complete. We recommend contacting the local school district to confirm school assignments for this home.


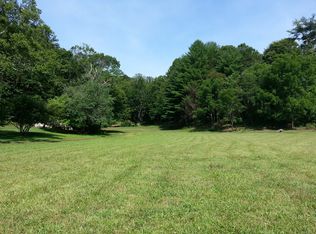
Similar homes
- $550,0003 bd3 ba1.5k sqft39 Spooks Branch Ext, Asheville, NC 28804For Sale
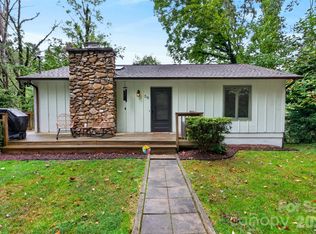
 MLS ID #4425743, Emily Wareham, Asheville Realty Group. Canopy MLS as distributed by MLS GRID
 - $598,0003 bd3 ba2k sqft65 Beechwood Rd, Asheville, NC 28805For Sale
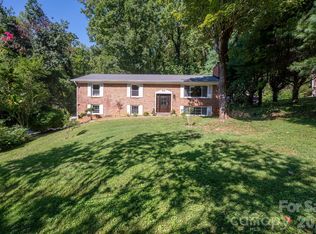 MLS ID #4420830, Cori Ash, Paddle Real Estate. Canopy MLS as distributed by MLS GRID
 - $595,0004 bd2 ba1.6k sqft49 White Pine Dr, Asheville, NC 28805For Sale
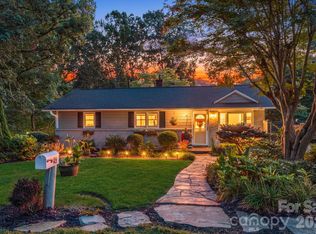 MLS ID #4420186, Clarissa Marshall, EXP Realty LLC. Canopy MLS as distributed by MLS GRID
 - $620,0004 bd3 ba2k sqft23 Springwood Dr, Asheville, NC 28805For Sale
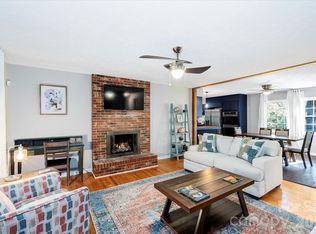 MLS ID #4365304, Erik Tillman, Roots Property Advisors dba Redtree Property Advisors. Canopy MLS as distributed by MLS GRID
 - $550,0003 bd4 ba1.9k sqft18 Byrdcliffe Ln, Asheville, NC 28805For SaleMLS ID #4398976, Athena Cermak, Keller Williams Professionals. Canopy MLS as distributed by MLS GRID
- $549,0003 bd2 ba1.5k sqft10 Meeting St, Asheville, NC 28803For SaleMLS ID #4413434, Nancy Horowitz, Mosaic Community Lifestyle Realty. Canopy MLS as distributed by MLS GRID
- $574,9003 bd2 ba1.9k sqft581 Old Leicester Hwy, Asheville, NC 28806For SaleMLS ID #4413183, Jess Bolet, Epique Inc.. Canopy MLS as distributed by MLS GRID
- $569,0003 bd2 ba1.7k sqft8 Vedder Way, Swannanoa, NC 28778For SaleMLS ID #4408516, Matt Leicht, Nexus Realty LLC. Canopy MLS as distributed by MLS GRID
- $674,9004 bd4 ba1.5k sqft348 Beaucatcher Rd, Asheville, NC 28805For SaleMLS ID #4420417, Monica Rousseau, Realty ONE Group Pivot Asheville. Canopy MLS as distributed by MLS GRID
- $550,0003 bd2 ba1.7k sqft25 Linn Garden Ln, Swannanoa, NC 28778For SaleMLS ID #4382392, Amy Wilson, Homespun Investment Realty Inc. Canopy MLS as distributed by MLS GRID
- $725,0003 bd2 ba1.9k sqft385 Chunns Cove Rd, Asheville, NC 28805For SaleMLS ID #4397492, Heather Adcock, Patton Allen Real Estate LLC. Canopy MLS as distributed by MLS GRID
- $665,0003 bd3 ba1.7k sqft291 Merrills Chase Rd, Asheville, NC 28803For SaleMLS ID #4419826, Colleen Hannah, Coldwell Banker Advantage. Canopy MLS as distributed by MLS GRID
- $589,0003 bd3 ba1.7k sqft89 Glendale Ave, Asheville, NC 28803New ConstructionMLS ID #4409722, Valeria Carrizo-Wyda, Nest Realty Asheville. Canopy MLS as distributed by MLS GRID
- $570,0004 bd3 ba1.9k sqft28 Greenbriar Rd, Black Mountain, NC 28711For SaleMLS ID #4408381, Shayne Hollifield, Barns & Farms LLC. Canopy MLS as distributed by MLS GRID
- $600,0004 bd2 ba1.6k sqft609 Old Mars Hill Hwy, Weaverville, NC 28787For SaleMLS ID #4426651, Kay Condon, Keller Williams Mtn Partners, LLC. Canopy MLS as distributed by MLS GRID
- $495,0003 bd2 ba1.3k sqft126 Maney Ave, Asheville, NC 28804For SaleMLS ID #4377780, Chris Findley, Mosaic Community Lifestyle Realty. Canopy MLS as distributed by MLS GRID
- $599,0003 bd3 ba1.8k sqft101 Olney Rd, Asheville, NC 28806For SaleMLS ID #4421259, Michelle Ranieri, Unique: A Real Estate Collective. Canopy MLS as distributed by MLS GRID
- $649,0003 bd3 ba1.6k sqft32 Florida Ave, Asheville, NC 28806For SaleMLS ID #4421230, Mike Figura, Mosaic Community Lifestyle Realty. Canopy MLS as distributed by MLS GRID
- $545,0002 bd2 ba1.2k sqft349 Country Club Rd APT 4, Asheville, NC 28804For SaleMLS ID #4414240, Diane Simmons, EXP Realty LLC. Canopy MLS as distributed by MLS GRID
- $450,0004 bd2 ba1.3k sqft216 Vance Ave, Black Mountain, NC 28711For SaleMLS ID #4430740, Rebecca Lafunor, Real Broker, LLC. Canopy MLS as distributed by MLS GRID
