Discover the perfect blend of privacy, comfort, and investment potential at this beautifully maintained mountain retreat. Tucked away at the very end of a shared driveway, this 4-bedroom, 2.5-bath home offers 1,937 square feet of heated living space plus additional non-heated living area on the lower level, providing flexibility for recreation, hobbies, or guest overflow. Furnished, with exception of pool table and a couple of personal items.
Currently operating as a successful vacation rental, this property is an exceptional opportunity for investors, a second-home getaway, or a full-time residence. Surrounded by nature, you’ll enjoy multiple outdoor living spaces designed for relaxing and entertaining, complete with a hot tub and the peaceful sounds of a nearby flowing creek.
Inside, the thoughtfully designed floor plan offers comfortable living, while the lower level provides additional usable space and abundant storage. An encapsulated crawl space adds peace of mind and enhances the home’s long-term value.
Just minutes from the shops, restaurants, and charm of downtown Black Mountain and a short drive to Asheville, this private mountain escape offers the best of both worlds: convenient access to local amenities with the serenity of a secluded setting.
Active
Price cut: $5K (9/26)
$570,000
28 Greenbriar Rd, Black Mountain, NC 28711
4beds
1,937sqft
Single Family Residence
Built in 2008
0.24 Acres Lot
$-- Zestimate®
$294/sqft
$-- HOA
What's special
Hot tubThoughtfully designed floor plan
- 55 days
- 563
- 48
Zillow last checked:
Listing updated:
Listed by:
Shayne Hollifield shaynehollifield@gmail.com,
Barns & Farms LLC
Source: Canopy MLS as distributed by MLS GRID,MLS#: 4408381
Facts & features
Interior
Bedrooms & bathrooms
- Bedrooms: 4
- Bathrooms: 3
- Full bathrooms: 2
- 1/2 bathrooms: 1
- Main level bedrooms: 1
Primary bedroom
- Features: Tray Ceiling(s), Walk-In Closet(s)
- Level: Main
Bedroom s
- Level: Lower
Bedroom s
- Level: Lower
Bedroom s
- Level: Lower
Bathroom full
- Features: Garden Tub
- Level: Main
Bathroom half
- Level: Main
Bathroom full
- Level: Lower
Bonus room
- Level: Lower
Breakfast
- Level: Main
Dining area
- Features: Vaulted Ceiling(s)
- Level: Main
Kitchen
- Features: Breakfast Bar, See Remarks
- Level: Main
Laundry
- Level: Main
Living room
- Features: Vaulted Ceiling(s)
- Level: Main
Utility room
- Features: See Remarks
- Level: Lower
Heating
- Heat Pump
Cooling
- Central Air, Heat Pump
Appliances
- Included: Dishwasher, Electric Oven, Electric Range, Electric Water Heater, Microwave, Refrigerator
- Laundry: Electric Dryer Hookup, Laundry Room, Main Level, Washer Hookup
Features
- Breakfast Bar, Soaking Tub, Open Floorplan, Pantry, Walk-In Closet(s), Other - See Remarks
- Flooring: Tile, Wood
- Doors: Storm Door(s)
- Windows: Insulated Windows
- Basement: Exterior Entry
Interior area
- Total structure area: 1,937
- Total interior livable area: 1,937 sqft
- Finished area above ground: 1,937
- Finished area below ground: 0
Video & virtual tour
Property
Parking
- Total spaces: 2
- Parking features: Driveway, Attached Garage, Garage on Main Level
- Attached garage spaces: 2
- Has uncovered spaces: Yes
Features
- Levels: Two
- Stories: 2
- Patio & porch: Covered, Deck, Front Porch
- Has spa: Yes
- Spa features: Heated
- Fencing: Back Yard
Lot
- Size: 0.24 Acres
- Features: Private, Wooded, Views, Other - See Remarks
Details
- Parcel number: 060971121500000
- Zoning: TR-4
- Special conditions: Standard
- Horse amenities: None
Construction
Type & style
- Home type: SingleFamily
- Property subtype: Single Family Residence
Materials
- Vinyl
- Foundation: Crawl Space
Condition
- New construction: No
- Year built: 2008
Utilities & green energy
- Sewer: Public Sewer
- Water: City
Community & HOA
Community
- Subdivision: None
Location
- Region: Black Mountain
- Elevation: 2000 Feet
Financial & listing details
- Price per square foot: $294/sqft
- Tax assessed value: $308,970
- Annual tax amount: $2,681
- Date on market: 8/6/2026
- Cumulative days on market: 55 days
- Listing terms: Cash,Conventional
- Road surface type: Concrete, Paved
Estimated market value
Not available
Estimated sales range
Not available
Not available
Price history
| Date | Event | Price |
|---|---|---|
| 9/26/2026 | Price change | $570,000-0.9%$294/sqft |
Source:  Canopy MLS as distributed by MLS GRID #4408381 Report a problem Canopy MLS as distributed by MLS GRID #4408381 Report a problem | ||
| 8/6/2026 | Listed for sale | $575,000+15.2%$297/sqft |
Source: Canopy MLS as distributed by MLS GRID #4408381 Report a problem | ||
| 6/14/2024 | Sold | $499,000$258/sqft |
Source: Canopy MLS as distributed by MLS GRID #4128325 Report a problem | ||
| 5/1/2024 | Listed for sale | $499,000-0.2%$258/sqft |
Source: Canopy MLS as distributed by MLS GRID #4128325 Report a problem | ||
| 10/24/2023 | Listing removed | -- |
Source: Canopy MLS as distributed by MLS GRID #4064226 Report a problem | ||
| 10/7/2023 | Price change | $499,900-4.8%$258/sqft |
Source: Canopy MLS as distributed by MLS GRID #4064226 Report a problem | ||
| 9/19/2023 | Price change | $524,9000%$271/sqft |
Source: Canopy MLS as distributed by MLS GRID #4064226 Report a problem | ||
| 9/5/2023 | Listed for sale | $525,000+39.8%$271/sqft |
Source: Canopy MLS as distributed by MLS GRID #4064226 Report a problem | ||
| 9/10/2021 | Sold | $375,500-3.5%$194/sqft |
Source: Canopy MLS as distributed by MLS GRID #3751354 Report a problem | ||
| 8/9/2021 | Pending sale | $389,000$201/sqft |
Source: Beverly-Hanks & Associates, Inc. #3751354 Report a problem | ||
| 8/9/2021 | Contingent | $389,000$201/sqft |
Source: Canopy MLS as distributed by MLS GRID #3751354 Report a problem | ||
| 8/2/2021 | Listed for sale | $389,000$201/sqft |
Source: Canopy MLS as distributed by MLS GRID #3751354 Report a problem | ||
| 7/21/2021 | Listing removed | -- |
Source: Beverly-Hanks & Associates, Inc. Report a problem | ||
| 6/18/2021 | Pending sale | $389,000$201/sqft |
Source: Beverly-Hanks & Associates, Inc. #3751354 Report a problem | ||
| 6/18/2021 | Contingent | $389,000$201/sqft |
Source: Canopy MLS as distributed by MLS GRID #3751354 Report a problem | ||
| 6/14/2021 | Listed for sale | $389,000+101.6%$201/sqft |
Source: Canopy MLS as distributed by MLS GRID #3751354 Report a problem | ||
| 6/17/2011 | Sold | $193,000-3%$100/sqft |
Source: eXp Realty #3565970 Report a problem | ||
| 4/26/2011 | Price change | $199,000-15.3%$103/sqft |
Source: The Smith Group #464441 Report a problem | ||
| 4/1/2011 | Price change | $234,900-1.7%$121/sqft |
Source: The Smith Group #464441 Report a problem | ||
| 3/3/2011 | Price change | $239,000-2.4%$123/sqft |
Source: The Smith Group #464441 Report a problem | ||
| 2/24/2011 | Listed for sale | $245,000+14.3%$126/sqft |
Source: WNCForeclosures.com #464441 Report a problem | ||
| 3/8/2010 | Sold | $214,400$111/sqft |
Source: Public Record Report a problem | ||
Public tax history
| Year | Property taxes | Tax assessment |
|---|---|---|
| 2025 | $2,681 +5% | $295,800 |
| 2024 | $2,553 +5.4% | $295,800 |
| 2023 | $2,423 +3.1% | $295,800 |
| 2022 | $2,349 -4.4% | $295,800 -4.4% |
| 2021 | $2,457 +1.1% | $309,400 +9.7% |
| 2020 | $2,429 | $282,000 |
| 2019 | $2,429 | $282,000 |
| 2018 | $2,429 | $282,000 +32.4% |
| 2017 | $2,429 -1.1% | $213,000 |
| 2016 | $2,458 +17.9% | $213,000 |
| 2015 | $2,085 | $213,000 |
| 2014 | $2,085 | $213,000 |
| 2013 | -- | $213,000 -10.1% |
| 2012 | -- | $236,800 |
| 2011 | -- | $236,800 |
| 2010 | -- | $236,800 |
| 2009 | -- | $236,800 |
Find assessor info on the county website
Monthly payment
Est. payment
Payment breakdown
Explore the cost of this home by adjusting the details. Changes won't be saved.Climate risks
Neighborhood: 28711
Nearby schools
Schools provided by the listing agent
- Elementary: Black Mountain
- Middle: Charles D Owen
- High: Charles D Owen
Source: Canopy MLS as distributed by MLS GRID. This data may not be complete. We recommend contacting the local school district to confirm school assignments for this home.
- $513,7003 bd2 ba1.2k sqft26 Greenbriar Rd, Black Mountain, NC 28711Off Market
- $---- bd-- ba-- sqft30 Greenbriar Rd #&-1, Black Mountain, NC 28711Off Market
- $462,5003 bd2 ba1.6k sqft30 Greenbriar Rd, Black Mountain, NC 28711Sold
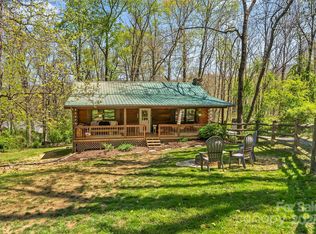
- $522,1003 bd3 ba1.8k sqft20 Greenbriar Rd, Black Mountain, NC 28711Off Market

Similar homes
- $585,0004 bd3 ba2.5k sqft808 Lakey Gap Rd, Black Mountain, NC 28711For Sale
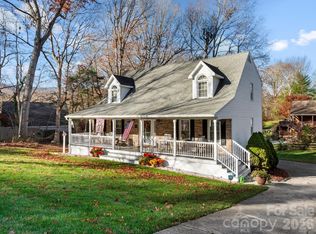
 MLS ID #4377465, Matt Tavener, Keller Williams Professionals. Canopy MLS as distributed by MLS GRID
 - $575,0004 bd3 ba2.1k sqftSweet Birch Commons, Black Mountain, NC 28711For Sale
 MLS ID #4359166, Matt Barker, Nest Realty Asheville. Canopy MLS as distributed by MLS GRID
 - $550,0003 bd2 ba1.6k sqft206 Padgettown Rd, Black Mountain, NC 28711For Sale
 MLS ID #4421314, Katie Prendergast, Keller Williams Professionals. Canopy MLS as distributed by MLS GRID
 - $569,0003 bd2 ba1.7k sqft8 Vedder Way, Swannanoa, NC 28778For Sale
 MLS ID #4408516, Matt Leicht, Nexus Realty LLC. Canopy MLS as distributed by MLS GRID
 - $495,0003 bd3 ba2.7k sqft939 Morgan Hill Rd, Black Mountain, NC 28711For SaleMLS ID #4297863, Eddie Colley, Keller Williams Professionals. Canopy MLS as distributed by MLS GRID
- $550,0003 bd2 ba1.7k sqft25 Linn Garden Ln, Swannanoa, NC 28778For SaleMLS ID #4382392, Amy Wilson, Homespun Investment Realty Inc. Canopy MLS as distributed by MLS GRID
- $595,0004 bd3 ba2.3k sqft212 Riva Ridge Dr, Fairview, NC 28730For SaleMLS ID #4390923, John Duncan, Seller Solutions. Canopy MLS as distributed by MLS GRID
- $569,0003 bd4 ba2.3k sqft125 Buffalo Trl, Asheville, NC 28805For SaleMLS ID #4332345, Lynn Hathcock, Premier Sotheby’s International Realty. Canopy MLS as distributed by MLS GRID
- $589,0004 bd4 ba2.6k sqft310 Magnolia Ridge Rd, Swannanoa, NC 28778For SaleMLS ID #4411282, Cami Silver, Patton Allen Real Estate LLC. Canopy MLS as distributed by MLS GRID
- $575,0004 bd2 ba2.2k sqft21 Old Pinner Pl, Arden, NC 28704For SaleMLS ID #4407827, Clarissa Marshall, EXP Realty LLC. Canopy MLS as distributed by MLS GRID
- $598,0004 bd3 ba2.4k sqft17 Rhododendron Pl, Asheville, NC 28805For SaleMLS ID #4399647, Becca Loomer, Fox Den Realty. Canopy MLS as distributed by MLS GRID
- $515,0004 bd2 ba1.5k sqft5 Sunwashed Way, Asheville, NC 28803For SaleMLS ID #4422593, Mark Lavin, MACKEY REALTY LLC - AVL. Canopy MLS as distributed by MLS GRID
- $350,0003 bd1 ba1.1k sqft1772 State Highway 9, Black Mountain, NC 28711For SaleMLS ID #4417247, Tina Hill, Landon Key Realty. Canopy MLS as distributed by MLS GRID
- $544,5004 bd3 ba2.4k sqft132 Maple Ridge Dr, Old Fort, NC 28762For SaleMLS ID #4385592, Sunday Grant, GreyBeard Realty. Canopy MLS as distributed by MLS GRID
- $575,0004 bd3 ba2.4k sqft504 Rosebud Orchid Way, Weaverville, NC 28787For SaleMLS ID #4318464, Tom Kerrey, TK Mountain Realty LLC. Canopy MLS as distributed by MLS GRID
- $499,9993 bd3 ba2.8k sqft233 Church Rd, Fairview, NC 28730For SaleMLS ID #4394099, Monica Rousseau, Realty ONE Group Pivot Asheville. Canopy MLS as distributed by MLS GRID
- $574,0004 bd4 ba2.3k sqft28 Grove Garden Ave, Candler, NC 28715For SaleMLS ID #4324654, Tyler Coon, EXP Realty LLC. Canopy MLS as distributed by MLS GRID
- $599,0003 bd3 ba2.6k sqft26 Crestwood Dr, Arden, NC 28704For SaleMLS ID #4400337, Heather Leslie, Asheville Realty Group. Canopy MLS as distributed by MLS GRID
- $624,0003 bd3 ba2k sqft553 River Bend Dr, Mars Hill, NC 28754For SaleMLS ID #4418089, Alex Hooker, Town and Mountain Realty. Canopy MLS as distributed by MLS GRID
- $599,9993 bd3 ba1.8k sqft27 Hubbard Ave, Asheville, NC 28806For SaleMLS ID #4416659, Ren Friddell, Mosaic Community Lifestyle Realty. Canopy MLS as distributed by MLS GRID
