Welcome to this beautifully designed newer-construction home in the desirable Bee Tree community, situated on a corner lot where modern comfort meets peaceful mountain living. This spacious 4-bedroom, 3½-bath home showcases stunning mountain views from both the front porch and back deck, a main-level primary suite, finished basement, and an inviting open floor plan with beautiful white oak flooring. The chef-inspired kitchen features a generous island, 6-burner gas cooktop, subway tile backsplash, and ample space for gathering and entertaining. A gas fireplace adds warmth to the living area, while the primary bath offers a luxurious soaking tub. Step outside and enjoy the beautiful mountain setting from multiple outdoor spaces.
Thoughtfully designed for everyday living, the home offers abundant storage, walk-in closets, a stackable washer and dryer on the main level, and additional lower-level laundry hookups. Three HVAC zones provide customized comfort throughout, while a tankless water heater and radon mitigation system add convenience. Ideally nestled between Asheville and Black Mountain and approximately 5 miles from the Blue Ridge Parkway, this Bee Tree home offers a wonderful balance of mountain serenity and convenient access to shopping, dining, recreation, and all that Western North Carolina has to offer.
Active
Price cut: $25.9K (9/11)
$599,000
310 Magnolia Ridge Rd, Swannanoa, NC 28778
4beds
2,650sqft
Single Family Residence
Built in 2022
0.1 Acres Lot
$-- Zestimate®
$226/sqft
$-- HOA
What's special
Finished basementChef-inspired kitchenBeautiful white oak flooringGenerous islandCorner lotAbundant storageAdditional lower-level laundry hookups
- 26 days
- 477
- 20
Likely to sell faster than
Zillow last checked:
Listing updated:
Listed by:
Cami Silver cami@pattonallenre.com,
Patton Allen Real Estate LLC
Source: Canopy MLS as distributed by MLS GRID,MLS#: 4411282
Facts & features
Interior
Bedrooms & bathrooms
- Bedrooms: 4
- Bathrooms: 4
- Full bathrooms: 3
- 1/2 bathrooms: 1
- Main level bedrooms: 1
Primary bedroom
- Features: En Suite Bathroom, Garden Tub, Walk-In Closet(s)
- Level: Main
Bedroom s
- Level: Upper
Bedroom s
- Level: Basement
Bedroom s
- Level: Upper
Bathroom full
- Level: Basement
Bathroom full
- Level: Upper
Bathroom full
- Level: Main
Family room
- Level: Basement
Kitchen
- Features: Kitchen Island, Open Floorplan
- Level: Main
Laundry
- Level: Basement
Laundry
- Level: Main
Living room
- Features: Open Floorplan
- Level: Main
Loft
- Level: Upper
Heating
- Central, Zoned
Cooling
- Central Air, Multi Units, Zoned
Appliances
- Included: Dishwasher, Disposal, Double Oven, Electric Oven, Gas Cooktop, Gas Water Heater, Refrigerator, Tankless Water Heater
- Laundry: In Basement, Inside, Laundry Room, Multiple Locations
Features
- Soaking Tub, Kitchen Island, Open Floorplan, Pantry, Walk-In Closet(s)
- Flooring: Tile, Wood
- Doors: Insulated Door(s)
- Windows: Insulated Windows
- Basement: Finished,Full,Interior Entry,Storage Space,Walk-Up Access
- Fireplace features: Living Room, Propane
Interior area
- Total structure area: 1,884
- Total interior livable area: 2,650 sqft
- Finished area above ground: 1,884
- Finished area below ground: 766
Property
Parking
- Parking features: Driveway, Parking Space(s)
- Has uncovered spaces: Yes
Features
- Levels: Two
- Stories: 2
- Patio & porch: Covered, Rear Porch
- Has view: Yes
- View description: Long Range, Mountain(s), Winter, Year Round
Lot
- Size: 0.1 Acres
- Features: Corner Lot, Views
Details
- Parcel number: 968918213400000
- Zoning: R-3
- Special conditions: Standard
Construction
Type & style
- Home type: SingleFamily
- Architectural style: Arts and Crafts
- Property subtype: Single Family Residence
Materials
- Hardboard Siding
Condition
- New construction: No
- Year built: 2022
Utilities & green energy
- Sewer: Public Sewer
- Water: City
Community & HOA
Community
- Security: Radon Mitigation System
- Subdivision: Magnolia Ridge
HOA
- HOA name: Magnolia Ridge HOA
Location
- Region: Swannanoa
- Elevation: 2000 Feet
Financial & listing details
- Price per square foot: $226/sqft
- Tax assessed value: $466,000
- Annual tax amount: $3,246
- Date on market: 8/27/2026
- Cumulative days on market: 26 days
- Listing terms: Cash,Construction Perm Loan
- Road surface type: Concrete, Paved
Estimated market value
Not available
Estimated sales range
Not available
Not available
Price history
| Date | Event | Price |
|---|---|---|
| 9/11/2026 | Price change | $599,000-4.1%$226/sqft |
Source:  Canopy MLS as distributed by MLS GRID #4411282 Report a problem Canopy MLS as distributed by MLS GRID #4411282 Report a problem | ||
| 9/2/2026 | Price change | $624,900-0.7%$236/sqft |
Source: Canopy MLS as distributed by MLS GRID #4411282 Report a problem | ||
| 8/27/2026 | Listed for sale | $629,000+5.7%$237/sqft |
Source: Canopy MLS as distributed by MLS GRID #4411282 Report a problem | ||
| 8/21/2024 | Listing removed | $595,000$225/sqft |
Source: Canopy MLS as distributed by MLS GRID #4157580 Report a problem | ||
| 7/15/2024 | Listed for sale | $595,000+9.8%$225/sqft |
Source: Canopy MLS as distributed by MLS GRID #4157580 Report a problem | ||
| 7/7/2022 | Sold | $542,000$205/sqft |
Source: Public Record Report a problem | ||
Public tax history
| Year | Property taxes | Tax assessment |
|---|---|---|
| 2025 | $3,246 +5.9% | $466,000 |
| 2024 | $3,064 +3.1% | $466,000 |
| 2023 | $2,973 +1218.7% | $466,000 +1198.1% |
| 2022 | $225 | $35,900 |
| 2021 | $225 | $35,900 |
Find assessor info on the county website
Monthly payment
Est. payment
Payment breakdown
Explore the cost of this home by adjusting the details. Changes won't be saved.Climate risks
Neighborhood: 28778
Nearby schools
Schools provided by the listing agent
- Elementary: WD Williams
- Middle: Charles D Owen
- High: Charles D Owen
Source: Canopy MLS as distributed by MLS GRID. This data may not be complete. We recommend contacting the local school district to confirm school assignments for this home.
- $485,6004 bd3 ba1.9k sqft308 Magnolia Ridge Rd, Swannanoa, NC 28778Off Market
- $422,2003 bd2 ba990 sqft316 Magnolia Ridge Rd, Swannanoa, NC 28778Off Market
- $36,400-- bd-- ba-- sqft314 Magnolia Ridge Rd, Swannanoa, NC 28778Off Market
- $557,5003 bd3 ba2.4k sqft306 Magnolia Ridge Rd, Swannanoa, NC 28778Sold
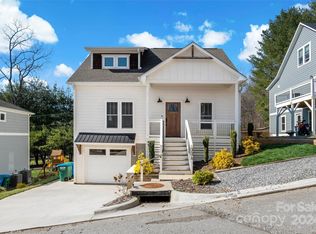
Similar homes
- $569,0003 bd2 ba1.7k sqft8 Vedder Way, Swannanoa, NC 28778For Sale

 MLS ID #4408516, Matt Leicht, Nexus Realty LLC. Canopy MLS as distributed by MLS GRID
 - $569,0003 bd4 ba2.3k sqft125 Buffalo Trl, Asheville, NC 28805For Sale
 MLS ID #4332345, Lynn Hathcock, Premier Sotheby’s International Realty. Canopy MLS as distributed by MLS GRID
 - $575,0004 bd3 ba1.9k sqft28 Greenbriar Rd, Black Mountain, NC 28711For Sale
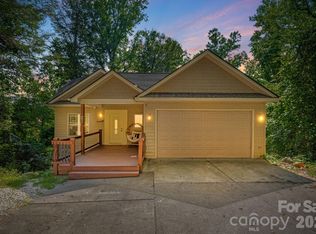 MLS ID #4408381, Shayne Hollifield, Barns & Farms LLC. Canopy MLS as distributed by MLS GRID
 - $585,0004 bd3 ba2.5k sqft808 Lakey Gap Rd, Black Mountain, NC 28711For Sale
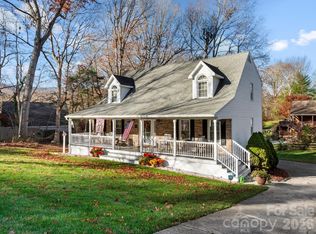 MLS ID #4377465, Matt Tavener, Keller Williams Professionals. Canopy MLS as distributed by MLS GRID
 - $599,0004 bd3 ba2.4k sqft11 Ibbie Roberts Dr, Alexander, NC 28701For SaleMLS ID #4396356, Leslie Young, Premier Sotheby’s International Realty. Canopy MLS as distributed by MLS GRID
- $575,0003 bd4 ba2.4k sqft58 Randall Dr, Fairview, NC 28730For SaleMLS ID #4388685, Eric Albee, Mosaic Community Lifestyle Realty. Canopy MLS as distributed by MLS GRID
- $599,0003 bd3 ba1.7k sqft78 Tupper Rd, Black Mountain, NC 28711For SaleMLS ID #4396605, Ben (Chip) Craig, GreyBeard Realty. Canopy MLS as distributed by MLS GRID
- $575,0004 bd3 ba2.4k sqft504 Rosebud Orchid Way, Weaverville, NC 28787For SaleMLS ID #4318464, Tom Kerrey, TK Mountain Realty LLC. Canopy MLS as distributed by MLS GRID
- $680,0003 bd3 ba2.7k sqft202 Riva Ridge Dr, Fairview, NC 28730For SaleMLS ID #4397168, Amy Wilson, Homespun Investment Realty Inc. Canopy MLS as distributed by MLS GRID
- $589,0003 bd3 ba1.7k sqft89 Glendale Ave, Asheville, NC 28803New ConstructionMLS ID #4409722, Valeria Carrizo-Wyda, Nest Realty Asheville. Canopy MLS as distributed by MLS GRID
- $599,0003 bd3 ba2.6k sqft26 Crestwood Dr, Arden, NC 28704For SaleMLS ID #4400337, Heather Leslie, Asheville Realty Group. Canopy MLS as distributed by MLS GRID
- $594,0003 bd2 ba1.9k sqft771 Sally Gap Rd, Old Fort, NC 28762For SaleMLS ID #4399905, Jeannie Conner, Greybeard Realty Old Fort Office. Canopy MLS as distributed by MLS GRID
- $640,0004 bd2 ba1.8k sqft14 Wood Path Ln, Arden, NC 28704For SaleMLS ID #4409807, Diane Simmons, EXP Realty LLC. Canopy MLS as distributed by MLS GRID
- $725,0003 bd4 ba2.3k sqft134 Shelburne Rd, Asheville, NC 28806For SaleMLS ID #4421009, Nikki Freeman, Asheville Realty Group. Canopy MLS as distributed by MLS GRID
- $850,0004 bd4 ba3.4k sqft100 Welwyn Ln, Asheville, NC 28805For SaleMLS ID #4382171, Marlene Clevenger, Premier Sotheby’s International Realty. Canopy MLS as distributed by MLS GRID
- $625,0003 bd3 ba1.7k sqft310 Portmanvilla Rd, Black Mountain, NC 28711For SaleMLS ID #4368197, Eddie Colley, Keller Williams Professionals. Canopy MLS as distributed by MLS GRID
- $650,0003 bd3 ba2.2k sqft168 S Country Ln, Mills River, NC 28759For SaleMLS ID #4422309, Spencer Blevins, BluAxis Realty. Canopy MLS as distributed by MLS GRID
- $649,9003 bd3 ba1.4k sqft10 Springdale Rd, Asheville, NC 28805For SaleMLS ID #4406855, Cheryl Cenderelli, Premier Sotheby’s International Realty. Canopy MLS as distributed by MLS GRID
- $525,0004 bd3 ba2k sqft1112 Blueview Dr, Black Mountain, NC 28711For SaleMLS ID #4355957, Valeria Carrizo-Wyda, Nest Realty Asheville. Canopy MLS as distributed by MLS GRID
- $649,9003 bd3 ba1.9k sqft34 Mountain View Rd, Asheville, NC 28805New ConstructionMLS ID #4420979, Brandi Gilliland, Realty ONE Group Pivot Asheville. Canopy MLS as distributed by MLS GRID
