Gardener's Paradise! Modern mountain living meets outdoor adventure at 132 Maple Ridge in beautiful Old Fort, NC. Built in 2023, this 4-bedroom, 2.5-bath home offers the perfect combination of newer construction, functional design, and access to everything people love about Western North Carolina living.
The open-concept floor plan features a stunning kitchen with beautiful finishes, stylish fixtures, and a cozy fireplace that creates a warm and inviting gathering space. Large windows bring in natural light while the thoughtfully designed layout offers comfortable everyday living and easy entertaining.
This unique property includes TWO lots, including an additional 1.521-acre parcel across the street that houses the home’s existing 5-bedroom septic system, providing additional space and flexibility rarely found with newer homes.
Outdoor living takes center stage with expansive yard space, two large sandboxes, a private little bike trail, and plenty of room to enjoy the fresh mountain air. Whether relaxing outside, entertaining guests, or exploring nearby trails, this property embraces the active mountain lifestyle buyers are searching for.
Located just minutes from downtown Old Fort, you’ll enjoy quick access to hiking trails, mountain biking, fishing, local coffee shops, breweries, bakeries, and the exciting revitalization happening throughout the area. Convenient to Black Mountain and Asheville, Old Fort has become one of Western North Carolina’s most exciting up-and-coming mountain towns for outdoor enthusiasts and those seeking small-town charm with modern amenities.
If you’ve been searching for a newer home in Western North Carolina with outdoor space, modern finishes, and access to mountain adventure, 132 Maple Ridge delivers the lifestyle so many buyers are looking for.
Active
Price cut: $13.1K (7/24)
$549,900
132 Maple Ridge Dr, Old Fort, NC 28762
4beds
2,400sqft
:
Get pre-qualified$3,231/mo
Single Family Residence
Built in 2023
2.2 Acres Lot
$547,900 Zestimate®
$229/sqft
$-- HOA
What's special
Modern finishesStylish fixturesCozy fireplaceExpansive yard spaceTwo large sandboxesOpen-concept floor planThoughtfully designed layout
- 65 days |
- 889 |
- 69 |
Zillow last checked:
Listing updated:
Listed by:
Sunday Grant sunday@greybeardrealty.com,
GreyBeard Realty
Source: Canopy MLS as distributed by MLS GRID,MLS#: 4385592
Facts & features
Interior
Bedrooms & bathrooms
- Bedrooms: 4
- Bathrooms: 3
- Full bathrooms: 2
- 1/2 bathrooms: 1
Primary bedroom
- Level: Upper
Bedroom s
- Level: Upper
Bedroom s
- Level: Upper
Bedroom s
- Level: Upper
Bathroom half
- Level: Main
Bathroom full
- Level: Upper
Bathroom full
- Level: Upper
Dining area
- Level: Main
Kitchen
- Level: Main
Laundry
- Level: Main
Living room
- Level: Main
Study
- Level: Main
Heating
- Central, Heat Pump
Cooling
- Central Air, Heat Pump
Appliances
- Included: Dishwasher, Electric Oven, Electric Range, Electric Water Heater, Microwave, Oven, Refrigerator
- Laundry: Inside, Laundry Room
Features
- Has basement: No
- Fireplace features: Family Room, Wood Burning
Interior area
- Total structure area: 2,400
- Total interior livable area: 2,400 sqft
- Finished area above ground: 2,400
- Finished area below ground: 0
Video & virtual tour
Property
Parking
- Total spaces: 2
- Parking features: Attached Garage, Garage on Main Level
- Attached garage spaces: 2
Features
- Levels: Two
- Stories: 2
- Patio & porch: Front Porch, Patio
Lot
- Size: 2.2 Acres
- Features: Cleared, Green Area, Hilly, Private
Details
- Additional parcels included: 0669-40-2818
- Parcel number: 066900309710
- Zoning: res
- Special conditions: Standard
Construction
Type & style
- Home type: SingleFamily
- Property subtype: Single Family Residence
Materials
- Vinyl
- Foundation: Crawl Space
- Roof: Composition
Condition
- New construction: No
- Year built: 2023
Utilities & green energy
- Sewer: Septic Installed
- Water: Well
Community & HOA
Community
- Subdivision: None
Location
- Region: Old Fort
Financial & listing details
- Price per square foot: $229/sqft
- Tax assessed value: $408,150
- Annual tax amount: $2,890
- Date on market: 5/24/2026
- Cumulative days on market: 65 days
- Listing terms: Cash,Conventional,FHA,USDA Loan,VA Loan
- Road surface type: Gravel
Estimated market value
$547,900
$521,000 - $575,000
$2,884/mo
Price history
| Date | Event | Price |
|---|---|---|
| 7/24/2026 | Price change | $549,900-2.3%$229/sqft |
Source:  Canopy MLS as distributed by MLS GRID #4385592 Report a problem Canopy MLS as distributed by MLS GRID #4385592 Report a problem | ||
| 7/12/2026 | Price change | $563,000-0.4%$235/sqft |
Source: Canopy MLS as distributed by MLS GRID #4385592 Report a problem | ||
| 7/2/2026 | Price change | $565,000-0.9%$235/sqft |
Source: Canopy MLS as distributed by MLS GRID #4385592 Report a problem | ||
| 6/20/2026 | Price change | $570,000-0.9%$238/sqft |
Source: Canopy MLS as distributed by MLS GRID #4385592 Report a problem | ||
| 6/8/2026 | Price change | $575,000-0.9%$240/sqft |
Source: Canopy MLS as distributed by MLS GRID #4385592 Report a problem | ||
| 5/24/2026 | Listed for sale | $580,000+4361.5%$242/sqft |
Source: Canopy MLS as distributed by MLS GRID #4385592 Report a problem | ||
| 5/4/2021 | Sold | $13,000-93%$5/sqft |
Source: Canopy MLS as distributed by MLS GRID #3666509 Report a problem | ||
| 1/11/2006 | Sold | $185,000$77/sqft |
Source: Public Record Report a problem | ||
Public tax history
| Year | Property taxes | Tax assessment |
|---|---|---|
| 2025 | $2,890 | $408,150 |
| 2024 | $2,890 +1300.1% | $408,150 +1260.5% |
| 2023 | $206 +97.1% | $30,000 +100% |
| 2022 | $105 | $15,000 |
| 2021 | $105 -1.4% | $15,000 |
| 2020 | $106 -98.9% | $15,000 |
| 2017 | $9,608 +9900% | $15,000 |
| 2016 | $96 | -- |
| 2014 | $96 +5% | $15,000 |
| 2013 | $91 | $15,000 |
| 2012 | -- | $15,000 |
Find assessor info on the county website
Monthly payment
Est. payment
Payment breakdown
Explore the cost of this home by adjusting the details. Changes won't be saved.Climate risks
Neighborhood: 28762
Nearby schools
GreatSchools rating
- 7/10Old Fort Elementary SchoolGrades: PK-5Distance: 2.1 mi
- 3/10West McDowell Junior High SchoolGrades: 6-8Distance: 8.9 mi
- 2/10McDowell High SchoolGrades: 9-12Distance: 8.9 mi
- $171,9002 bd1 ba1.1k sqft469 Maple Dr, Old Fort, NC 28762Off Market
- $316,9002 bd1 ba1.2k sqft479 Maple Dr, Old Fort, NC 28762Sold
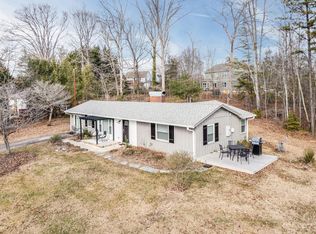
- $211,0005 bd4 ba2.3k sqft134 Maple Ridge Dr, Old Fort, NC 28762Sold
- $415,9004 bd3 ba1.9k sqft124 Maple Ridge Dr, Old Fort, NC 28762Off Market
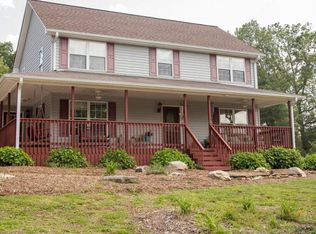
- $468,0003 bd2 ba3k sqft131 Maple Ridge Dr, Old Fort, NC 28762Off Market
- $300,8006 bd2 ba1.6k sqft431 Maple Dr, Old Fort, NC 28762Off Market
- $348,0002 bd2 ba2.1k sqft111 Maple Ridge Dr, Old Fort, NC 28762Sold
- $317,0003 bd2 ba1.6k sqft60 Maple Ridge Dr, Old Fort, NC 28762Sold
A local agent can set up tours, give advice and negotiate with sellers.
Similar homes
- $549,0002 bd2 ba1.7k sqft696 Hickory Nut Holw, Old Fort, NC 28762For Sale
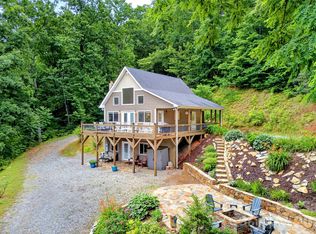
 MLS ID #4385663, Alejo Rottenberg, GreyBeard Realty. Canopy MLS as distributed by MLS GRID
 - $579,0004 bd4 ba1.9k sqft33 Cammies Way, Old Fort, NC 28762For Sale
 MLS ID #4400236, Jeannie Conner, Greybeard Realty Old Fort Office. Canopy MLS as distributed by MLS GRID
 - $624,0003 bd2 ba1.9k sqft771 Sally Gap Rd, Old Fort, NC 28762For Sale
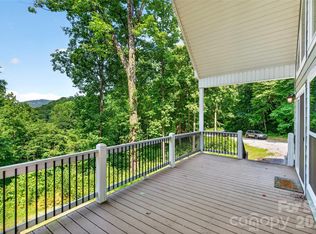 MLS ID #4399905, Jeannie Conner, Greybeard Realty Old Fort Office. Canopy MLS as distributed by MLS GRID
 - $775,0003 bd3 ba2.5k sqft62 Skyline Dr, Old Fort, NC 28762For Sale
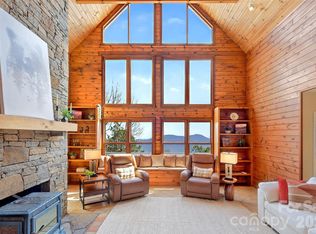 MLS ID #4364204, Jeannie Conner, Greybeard Realty Old Fort Office. Canopy MLS as distributed by MLS GRID
 - $749,0003 bd2 ba1.7k sqft1413 Golf Course Rd #24A, Old Fort, NC 28762For SaleMLS ID #4334798, Jeannie Conner, Greybeard Realty Old Fort Office. Canopy MLS as distributed by MLS GRID
- $545,0004 bd3 ba2.4k sqft1121 Cove Rd, Rutherfordton, NC 28139For SaleMLS ID #4321003, Barbara Keever, Odean Keever & Associates, Inc.. Canopy MLS as distributed by MLS GRID
- $555,0005 bd3 ba2.3k sqft104 Disosway St, Black Mountain, NC 28711For SaleMLS ID #4333127, Jay Lawrence, EXP Realty LLC. Canopy MLS as distributed by MLS GRID
- $549,0003 bd3 ba2.8k sqft209 Ivy Hill Rd, Hendersonville, NC 28792For SaleMLS ID #4376204, Jim Boyd, Howard Hanna Beverly-Hanks. Canopy MLS as distributed by MLS GRID
- $498,5003 bd3 ba2.4k sqft220 Jones Ct, Lake Lure, NC 28746For SaleMLS ID #4374099, Kristine Preiser, Looking Glass Realty, Hendersonville. Canopy MLS as distributed by MLS GRID
- $719,0002 bd2 ba1.3k sqft1506 McKenzie Way S, Old Fort, NC 28762For SaleMLS ID #4400474, Jeannie Conner, Greybeard Realty Old Fort Office. Canopy MLS as distributed by MLS GRID
- $580,0003 bd4 ba2.1k sqft11 Roberts Dr, Swannanoa, NC 28778For SaleMLS ID #4352970, Holly Lindsey, Noble & Company Realty. Canopy MLS as distributed by MLS GRID
- $525,0003 bd3 ba1.7k sqft763 Bee Tree Rd, Swannanoa, NC 28778For SaleMLS ID #4387747, Emily Bartlett, Emily Bartlett Real Estate. Canopy MLS as distributed by MLS GRID
- $539,0003 bd3 ba2.9k sqft233 Church Rd, Fairview, NC 28730For SaleMLS ID #4394099, Monica Rousseau, Realty ONE Group Pivot Asheville. Canopy MLS as distributed by MLS GRID
- $527,0003 bd3 ba2k sqft293 Bent Tree Dr, Rutherfordton, NC 28139For SaleMLS ID #4381988, Laura Flores, NextHome WNC Realty. Canopy MLS as distributed by MLS GRID
- $549,0003 bd3 ba2k sqft212 Ridgeway Rd, Rutherfordton, NC 28746For SaleMLS ID #4328245, Angelia McDowell, EXP Realty LLC. Canopy MLS as distributed by MLS GRID
- $599,0003 bd4 ba2.4k sqft58 Randall Dr, Fairview, NC 28730For SaleMLS ID #4388685, Eric Albee, Mosaic Community Lifestyle Realty. Canopy MLS as distributed by MLS GRID
- $519,0002 bd3 ba1.7k sqft491 High Top Dr, Fletcher, NC 28732For SaleMLS ID #4379678, Tom Metcalf, Realty ONE Group Pivot Asheville. Canopy MLS as distributed by MLS GRID
- $732,5003 bd2 ba2.1k sqft50 Glass Falls Trl #143-144, Black Mountain, NC 28711For SaleMLS ID #4374383, Sunday Grant, GreyBeard Realty. Canopy MLS as distributed by MLS GRID
- $749,9003 bd4 ba2.6k sqft201 Wright Rd, Marion, NC 28752For SaleMLS ID #4371777, Ameliah Davidson, GreyBeard Realty. Canopy MLS as distributed by MLS GRID
- $565,0003 bd4 ba3.4k sqft171 Wilson Ct, Lake Lure, NC 28746For SaleMLS ID #4361640, Michael Zerressen, Rumbling Bald Real Estate. Canopy MLS as distributed by MLS GRID
