Move-in ready mountain cottage with privacy, forest views, and inviting indoor-outdoor living. A newly refinished wraparound deck and lower-level swings set the tone for relaxed mountain living.
Inside, cathedral ceilings and an open layout highlight granite countertops, a breakfast bar, spacious dining area, and a wood-burning fireplace. The main living area opens directly to the expansive deck—perfect for entertaining or unwinding.
The finished basement adds a large second living space, full bath, and two flexible bonus rooms, with sliding doors framing the natural surroundings.
Circular driveway, designated parking, and acreage with trail potential complete this versatile property—ideal as a primary home, second home, or investment.
Active
$498,500
220 Jones Ct, Lake Lure, NC 28746
3beds
2,444sqft
:
Get pre-qualified$3,006/mo
Single Family Residence
Built in 2003
6.23 Acres Lot
$478,400 Zestimate®
$204/sqft
$82/mo HOA
What's special
- 86 days |
- 1,174 |
- 90 |
Zillow last checked:
Listing updated:
Listed by:
Kristine Preiser kristine@lookingglassrealty.com,
Looking Glass Realty, Hendersonville
Source: Canopy MLS as distributed by MLS GRID,MLS#: 4374099
Facts & features
Interior
Bedrooms & bathrooms
- Bedrooms: 3
- Bathrooms: 3
- Full bathrooms: 3
- Main level bedrooms: 3
Primary bedroom
- Features: Ceiling Fan(s), En Suite Bathroom
- Level: Main
Bedroom s
- Level: Main
Bedroom s
- Level: Main
Bathroom full
- Level: Main
Basement
- Features: Ceiling Fan(s)
- Level: Basement
Bonus room
- Level: Basement
Bonus room
- Level: Basement
Kitchen
- Features: Breakfast Bar, Kitchen Island, Open Floorplan
- Level: Main
Laundry
- Level: Basement
Living room
- Features: Cathedral Ceiling(s), Ceiling Fan(s), Open Floorplan
- Level: Main
Heating
- Heat Pump, Wall Furnace
Cooling
- Ceiling Fan(s), Central Air
Appliances
- Included: Convection Oven, Dishwasher, Disposal, Induction Cooktop, Oven, Refrigerator with Ice Maker, Washer/Dryer
- Laundry: In Basement, Laundry Room
Features
- Flooring: Vinyl, Wood
- Basement: Basement Garage Door,Exterior Entry,Finished,Interior Entry,Walk-Out Access,Walk-Up Access
- Fireplace features: Living Room, Wood Burning
Interior area
- Total structure area: 1,364
- Total interior livable area: 2,444 sqft
- Finished area above ground: 1,364
- Finished area below ground: 1,080
Property
Parking
- Total spaces: 2
- Parking features: Basement, Circular Driveway, Garage Faces Side, Parking Space(s)
- Garage spaces: 1
- Uncovered spaces: 1
- Details: There is a designated parking space off the circular driveway as well as a 1-car garage.
Features
- Levels: Two
- Stories: 2
- Patio & porch: Deck, Wrap Around
- Has view: Yes
- View description: Mountain(s), Winter
Lot
- Size: 6.23 Acres
- Features: Private, Wooded, Views
Details
- Parcel number: 1613011
- Zoning: RES
- Special conditions: Standard
Construction
Type & style
- Home type: SingleFamily
- Architectural style: Cottage
- Property subtype: Single Family Residence
Materials
- Wood
Condition
- New construction: No
- Year built: 2003
Utilities & green energy
- Sewer: Septic Installed
- Water: Well
Community & HOA
Community
- Security: Carbon Monoxide Detector(s), Radon Mitigation System, Smoke Detector(s)
- Subdivision: Riverbend Highlands
HOA
- Has HOA: Yes
- HOA fee: $495 annually
- HOA name: Riverbend Highlands POA
- HOA phone: 828-785-0505
- Second HOA fee: $495 annually
Location
- Region: Lake Lure
Financial & listing details
- Price per square foot: $204/sqft
- Tax assessed value: $370,000
- Date on market: 4/30/2026
- Cumulative days on market: 85 days
- Road surface type: Asphalt, Paved
Estimated market value
$478,400
$454,000 - $502,000
$3,210/mo
Price history
| Date | Event | Price |
|---|---|---|
| 4/30/2026 | Listed for sale | $498,500-2.3%$204/sqft |
Source:  Canopy MLS as distributed by MLS GRID #4374099 Report a problem Canopy MLS as distributed by MLS GRID #4374099 Report a problem | ||
| 2/13/2026 | Listing removed | $510,000$209/sqft |
Source: Canopy MLS as distributed by MLS GRID #4300915 Report a problem | ||
| 9/12/2025 | Listed for sale | $510,000+56.9%$209/sqft |
Source: Canopy MLS as distributed by MLS GRID #4300915 Report a problem | ||
| 4/30/2021 | Sold | $325,000-4.4%$133/sqft |
Source: Canopy MLS as distributed by MLS GRID #3619009 Report a problem | ||
| 1/20/2021 | Listing removed | -- |
Source: Canopy MLS as distributed by MLS GRID Report a problem | ||
| 8/17/2020 | Price change | $339,988-2.9%$139/sqft |
Source: Century 21 Mountain Lifestyles/S. Hend #3619009 Report a problem | ||
| 5/8/2020 | Listed for sale | $349,999$143/sqft |
Source: Century 21 Mountain Lifestyles/S. Hend #3619009 Report a problem | ||
Public tax history
| Year | Property taxes | Tax assessment |
|---|---|---|
| 2025 | -- | $370,000 |
| 2024 | $1,970 +0.3% | $370,000 |
| 2023 | $1,965 +19.1% | $370,000 +51.5% |
| 2022 | $1,650 +13.6% | $244,300 +12.8% |
| 2021 | $1,453 | $216,600 |
| 2020 | $1,453 +0.6% | $216,600 |
| 2019 | $1,445 +7.8% | $216,600 +7.8% |
| 2018 | $1,341 | $201,000 |
| 2016 | $1,341 | $201,000 |
| 2013 | $1,341 | $201,000 |
| 2012 | -- | $201,000 |
| 2011 | -- | $201,000 |
Find assessor info on the county website
Monthly payment
Est. payment
Payment breakdown
Explore the cost of this home by adjusting the details. Changes won't be saved.Climate risks
Neighborhood: 28746
Getting around
0 / 100
Car-DependentNearby schools
GreatSchools rating
- 4/10Pinnacle Elementary SchoolGrades: PK-5Distance: 8.5 mi
- 4/10R-S Middle SchoolGrades: 6-8Distance: 11.9 mi
- 4/10R-S Central High SchoolGrades: 9-12Distance: 11.8 mi
Schools provided by the listing agent
- Elementary: Lake Lure Classical Academy
- Middle: Lake Lure Classical Academy
- High: Lake Lure Classical Academy
Source: Canopy MLS as distributed by MLS GRID. This data may not be complete. We recommend contacting the local school district to confirm school assignments for this home.
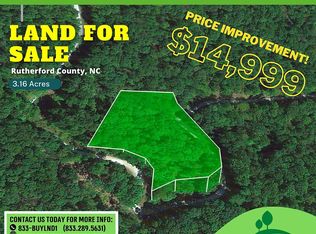
- $--3.16 AcresPeartree Dr #554, Lake Lure, NC 28746Off Market
- $10,5005.82 AcresLots 533&534 Jones Ct, Lake Lure, NC 28746Sold
- $8,3001.51 AcresJones Ct, Lake lure, NC 28746Off Market
- $24,0003.16 Acres0 Peartree Dr, Lake Lure, NC 28746Lot/Land
- $14,6502.93 Acres177 Peartree Dr, Lake Lure, NC 28746Lot/Land
- $12,5003.16 AcresPeartree Dr, Lake lure, NC 28746Sold
- $12,0001.99 Acres0 Jones Ct LOT 552, Lake Lure, NC 28746Lot/Land
- $22,3005.29 AcresJones Ct, Lake Lure, NC 28746Off Market
A local agent can set up tours, give advice and negotiate with sellers.
A local lender can help you make sure your offer is ready when you are.
Similar homes
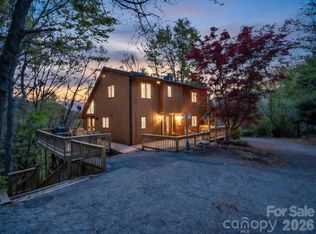
- $490,0004 bd3 ba2.4k sqft307 Watership Rd, Lake Lure, NC 28746For Sale
 MLS ID #4363993, Elizabeth Adorjan, Rumbling Bald Real Estate. Canopy MLS as distributed by MLS GRID
 - $439,0003 bd3 ba1.6k sqft120 Lakewood Dr, Lake Lure, NC 28746For Sale
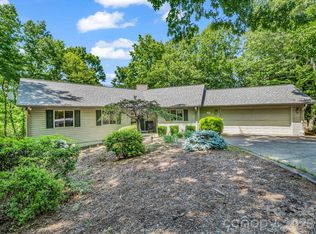 MLS ID #4378996, Bob Carey, Weichert Realtors Mountain Executives. Canopy MLS as distributed by MLS GRID
 - $549,0003 bd3 ba2k sqft212 Ridgeway Rd, Rutherfordton, NC 28746For Sale
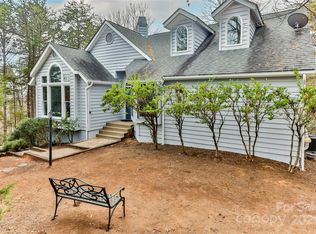 MLS ID #4328245, Angelia McDowell, EXP Realty LLC. Canopy MLS as distributed by MLS GRID
 - $577,0003 bd2 ba1.9k sqft141 Hemlock Ln #3, Lake Lure, NC 28746For Sale
 MLS ID #4398302, James Stoffer, Howard Hanna Beverly-Hanks, Lake Lure. Canopy MLS as distributed by MLS GRID
 - $449,0003 bd2 ba1.2k sqft456 Youngs Mountain Dr, Lake Lure, NC 28746For SaleMLS ID #4356097, Debbie Cates, Rumbling Bald Real Estate. Canopy MLS as distributed by MLS GRID
- $649,9993 bd2 ba1.4k sqft670 Cedar Creek Rd, Lake Lure, NC 28746For SaleMLS ID #4382823, Erika Bradley, Century 21 Mountain Lifestyles. Canopy MLS as distributed by MLS GRID
- $575,0003 bd4 ba3k sqft111 Buckeye Rd, Lake Lure, NC 28746For SaleMLS ID #4330936, Wes Cleary, Team Cleary Real Estate Inc. Canopy MLS as distributed by MLS GRID
- $610,0003 bd3 ba2.6k sqft308 Bluebird Rd, Lake Lure, NC 28746For SaleMLS ID #4352489, Hannah Bayles, Nest Realty Asheville. Canopy MLS as distributed by MLS GRID
- $360,0003 bd2 ba1.2k sqft248 Bible School Rd, Lake Lure, NC 28746For SaleMLS ID #4358207, Tara Nelon, Pinnacle Sothebys International Realty. Canopy MLS as distributed by MLS GRID
- $535,0004 bd3 ba2.6k sqft288 Long Ridge Rd, Old Fort, NC 28762For SaleMLS ID #4297306, Phil Jones, Your Choice Realty of NC. Canopy MLS as distributed by MLS GRID
- $669,0003 bd3 ba2.8k sqft137 Weaver Ct, Lake Lure, NC 28746For SaleMLS ID #4329197, Wes Cleary, Team Cleary Real Estate Inc. Canopy MLS as distributed by MLS GRID
- $729,0003 bd3 ba3.1k sqft193 Downing Pl, Lake Lure, NC 28746For SaleMLS ID #4280208, Wes Cleary, Team Cleary Real Estate Inc. Canopy MLS as distributed by MLS GRID
- $549,0003 bd3 ba2.8k sqft209 Ivy Hill Rd, Hendersonville, NC 28792For SaleMLS ID #4376204, Jim Boyd, Howard Hanna Beverly-Hanks. Canopy MLS as distributed by MLS GRID
- $470,0003 bd2 ba2.4k sqft138 Elliott Ln, Rutherfordton, NC 28139For SaleMLS ID #4394425, Dotty Allen, Foothills Homes and Land, LLC. Canopy MLS as distributed by MLS GRID
- $449,0002 bd1 ba1.2k sqft202 Boys Camp Rd, Lake Lure, NC 28746For SaleMLS ID #4386977, Mariah Leahy, Premier Sotheby’s International Realty. Canopy MLS as distributed by MLS GRID
- $519,0002 bd3 ba1.7k sqft491 High Top Dr, Fletcher, NC 28732For SaleMLS ID #4379678, Tom Metcalf, Realty ONE Group Pivot Asheville. Canopy MLS as distributed by MLS GRID
- $515,0004 bd3 ba2.8k sqft6 Star Berry Ln, Fairview, NC 28730For SaleMLS ID #4315024, Angie Cullen, Nest Realty Asheville. Canopy MLS as distributed by MLS GRID
- $512,0003 bd3 ba2.7k sqft939 Morgan Hill Rd, Black Mountain, NC 28711For SaleMLS ID #4297863, Eddie Colley, Keller Williams Professionals. Canopy MLS as distributed by MLS GRID
- $499,5003 bd2 ba2.1k sqft423 Mountain View Dr, Columbus, NC 28722For SaleMLS ID #4345860, Janice Blackwell, Coldwell Banker Advantage. Canopy MLS as distributed by MLS GRID
- $385,0003 bd3 ba2k sqftMountain Village Condos, Lake Lure, NC 28746For SaleMLS ID #4372761, Elizabeth Adorjan, Rumbling Bald Real Estate. Canopy MLS as distributed by MLS GRID
