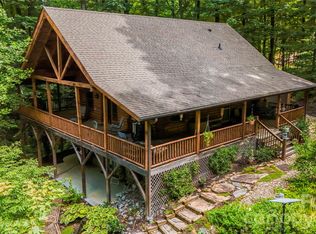
Nestled along picturesque Cedar Creek Rd in Lake Lure, this beautiful 3-bedroom, 2-bath cabin offers the perfect blend of privacy on an UNRESTRICTED amount of acreage - reaching almost 10 acres! Nature and convenience. Warm and inviting, the home features comfortable living spaces with an additional finished living area in the basement—ideal for a game room, guest retreat, office, or second den. The partially unfinished basement area provides abundant storage or the opportunity to add additional heated square footage and build instant equity.
Outside, the property truly shines. Situated on nearly 10 acres of unrestricted land, the possibilities here are endless. Whether you envision creating a private mountain estate, hobby farm, vacation retreat, additional guest spaces, or simply enjoying the freedom and privacy of expansive acreage, this property offers incredible flexibility for a buyer’s vision. A charming barn/tractor shed adds functionality and rustic appeal, while Paw Paw fruit trees are scattered throughout the property alongside peaceful walking trails that wind beside a flowing creek, creating your own private mountain sanctuary. Whether you're enjoying morning coffee on the porch, exploring the trails, or tending the orchard, this property offers a lifestyle centered around tranquility and the outdoors!
Despite its secluded feel, the home is conveniently located just minutes from the attractions and amenities of Lake Lure and Rumbling Bald. Enjoy easy access to golf, restaurants, hiking, boating, wellness amenities, and all the recreation that makes the area such a sought-after destination. This is mountain living at its finest—private, peaceful, and close to everything.
Call or text for your showing!
Active
Price cut: $50.4K (9/6)
$599,599
670 Cedar Creek Rd, Lake Lure, NC 28746
3beds
1,469sqft
Single Family Residence
Built in 1988
9.9 Acres Lot
$573,800 Zestimate®
$408/sqft
$-- HOA
What's special
- 125 days
- 892
- 62
Zillow last checked:
Listing updated:
Listed by:
Erika Bradley ERIKABRADLEYREALTOR@GMAIL.COM,
Century 21 Mountain Lifestyles,
Daniel Bradley,
Century 21 Mountain Lifestyles
Source: Canopy MLS as distributed by MLS GRID,MLS#: 4382823
Facts & features
Interior
Bedrooms & bathrooms
- Bedrooms: 3
- Bathrooms: 2
- Full bathrooms: 2
- Main level bedrooms: 3
Primary bedroom
- Level: Main
Bedroom s
- Level: Main
Bedroom s
- Level: Main
Bathroom full
- Level: Main
Bathroom half
- Level: Main
Basement
- Features: See Remarks
- Level: Basement
Den
- Level: Basement
Dining area
- Level: Main
Kitchen
- Level: Main
Living room
- Level: Main
Heating
- Electric, Wall Furnace, Zoned, Other, None
Cooling
- Other
Appliances
- Included: Oven, Refrigerator
- Laundry: In Basement
Features
- Basement: Basement Shop,Daylight,Exterior Entry,Full,Interior Entry,Partially Finished,Storage Space,Unfinished,Walk-Out Access
- Attic: Pull Down Stairs
- Fireplace features: Den, Recreation Room, Wood Burning
Interior area
- Total structure area: 1,147
- Total interior livable area: 1,469 sqft
- Finished area above ground: 1,147
- Finished area below ground: 322
Property
Parking
- Total spaces: 2
- Parking features: Attached Carport, Driveway, Detached Garage, RV Access/Parking
- Has garage: Yes
- Carport spaces: 2
- Has uncovered spaces: Yes
- Details: Parking in the barn/garage/storage area, and 2 under the carport, maybe more depending on size and parking.
Features
- Levels: One
- Stories: 1
- Exterior features: Storage, Other - See Remarks
- Has view: Yes
- View description: Long Range, Mountain(s), Winter, Year Round
- Waterfront features: None, Creek, Creek/Stream
Lot
- Size: 9.9 Acres
- Features: Cleared, Crops, Orchard(s), Private, Sloped, Wooded, Views, Other - See Remarks
Details
- Additional structures: Barn(s), Hay Storage, Shed(s), Other
- Parcel number: 1600177
- Zoning: None
- Special conditions: Standard
- Horse amenities: Barn, Hay Storage, Pasture, Tack Room, Other - See Remarks
Construction
Type & style
- Home type: SingleFamily
- Architectural style: Cabin
- Property subtype: Single Family Residence
Materials
- Wood
Condition
- New construction: No
- Year built: 1988
Utilities & green energy
- Sewer: Septic Installed
- Water: Well
Community & HOA
Community
- Subdivision: None
Location
- Region: Lake Lure
- Elevation: 1000 Feet
Financial & listing details
- Price per square foot: $408/sqft
- Tax assessed value: $267,700
- Date on market: 6/6/2026
- Cumulative days on market: 125 days
- Listing terms: Assumable,Cash,Construction Perm Loan,Conventional,Exchange,FHA,USDA Loan,VA Loan,Other - See Remarks
- Road surface type: Dirt, Gravel, Paved
Estimated market value
$573,800
$545,000 - $602,000
$2,096/mo
Price history
| Date | Event | Price |
|---|---|---|
| 9/6/2026 | Price change | $599,599-7.8%$408/sqft |
Source:  Canopy MLS as distributed by MLS GRID #4382823 Report a problem Canopy MLS as distributed by MLS GRID #4382823 Report a problem | ||
| 6/6/2026 | Listed for sale | $649,999+208.6%$442/sqft |
Source: Canopy MLS as distributed by MLS GRID #4382823 Report a problem | ||
| 1/6/2020 | Sold | $210,600+5.4%$143/sqft |
Source: Canopy MLS as distributed by MLS GRID #3529982 Report a problem | ||
| 12/6/2019 | Pending sale | $199,900$136/sqft |
Source: Pinnacle Sotheby's International Realty #3529982 Report a problem | ||
| 10/8/2019 | Price change | $199,900-20%$136/sqft |
Source: Pinnacle Sotheby's International Realty #3529982 Report a problem | ||
| 8/19/2019 | Price change | $249,900-7.1%$170/sqft |
Source: Pinnacle Sotheby's International Realty #3529982 Report a problem | ||
| 7/16/2019 | Price change | $269,000-5.6%$183/sqft |
Source: Pinnacle Sotheby's International Realty #3529982 Report a problem | ||
| 7/8/2019 | Price change | $285,000-17.4%$194/sqft |
Source: The Powers Realty Group LLC #3463983 Report a problem | ||
| 5/20/2019 | Price change | $345,000+21.1%$235/sqft |
Source: The Powers Realty Group LLC #3463983 Report a problem | ||
| 5/13/2019 | Price change | $285,000-17.4%$194/sqft |
Source: The Powers Realty Group LLC #3463983 Report a problem | ||
| 4/21/2019 | Price change | $345,000+21.1%$235/sqft |
Source: The Powers Realty Group LLC #3463983 Report a problem | ||
| 3/22/2019 | Price change | $285,000-17.4%$194/sqft |
Source: The Powers Realty Group LLC #3463983 Report a problem | ||
| 1/10/2019 | Listed for sale | $345,000$235/sqft |
Source: The Powers Realty Group LLC #3463983 Report a problem | ||
Public tax history
| Year | Property taxes | Tax assessment |
|---|---|---|
| 2025 | -- | $267,700 |
| 2024 | $1,589 +0.8% | $267,700 |
| 2023 | $1,577 +39.9% | $267,700 +85% |
| 2022 | $1,127 +1.1% | $144,700 |
| 2021 | $1,115 +1.6% | $144,700 +1.9% |
| 2020 | $1,097 | $142,000 |
| 2019 | -- | $142,000 +2% |
| 2018 | $1,048 | $139,200 |
| 2016 | $1,048 | $139,200 |
| 2013 | $1,048 | $139,200 |
| 2012 | -- | $139,200 |
| 2011 | -- | $139,200 -0.5% |
| 2010 | -- | $139,900 |
Find assessor info on the county website
Monthly payment
Est. payment
Payment breakdown
Explore the cost of this home by adjusting the details. Changes won't be saved.Climate risks
Neighborhood: 28746
Nearby schools
Schools provided by the listing agent
- Elementary: Lake Lure Classical Academy
- Middle: Lake Lure Classical Academy
- High: Lake Lure Classical Academy
Source: Canopy MLS as distributed by MLS GRID. This data may not be complete. We recommend contacting the local school district to confirm school assignments for this home.
Similar homes
- $595,0004 bd2 ba1k sqft368 Starling Rd, Lake Lure, NC 28746For Sale

 MLS ID #4424830, Marla Machado, Howard Hanna Beverly-Hanks, Lake Lure. Canopy MLS as distributed by MLS GRID
 - $595,0003 bd3 ba2.1k sqft603 Laurel Lakes Pkwy, Lake Lure, NC 28746For Sale
 MLS ID #4391760, David Caulder, Caulder Realty & Land Co.. Canopy MLS as distributed by MLS GRID
 - $549,9002 bd3 ba1.5k sqft700 Howard Dr, Lake Lure, NC 28746For Sale
 MLS ID #4396697, Jody Key, Purple Martin Realty, Inc.. Canopy MLS as distributed by MLS GRID
 - $577,0003 bd2 ba1.9k sqft141 Hemlock Ln #3, Lake Lure, NC 28746For Sale
 MLS ID #4398302, James Stoffer, Howard Hanna Beverly-Hanks, Lake Lure. Canopy MLS as distributed by MLS GRID
 - $435,0004 bd2 ba1.5k sqft111 Bible School Rd, Lake Lure, NC 28746For SaleMLS ID #4399262, Luke Mitchell, Mountain Home Properties. Canopy MLS as distributed by MLS GRID
- $595,0002 bd2 ba1.4k sqft1050 Buffalo Shoals Rd, Lake Lure, NC 28746For SaleMLS ID #4418595, Jenn Saltouros, Howard Hanna Beverly-Hanks, Lake Lure. Canopy MLS as distributed by MLS GRID
- $599,9993 bd3 ba1.9k sqft168 Chasewood Dr, Rutherfordton, NC 28139For SaleMLS ID #4430016, Jenn Saltouros, Howard Hanna Beverly-Hanks, Lake Lure. Canopy MLS as distributed by MLS GRID
- $350,0003 bd2 ba1.2k sqft248 Bible School Rd, Lake Lure, NC 28746For SaleMLS ID #4358207, Tara Nelon, Pinnacle Sothebys International Realty. Canopy MLS as distributed by MLS GRID
- $465,0003 bd3 ba1.4k sqft209 Dogwood Dr, Lake Lure, NC 28746For SaleMLS ID #4408649, Lyn Weaver, Premier Sotheby’s International Realty. Canopy MLS as distributed by MLS GRID
- $319,5003 bd1 ba1.2k sqft683 McDaniel Rd, Lake Lure, NC 28746For SaleMLS ID #4422885, David Brown, 4 Seasons Homes and Land, Inc. Canopy MLS as distributed by MLS GRID
- $586,0003 bd3 ba2.1k sqft242 Falling Creek Dr, Nebo, NC 28761For SaleMLS ID #4429484, Brandon Braswell, Realty Group 1 LLC. Canopy MLS as distributed by MLS GRID
- $695,0003 bd2 ba2k sqft274 Hawks Nest Trl, Lake Lure, NC 28746For SaleMLS ID #4396440, Marla Machado, Howard Hanna Beverly-Hanks, Lake Lure. Canopy MLS as distributed by MLS GRID
- $450,0003 bd3 ba1.9k sqft129 Melrose Ct, Lake Lure, NC 28746For SaleMLS ID #4413501, Steven Owens, Keller Williams Biltmore Village. Canopy MLS as distributed by MLS GRID
- $430,0003 bd2 ba1.2k sqft456 Youngs Mountain Dr, Lake Lure, NC 28746For SaleMLS ID #4356097, Debbie Cates, Rumbling Bald Real Estate. Canopy MLS as distributed by MLS GRID
- $450,0003 bd3 ba1.4k sqft106 Bobwhite Ave, Lake Lure, NC 28746For SaleMLS ID #4423370, Jenn Saltouros, Howard Hanna Beverly-Hanks, Lake Lure. Canopy MLS as distributed by MLS GRID
- $499,0003 bd3 ba1.1k sqft239 Havnaers Point, Lake Lure, NC 28746For SaleMLS ID #4412193, Jenn Saltouros, Howard Hanna Beverly-Hanks, Lake Lure. Canopy MLS as distributed by MLS GRID
- $590,0003 bd2 ba1.7k sqft100 Goose Creek Rd, Marion, NC 28752For SaleMLS ID #4417607, Francesca Hill, RE/MAX Living. Canopy MLS as distributed by MLS GRID
- $699,0003 bd2 ba1.3k sqft1506 McKenzie Way S, Old Fort, NC 28762For SaleMLS ID #4400474, Jeannie Conner, Greybeard Realty Old Fort Office. Canopy MLS as distributed by MLS GRID
- $489,0003 bd2 ba1.9k sqft345 Lower Switch Back Rd, Union Mills, NC 28167For SaleMLS ID #4356229, Sandy Campbell, 4 Seasons Homes and Land, Inc. Canopy MLS as distributed by MLS GRID
- $485,0002 bd3 ba1.7k sqft286 Harris Rd, Lake Lure, NC 28746For SaleMLS ID #4414504, Jenn Saltouros, Howard Hanna Beverly-Hanks, Lake Lure. Canopy MLS as distributed by MLS GRID
