A Creek Runs Through It! Enjoy this rustic retreat nestled on its private lot behind the gate in Rumbling Bald. Despite the private feel of this property it's only a few minutes walk to the ample amenities this resort style community has to offer. The cabin comes fully furnished so it is perfect for a second home or vacation rental. New roof and refinished pine flooring in 2025. The floor to ceiling fireplace flanked by oversize sliders brings peaceful nature into the ample great room. The glass enclosed in back room is another way to enjoy the natural surroundings. The kitchen/dining open into the great great room for seamless entertainment. 2 bedrooms, full bath, and laundry closet finish out the main floor. Upstairs the open loft flows into the spacious master which features an ensuite bath with an oversized whirlpool tub. Don't miss the room in the basement that is perfect for a workshop or storage. It is not included in HLA due to ceiling height. Then step outside for a short stroll to the creek which can be heard from most of this 1.34 acre lot.
The detached oversized 2 car garage is a rare bonus for a cabin in the woods.
This unique property is offered "as is". Seller will not make repairs.
Active
$577,000
141 Hemlock Ln #3, Lake Lure, NC 28746
3beds
1,916sqft
Single Family Residence
Built in 1985
1.34 Acres Lot
$552,400 Zestimate®
$301/sqft
$414/mo HOA
What's special
- 107 days
- 916
- 67
Zillow last checked:
Listing updated:
Listed by:
James Stoffer james.stoffer@allentate.com,
Howard Hanna Beverly-Hanks, Lake Lure
Source: Canopy MLS as distributed by MLS GRID,MLS#: 4398302
Facts & features
Interior
Bedrooms & bathrooms
- Bedrooms: 3
- Bathrooms: 2
- Full bathrooms: 2
- Main level bedrooms: 2
Primary bedroom
- Features: Ceiling Fan(s), En Suite Bathroom, Garden Tub, Whirlpool
- Level: Upper
Bedroom s
- Features: Ceiling Fan(s)
- Level: Main
Bedroom s
- Features: Ceiling Fan(s)
- Level: Main
Bathroom full
- Level: Main
Other
- Features: Cathedral Ceiling(s), Ceiling Fan(s)
- Level: Main
Loft
- Level: Upper
Heating
- Forced Air, Heat Pump
Cooling
- Heat Pump
Appliances
- Included: Dishwasher, Disposal, Electric Oven, Electric Water Heater, Refrigerator, Washer/Dryer
- Laundry: In Hall, Laundry Room, Main Level
Features
- Breakfast Bar, Soaking Tub, Open Floorplan, Pantry
- Flooring: Carpet, Tile, Wood
- Doors: Insulated Door(s), Sliding Doors
- Windows: Insulated Windows, Skylight(s)
- Basement: Exterior Entry,Finished
- Fireplace features: Gas Log, Gas Vented, Great Room, Propane
Interior area
- Total structure area: 1,916
- Total interior livable area: 1,916 sqft
- Finished area above ground: 1,916
- Finished area below ground: 0
Video & virtual tour
Property
Parking
- Total spaces: 2
- Parking features: Detached Garage, Garage on Main Level
- Garage spaces: 2
Accessibility
- Accessibility features: Two or More Access Exits
Features
- Levels: Two
- Stories: 2
- Patio & porch: Covered, Deck, Glass Enclosed, Side Porch, Wrap Around
- Pool features: Community
- Spa features: Community
- On waterfront: Yes
- Waterfront features: Beach - Public, Boat Ramp – Community, Boat Slip (Lease/License), Boat Slip – Community, Dock, Paddlesport Launch Site - Community, Creek, Creek/Stream
- Body of water: Lake Lure
Lot
- Size: 1.34 Acres
- Features: Level, Wooded
Details
- Parcel number: 219786
- Zoning: R3
- Special conditions: Standard
Construction
Type & style
- Home type: SingleFamily
- Architectural style: Cabin
- Property subtype: Single Family Residence
Materials
- Wood
- Foundation: Crawl Space
Condition
- New construction: No
- Year built: 1985
Utilities & green energy
- Sewer: Septic Installed
- Water: Community Well
- Utilities for property: Cable Available, Electricity Connected, Propane, Underground Power Lines, Underground Utilities, Wired Internet Available
Community & HOA
Community
- Features: Boat Storage, Business Center, Cabana, Dog Park, Fitness Center, Game Court, Gated, Golf, Lake Access, Playground, Putting Green, Sauna, Sidewalks, Sport Court, Street Lights, Tennis Court(s), Walking Trails
- Security: Smoke Detector(s)
- Subdivision: Rumbling Bald on Lake Lure
HOA
- Has HOA: Yes
- HOA fee: $4,967 annually
- HOA name: Rumbling Bald
- HOA phone: 828-694-3000
Location
- Region: Lake Lure
- Elevation: 1000 Feet
Financial & listing details
- Price per square foot: $301/sqft
- Tax assessed value: $481,500
- Date on market: 6/26/2026
- Cumulative days on market: 107 days
- Listing terms: Cash,Conventional
- Electric utility on property: Yes
- Road surface type: Gravel, Paved
Estimated market value
$552,400
$525,000 - $580,000
$2,470/mo
Price history
| Date | Event | Price |
|---|---|---|
| 6/27/2026 | Listed for sale | $577,000$301/sqft |
Source:  Canopy MLS as distributed by MLS GRID #4398302 Report a problem Canopy MLS as distributed by MLS GRID #4398302 Report a problem | ||
Public tax history
Tax history is unavailable.
Monthly payment
Est. payment
Payment breakdown
Explore the cost of this home by adjusting the details. Changes won't be saved.Climate risks
Neighborhood: 28746
Similar homes
- $595,0004 bd2 ba1k sqft368 Starling Rd, Lake Lure, NC 28746For Sale

 MLS ID #4424830, Marla Machado, Howard Hanna Beverly-Hanks, Lake Lure. Canopy MLS as distributed by MLS GRID
 - $550,0003 bd3 ba2.4k sqftRumbling Bald on Lake Lure, Lake Lure, NC 28746For Sale
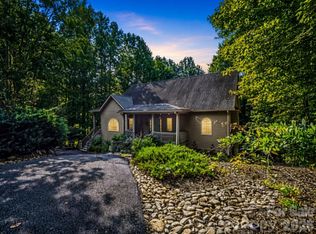 MLS ID #4420793, James Stoffer, Howard Hanna Beverly-Hanks, Lake Lure. Canopy MLS as distributed by MLS GRID
 - $598,0003 bd3 ba2.6k sqft308 Bluebird Rd, Lake Lure, NC 28746For Sale
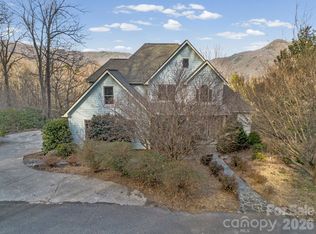 MLS ID #4352489, Hannah Bayles, Nest Realty Asheville. Canopy MLS as distributed by MLS GRID
 - $465,0003 bd3 ba1.4k sqft209 Dogwood Dr, Lake Lure, NC 28746For Sale
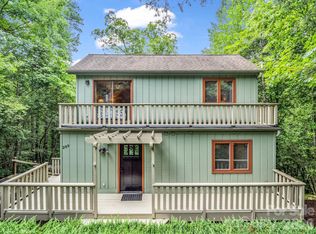 MLS ID #4408649, Lyn Weaver, Premier Sotheby’s International Realty. Canopy MLS as distributed by MLS GRID
 - $649,0003 bd3 ba2.4k sqft136 Dalton Ct, Lake Lure, NC 28746For SaleMLS ID #4389045, Wes Cleary, Team Cleary Real Estate Inc. Canopy MLS as distributed by MLS GRID
- $595,0003 bd3 ba2.1k sqft603 Laurel Lakes Pkwy, Lake Lure, NC 28746For SaleMLS ID #4391760, David Caulder, Caulder Realty & Land Co.. Canopy MLS as distributed by MLS GRID
- $599,5993 bd2 ba1.4k sqft670 Cedar Creek Rd, Lake Lure, NC 28746For SaleMLS ID #4382823, Erika Bradley, Century 21 Mountain Lifestyles. Canopy MLS as distributed by MLS GRID
- $649,0003 bd3 ba2.8k sqft137 Weaver Ct, Lake Lure, NC 28746For SaleMLS ID #4329197, Wes Cleary, Team Cleary Real Estate Inc. Canopy MLS as distributed by MLS GRID
- $480,0004 bd3 ba2.4k sqft307 Watership Rd, Lake Lure, NC 28746For SaleMLS ID #4363993, Elizabeth Adorjan, Rumbling Bald Real Estate. Canopy MLS as distributed by MLS GRID
- $429,9002 bd2 ba1.5k sqft132 Rumbling Bald Rd, Lake Lure, NC 28746For SaleMLS ID #4385835, Michael Zerressen, Rumbling Bald Real Estate. Canopy MLS as distributed by MLS GRID
- $499,0003 bd3 ba1.1k sqft239 Havnaers Point, Lake Lure, NC 28746For SaleMLS ID #4412193, Jenn Saltouros, Howard Hanna Beverly-Hanks, Lake Lure. Canopy MLS as distributed by MLS GRID
- $695,0003 bd2 ba2k sqft274 Hawks Nest Trl, Lake Lure, NC 28746For SaleMLS ID #4396440, Marla Machado, Howard Hanna Beverly-Hanks, Lake Lure. Canopy MLS as distributed by MLS GRID
- $595,0002 bd2 ba1.4k sqft1050 Buffalo Shoals Rd, Lake Lure, NC 28746For SaleMLS ID #4418595, Jenn Saltouros, Howard Hanna Beverly-Hanks, Lake Lure. Canopy MLS as distributed by MLS GRID
- $475,0003 bd3 ba2.4k sqft220 Jones Ct, Lake Lure, NC 28746For SaleMLS ID #4374099, Kristine Preiser, Looking Glass Realty, Hendersonville. Canopy MLS as distributed by MLS GRID
- $485,0002 bd3 ba1.7k sqft286 Harris Rd, Lake Lure, NC 28746For SaleMLS ID #4414504, Jenn Saltouros, Howard Hanna Beverly-Hanks, Lake Lure. Canopy MLS as distributed by MLS GRID
- $430,0003 bd2 ba1.2k sqft456 Youngs Mountain Dr, Lake Lure, NC 28746For SaleMLS ID #4356097, Debbie Cates, Rumbling Bald Real Estate. Canopy MLS as distributed by MLS GRID
- $699,0003 bd3 ba1.7k sqft102 Havnaers Pt, Lake Lure, NC 28746For SaleMLS ID #4367288, Reese Morgani, Keller Williams Professionals. Canopy MLS as distributed by MLS GRID
- $475,0003 bd4 ba2.4k sqftQuail Cove Townhouses, Lake Lure, NC 28746For SaleMLS ID #4367703, Jenn Saltouros, Howard Hanna Beverly-Hanks, Lake Lure. Canopy MLS as distributed by MLS GRID
- $525,0002 bd3 ba1.4k sqft105 Sunset Cove Rd, Lake Lure, NC 28746For SaleMLS ID #4372362, Jenn Saltouros, Howard Hanna Beverly-Hanks, Lake Lure. Canopy MLS as distributed by MLS GRID
- $549,0004 bd4 ba1.9k sqft33 Cammies Way, Old Fort, NC 28762For SaleMLS ID #4400236, Jeannie Conner, Greybeard Realty Old Fort Office. Canopy MLS as distributed by MLS GRID
