Thoughtfully designed log cabin retreat tucked among the trees in Lake Lure's Rumbling Bald on Lake Lure community. Soaring cathedral ceilings, a dramatic stone gas fireplace, and hand-carved details create an authentic mountain ambiance, while the open floor plan offers inviting spaces to gather and unwind. The efficient galley kitchen features stainless appliances and a gas range. The main level includes the great room, dining area, two bedrooms, full bath, and mudroom opening to the back deck with covered and open areas. Upstairs, a loft overlooking the great room serves as the perfect reading nook or workspace and leads to the private primary suite with en suite bath, laundry closet, and walk-in closet. The finished lower level adds a flex room, full bath, and recreation space, while the attached 2+ car garage offers added versatility. End the day soaking in the hot tub beneath the stars or gathered around the firepit in the fenced backyard. A well-loved vacation home with an established rental history, this property offers the flexibility to enjoy the Lake Lure lifestyle while helping offset a portion of ownership expenses. Current property management may be available for a seamless transition to future owners.
Active
$649,000
136 Dalton Ct, Lake Lure, NC 28746
3beds
2,411sqft
:
Get pre-qualified$4,217/mo
Single Family Residence
Built in 2001
0.56 Acres Lot
$628,900 Zestimate®
$269/sqft
$414/mo HOA
What's special
Dramatic stone gas fireplaceSoaring cathedral ceilingsHand-carved detailsFenced backyard
- 50 days |
- 346 |
- 24 |
Zillow last checked:
Listing updated:
Listed by:
Wes Cleary TeamClearyWNC@gmail.com,
Team Cleary Real Estate Inc
Source: Canopy MLS as distributed by MLS GRID,MLS#: 4389045
Facts & features
Interior
Bedrooms & bathrooms
- Bedrooms: 3
- Bathrooms: 3
- Full bathrooms: 3
- Main level bedrooms: 2
Primary bedroom
- Level: Upper
- Area: 249.28 Square Feet
- Dimensions: 16' 0" X 15' 7"
Heating
- Heat Pump
Cooling
- Heat Pump
Appliances
- Included: Dishwasher, Dryer, Electric Water Heater, Exhaust Fan, Gas Range, Microwave, Plumbed For Ice Maker, Refrigerator with Ice Maker, Self Cleaning Oven, Washer, Washer/Dryer
- Laundry: In Bathroom, Laundry Closet, Upper Level
Features
- Open Floorplan, Walk-In Closet(s)
- Flooring: Carpet, Tile, Wood
- Doors: French Doors, Insulated Door(s)
- Windows: Insulated Windows
- Basement: Finished,Interior Entry,Walk-Out Access,Walk-Up Access
- Fireplace features: Gas Log, Great Room
Interior area
- Total structure area: 1,947
- Total interior livable area: 2,411 sqft
- Finished area above ground: 1,947
- Finished area below ground: 464
Property
Parking
- Total spaces: 7
- Parking features: Circular Driveway, Driveway, Attached Garage, Garage Door Opener, Garage Faces Side, Parking Space(s)
- Attached garage spaces: 2
- Uncovered spaces: 5
Features
- Levels: One and One Half
- Stories: 1.5
- Patio & porch: Covered, Deck, Front Porch, Rear Porch
- Exterior features: Fire Pit, In-Ground Irrigation, Storage
- Pool features: Community
- Has spa: Yes
- Spa features: Community, Heated
- Fencing: Back Yard,Full
- Waterfront features: Beach - Public, Boat Ramp – Community, Boat Slip – Community, Boat Slip (Lease/License), Paddlesport Launch Site - Community
- Body of water: Lake Lure
Lot
- Size: 0.56 Acres
Details
- Additional structures: Shed(s)
- Parcel number: 1611957
- Zoning: R1C
- Special conditions: Standard
Construction
Type & style
- Home type: SingleFamily
- Property subtype: Single Family Residence
Materials
- Stucco, Log, Stone Veneer
Condition
- New construction: No
- Year built: 2001
Utilities & green energy
- Sewer: Septic Installed
- Water: Community Well
- Utilities for property: Fiber Optics, Propane, Satellite Internet Available, Underground Power Lines, Underground Utilities
Community & HOA
Community
- Features: Boat Storage, Business Center, Cabana, Clubhouse, Concierge, Dog Park, Fitness Center, Game Court, Gated, Golf, Lake Access, Picnic Area, Playground, Putting Green, Recreation Area, RV Storage, Sauna, Sidewalks, Sport Court, Street Lights, Tennis Court(s), Walking Trails
- Security: Security Service, Smoke Detector(s)
- Subdivision: Rumbling Bald on Lake Lure
HOA
- Has HOA: Yes
- HOA fee: $4,967 annually
- HOA name: Rumbling Bald on Lake Lure
- HOA phone: 828-694-3000
Location
- Region: Lake Lure
- Elevation: 1000 Feet
Financial & listing details
- Price per square foot: $269/sqft
- Tax assessed value: $471,300
- Date on market: 6/23/2026
- Cumulative days on market: 50 days
- Road surface type: Asphalt, Paved
Estimated market value
$628,900
$597,000 - $660,000
$3,543/mo
Price history
| Date | Event | Price |
|---|---|---|
| 6/23/2026 | Listed for sale | $649,000-0.1%$269/sqft |
Source:  Canopy MLS as distributed by MLS GRID #4389045 Report a problem Canopy MLS as distributed by MLS GRID #4389045 Report a problem | ||
| 9/11/2025 | Listing removed | $649,900$270/sqft |
Source: Canopy MLS as distributed by MLS GRID #4245732 Report a problem | ||
| 6/17/2025 | Price change | $649,900-3.7%$270/sqft |
Source: Canopy MLS as distributed by MLS GRID #4245732 Report a problem | ||
| 4/10/2025 | Listed for sale | $675,000+31.1%$280/sqft |
Source: Canopy MLS as distributed by MLS GRID #4245732 Report a problem | ||
| 2/28/2022 | Sold | $515,000+10.8%$214/sqft |
Source: Canopy MLS as distributed by MLS GRID #3788665 Report a problem | ||
| 2/9/2022 | Pending sale | $465,000$193/sqft |
Source: Canopy MLS as distributed by MLS GRID #3788665 Report a problem | ||
| 1/29/2022 | Listed for sale | $465,000+37.2%$193/sqft |
Source: Beverly-Hanks & Associates, Inc. #3788665 Report a problem | ||
| 10/3/2013 | Listing removed | $339,000+13.2%$141/sqft |
Source: Coldwell Banker Quarters Real Estate #511216 Report a problem | ||
| 9/30/2013 | Sold | $299,500-11.7%$124/sqft |
Source: Canopy MLS as distributed by MLS GRID #NCM511216 Report a problem | ||
| 1/10/2012 | Listed for sale | $339,000-5.8%$141/sqft |
Source: Coldwell Banker Quarters Real Estate #511216 Report a problem | ||
| 11/1/2011 | Listing removed | $359,900$149/sqft |
Source: Beverly-Hanks & Associates #464419 Report a problem | ||
| 7/16/2011 | Price change | $359,900-5.3%$149/sqft |
Source: Beverly-Hanks & Associates #464419 Report a problem | ||
| 5/18/2011 | Listed for sale | $379,900$158/sqft |
Source: Beverly-Hanks & Associates #464419 Report a problem | ||
Public tax history
| Year | Property taxes | Tax assessment |
|---|---|---|
| 2025 | -- | $471,300 |
| 2024 | $3,835 +0.1% | $471,300 |
| 2023 | $3,830 +15.2% | $471,300 +60.1% |
| 2022 | $3,326 -0.1% | $294,400 |
| 2021 | $3,329 +10.9% | $294,400 |
| 2020 | $3,002 +6.6% | $294,400 |
| 2019 | $2,817 +19.3% | $294,400 +10.1% |
| 2018 | $2,362 | $267,500 |
| 2016 | $2,362 | $267,500 |
| 2013 | $2,362 | $267,500 |
| 2012 | -- | $267,500 |
| 2011 | -- | $267,500 |
Find assessor info on the county website
Monthly payment
Est. payment
Payment breakdown
Explore the cost of this home by adjusting the details. Changes won't be saved.Climate risks
Neighborhood: 28746
Nearby schools
GreatSchools rating
- 4/10Pinnacle Elementary SchoolGrades: PK-5Distance: 9.7 mi
- 4/10R-S Middle SchoolGrades: 6-8Distance: 12.4 mi
- 4/10R-S Central High SchoolGrades: 9-12Distance: 12.4 mi
Schools provided by the listing agent
- Elementary: Lake Lure Classical Academy
- Middle: Lake Lure Classical Academy
- High: Lake Lure Classical Academy
Source: Canopy MLS as distributed by MLS GRID. This data may not be complete. We recommend contacting the local school district to confirm school assignments for this home.
- $598,8003 bd3 ba2.8k sqft126 Dalton Ct, Lake Lure, NC 28746Off Market

- $62,5000.1 acres151 Cornell Cir, Lake Lure, NC 28746Sold
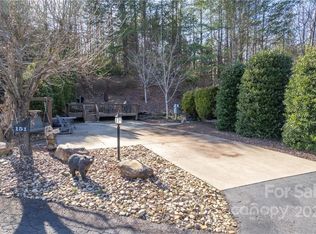
- $62,800-- bd-- ba-- sqft149 Cornell Cir, Lake Lure, NC 28746Off Market
- $64,000-- bd-- ba-- sqft147 Cornell Cir, Lake Lure, NC 28746Sold
- $60,0000.1 acres153 Cornell Cir, Lake Lure, NC 28746Sold
- $10,9000.56 acresLOT 44 Dalton Ct, Lake Lure, NC 28746Sold
- $62,300-- bd-- ba-- sqft145 Cornell Cir, Lake Lure, NC 28746Off Market
- $146,000-- bd-- ba-- sqft155 Cornell Cir, Lake Lure, NC 28746Off Market
A local agent can set up tours, give advice and negotiate with sellers.
Similar homes
- $625,0002 bd4 ba2.5k sqft145 Flynn Ct, Lake Lure, NC 28746For Sale
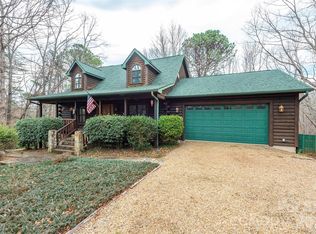
 MLS ID #4345198, Michael Zerressen, Rumbling Bald Real Estate. Canopy MLS as distributed by MLS GRID
 - $700,0003 bd3 ba2.9k sqft189 Cameron Ln, Lake Lure, NC 28746For Sale
 MLS ID #4345365, Michaela Schmidlin, COMPASS. Canopy MLS as distributed by MLS GRID
 - $485,0003 bd3 ba2.4k sqft233 Shumont Estates Dr, Lake Lure, NC 28746For Sale
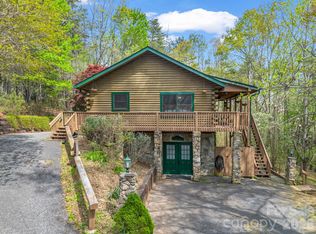 MLS ID #4369348, Hannah Bayles, Nest Realty Asheville. Canopy MLS as distributed by MLS GRID
 - $595,0003 bd3 ba2.1k sqft603 Laurel Lakes Pkwy, Lake Lure, NC 28746For Sale
 MLS ID #4391760, David Caulder, Caulder Realty & Land Co.. Canopy MLS as distributed by MLS GRID
 - $577,0003 bd2 ba1.9k sqft141 Hemlock Ln #3, Lake Lure, NC 28746For SaleMLS ID #4398302, James Stoffer, Howard Hanna Beverly-Hanks, Lake Lure. Canopy MLS as distributed by MLS GRID
- $699,9003 bd3 ba3.1k sqft300 Williams Cir, Lake Lure, NC 28746For SaleMLS ID #4364114, Jody Key, Purple Martin Realty, Inc.. Canopy MLS as distributed by MLS GRID
- $649,9993 bd2 ba1.4k sqft670 Cedar Creek Rd, Lake Lure, NC 28746For SaleMLS ID #4382823, Erika Bradley, Century 21 Mountain Lifestyles. Canopy MLS as distributed by MLS GRID
- $549,5003 bd3 ba2.2k sqft119 Egret Rd, Lake Lure, NC 28746For SaleMLS ID #4391590, David Caulder, Caulder Realty & Land Co.. Canopy MLS as distributed by MLS GRID
- $699,0004 bd3 ba2.6k sqft173 Mistletoe Park, Lake Lure, NC 28746For SaleMLS ID #4364137, Katie Myers, Realty ONE Group Pivot Hendersonville. Canopy MLS as distributed by MLS GRID
- $599,0002 bd3 ba2.4k sqft158 Raven Blvd, Lake Lure, NC 28746For SaleMLS ID #4335082, Clarissa Marshall, EXP Realty LLC. Canopy MLS as distributed by MLS GRID
- $899,0003 bd3 ba2.6k sqft417 Garden Ln, Lake Lure, NC 28746For SaleMLS ID #4411192, Venus Lancaster, Manife Realty LLC. Canopy MLS as distributed by MLS GRID
- $465,0003 bd3 ba1.4k sqft209 Dogwood Dr, Lake Lure, NC 28746For SaleMLS ID #4408649, Lyn Weaver, Premier Sotheby’s International Realty. Canopy MLS as distributed by MLS GRID
- $450,0003 bd2 ba2.1k sqft450 Starling Rd, Lake Lure, NC 28746For SaleMLS ID #4410203, David Caulder, Caulder Realty & Land Co.. Canopy MLS as distributed by MLS GRID
- $799,0003 bd4 ba2.9k sqft301 Peaks Dr, Lake Lure, NC 28746For SaleMLS ID #4383996, Erika Bradley, Century 21 Mountain Lifestyles. Canopy MLS as distributed by MLS GRID
- $799,0003 bd5 ba2.7k sqft109 Overlook Point Ln, Lake Lure, NC 28746For SaleMLS ID #4336925, Suzanne Eddy, Suzanne Eddy Inc. Canopy MLS as distributed by MLS GRID
- $850,0003 bd3 ba2.5k sqft110 Chetan Way, Lake Lure, NC 28746For SaleMLS ID #4356345, Lyn Weaver, Premier Sotheby’s International Realty. Canopy MLS as distributed by MLS GRID
- $795,0002 bd4 ba3.1k sqft155 Hickory Nut Ln, Forest City, NC 28746For SaleMLS ID #4409899, David Caulder, Caulder Realty & Land Co.. Canopy MLS as distributed by MLS GRID
- $549,9002 bd3 ba1.5k sqft700 Howard Dr, Lake Lure, NC 28746For SaleMLS ID #4396697, Jody Key, Purple Martin Realty, Inc.. Canopy MLS as distributed by MLS GRID
- $490,0004 bd3 ba2.4k sqft307 Watership Rd, Lake Lure, NC 28746For SaleMLS ID #4363993, Elizabeth Adorjan, Rumbling Bald Real Estate. Canopy MLS as distributed by MLS GRID
- $565,0003 bd2 ba1.3k sqft131 Pier Point Dr, Lake Lure, NC 28746For SaleMLS ID #4371285, David Caulder, Caulder Realty & Land Co.. Canopy MLS as distributed by MLS GRID
