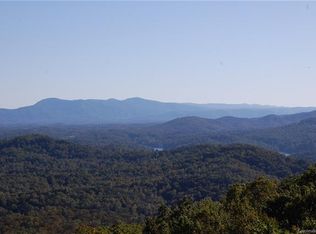
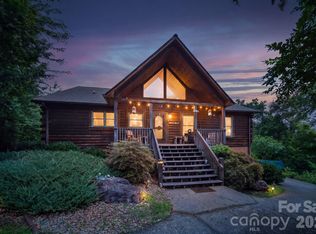
No $11,000 initiation fee! Discover the pinnacle of mountain living with this stunning 1.5-story retreat on 3.18 private, wooded acres in Rumbling Bald. This 2011 log-sided site-built masterpiece blends rustic charm with modern elegance, offering three spacious bedrooms and two-and-a-half baths designed for comfort and grand-scale entertaining. From the moment you go onto the stone-accented front porch and through the antique 150-year-old solid oak front door with original leaded stained glass, you are greeted by an open floor plan that celebrates natural textures and high-end finishes. The heart of the home is a magnificent great room featuring soaring wood-plank ceilings and a floor-to-ceiling stone wood burning fireplace that promises cozy evenings after a day on the lake. Large windows bathe the honey-toned wood walls in natural light, framing breathtaking year-round views of the mountains and water. The chef’s kitchen is a culinary dream, anchored by a sleek stainless steel farmhouse sink and a massive granite island with a breakfast bar. Premium appliances, including a gas range and microwave, are complemented by rich cabinetry and a custom tile backsplash, making it a hub for holiday hosting or quiet morning coffees. Go outside onto the expansive deck to experience the magic of the Blue Ridge Mountains. Whether you are taking in the long-range vistas or enjoying the quiet rustle of the surrounding forest, the outdoor living space is unparalleled. This property is more than just a home; it is an entry into a resort lifestyle. As part of a premier gated community, you will enjoy access to a private beach, lake access, restaurants, salon and spa. For the active soul, the community offers a fitness center, pickleball, two golf courses, hiking trails and even a business center for those who want to work where they play. Practicality meets luxury with thoughtful upgrades including a tankless water heater, central air and a generator for peace of mind. The home also features a substantial basement area, providing ample space for a media room, office or hobby workshop. Quick access to local restaurants and grocery stores, this retreat offers a balance of secluded mountain privacy and convenient access to world-class amenities. Basement was finished at a later date by owner without permits except for mini-split, tankless water heater and gas lines.
Active
Price cut: $25K (9/19)
$825,000
110 Chetan Way, Lake Lure, NC 28746
3beds
2,585sqft
Single Family Residence
Built in 2011
3.18 Acres Lot
$791,000 Zestimate®
$319/sqft
$414/mo HOA
What's special
Two-and-a-half bathsStone-accented front porchSoaring wood-plank ceilingsLong-range vistasExpansive deckThree spacious bedroomsOpen floor plan
- 168 days
- 651
- 63
Zillow last checked:
Listing updated:
Listed by:
Lyn Weaver 828-674-9864,
Premier Sotheby’s International Realty,
Mariah Leahy,
Premier Sotheby’s International Realty
Source: Canopy MLS as distributed by MLS GRID,MLS#: 4356345
Facts & features
Interior
Bedrooms & bathrooms
- Bedrooms: 3
- Bathrooms: 3
- Full bathrooms: 2
- 1/2 bathrooms: 1
- Main level bedrooms: 1
Primary bedroom
- Level: Main
Bedroom s
- Level: Upper
Bathroom full
- Level: Main
Bathroom half
- Level: Main
Bathroom full
- Level: Upper
Dining area
- Level: Main
Kitchen
- Level: Main
Laundry
- Level: Main
Living room
- Level: Main
Loft
- Level: Upper
Heating
- Heat Pump
Cooling
- Central Air
Appliances
- Included: Dishwasher, Gas Range, Microwave, Refrigerator, Tankless Water Heater
- Laundry: Laundry Room, Main Level
Features
- Breakfast Bar, Kitchen Island, Open Floorplan, Walk-In Closet(s)
- Flooring: Tile, Wood
- Doors: Insulated Door(s)
- Basement: Exterior Entry,Interior Entry
- Fireplace features: Wood Burning
Interior area
- Total structure area: 2,585
- Total interior livable area: 2,585 sqft
- Finished area above ground: 2,585
- Finished area below ground: 0
Property
Parking
- Parking features: Driveway
- Has uncovered spaces: Yes
Features
- Levels: One and One Half
- Stories: 1.5
- Patio & porch: Deck, Front Porch
- Pool features: Community
- Spa features: Community
- Has view: Yes
- View description: Long Range, Mountain(s), Water, Winter, Year Round
- Has water view: Yes
- Water view: Water
- Waterfront features: Beach - Public, Boat Slip (Lease/License), Boat Slip – Community
Lot
- Size: 3.18 Acres
- Features: Views, Wooded
Details
- Parcel number: 1640097
- Zoning: RES
- Special conditions: Standard
- Other equipment: Generator
Construction
Type & style
- Home type: SingleFamily
- Property subtype: Single Family Residence
Materials
- Log
Condition
- New construction: No
- Year built: 2011
Utilities & green energy
- Sewer: Septic Installed
- Water: Well
Community & HOA
Community
- Features: Boat Storage, Business Center, Cabana, Fitness Center, Game Court, Gated, Golf, Lake Access, Picnic Area, Playground, Putting Green, RV Storage, Sidewalks
- Subdivision: Rumbling Bald on Lake Lure
HOA
- Has HOA: Yes
- HOA fee: $4,967 annually
- HOA name: Kari Wilkerson
- HOA phone: 828-694-3014
Location
- Region: Lake Lure
Financial & listing details
- Price per square foot: $319/sqft
- Tax assessed value: $759,100
- Date on market: 4/23/2026
- Cumulative days on market: 169 days
- Listing terms: Cash,Conventional
- Road surface type: Concrete, Paved
Estimated market value
$791,000
$751,000 - $831,000
$3,710/mo
Price history
| Date | Event | Price |
|---|---|---|
| 9/19/2026 | Price change | $825,000-2.9%$319/sqft |
Source:  Canopy MLS as distributed by MLS GRID #4356345 Report a problem Canopy MLS as distributed by MLS GRID #4356345 Report a problem | ||
| 4/23/2026 | Listed for sale | $850,000$329/sqft |
Source: Canopy MLS as distributed by MLS GRID #4356345 Report a problem | ||
Public tax history
| Year | Property taxes | Tax assessment |
|---|---|---|
| 2025 | -- | $759,100 |
| 2024 | $4,189 +0.3% | $759,100 |
| 2023 | $4,177 +29.7% | $759,100 +66.4% |
| 2022 | $3,220 +0.9% | $456,100 |
| 2021 | $3,192 | $456,100 |
| 2020 | $3,192 +0.3% | $456,100 |
| 2019 | $3,184 +11.9% | $456,100 +11.6% |
| 2018 | $2,845 | $408,600 |
| 2016 | $2,845 | $408,600 |
| 2013 | $2,845 | $408,600 |
| 2012 | -- | $408,600 |
| 2011 | -- | $408,600 +171.3% |
| 2010 | -- | $150,600 |
| 2009 | -- | $150,600 |
Find assessor info on the county website
Monthly payment
Est. payment
Payment breakdown
Explore the cost of this home by adjusting the details. Changes won't be saved.Climate risks
Neighborhood: 28746
Nearby schools
Schools provided by the listing agent
- Elementary: Lake Lure Classical Academy
- Middle: Lake Lure Classical Academy
- High: Lake Lure Classical Academy
Source: Canopy MLS as distributed by MLS GRID. This data may not be complete. We recommend contacting the local school district to confirm school assignments for this home.
Similar homes
- $899,0005 bd4 ba3.4k sqft224 Highland Hts, Lake Lure, NC 28746For Sale

 MLS ID #4423316, Wes Cleary, Team Cleary Real Estate Inc. Canopy MLS as distributed by MLS GRID
 - $849,0003 bd3 ba2.6k sqft417 Garden Ln, Lake Lure, NC 28746For Sale
 MLS ID #4411192, Venus Lancaster, Manife Realty LLC. Canopy MLS as distributed by MLS GRID
 - $795,0002 bd4 ba3.1k sqft155 Hickory Nut Ln, Forest City, NC 28746For Sale
 MLS ID #4409899, David Caulder, Caulder Realty & Land Co.. Canopy MLS as distributed by MLS GRID
 - $799,9993 bd2 ba2.4k sqft6651 Us Highway 64/74a, Lake Lure, NC 28746For Sale
 MLS ID #4385109, Jenn Saltouros, Howard Hanna Beverly-Hanks, Lake Lure. Canopy MLS as distributed by MLS GRID
 - $711,0003 bd3 ba1.9k sqft1867 Bills Creek Rd, Lake Lure, NC 28746For SaleMLS ID #4423300, Wes Cleary, Team Cleary Real Estate Inc. Canopy MLS as distributed by MLS GRID
- $775,0003 bd3 ba2.8k sqft209 Chrysalis Ln, Lake Lure, NC 28746For SaleMLS ID #4417586, Bob Carey, Weichert Realtors Mountain Executives. Canopy MLS as distributed by MLS GRID
- $899,0003 bd4 ba3.6k sqft556 High Pines Loop, Lake Lure, NC 28746For SaleMLS ID #4375948, Marla Machado, Howard Hanna Beverly-Hanks, Lake Lure. Canopy MLS as distributed by MLS GRID
- $649,0003 bd3 ba2.4k sqft136 Dalton Ct, Lake Lure, NC 28746For SaleMLS ID #4389045, Wes Cleary, Team Cleary Real Estate Inc. Canopy MLS as distributed by MLS GRID
- $799,0002 bd3 ba3.1k sqft120 Rocky Mountain Dr, Lake Lure, NC 28746For SaleMLS ID #4328799, Angelia McDowell, EXP Realty LLC. Canopy MLS as distributed by MLS GRID
- $924,0004 bd4 ba2.7k sqft219 Highland Hts, Lake Lure, NC 28746For SaleMLS ID #4172812, Wes Cleary, Team Cleary Real Estate Inc. Canopy MLS as distributed by MLS GRID
- $595,0003 bd3 ba2.1k sqft603 Laurel Lakes Pkwy, Lake Lure, NC 28746For SaleMLS ID #4391760, David Caulder, Caulder Realty & Land Co.. Canopy MLS as distributed by MLS GRID
- $795,0002 bd3 ba1.6k sqft227 Snug Harbor Cir, Lake Lure, NC 28746For SaleMLS ID #4380922, Don Ferrell, Howard Hanna Beverly-Hanks, Lake Lure. Canopy MLS as distributed by MLS GRID
- $729,0005 bd4 ba3k sqft181 Highland Hts, Lake Lure, NC 28746For SaleMLS ID #4183950, Thomas McKay, Pinnacle Sothebys International Realty. Canopy MLS as distributed by MLS GRID
- $649,0003 bd3 ba2.8k sqft137 Weaver Ct, Lake Lure, NC 28746For SaleMLS ID #4329197, Wes Cleary, Team Cleary Real Estate Inc. Canopy MLS as distributed by MLS GRID
- $550,0003 bd3 ba2.4k sqftRumbling Bald on Lake Lure, Lake Lure, NC 28746For SaleMLS ID #4420793, James Stoffer, Howard Hanna Beverly-Hanks, Lake Lure. Canopy MLS as distributed by MLS GRID
- $849,9993 bd4 ba2.5k sqft35 Elderberry Dr, Old Fort, NC 28762For SaleMLS ID #4409486, Andrea Pennell, True North Realty. Canopy MLS as distributed by MLS GRID
- $924,9004 bd5 ba2.8k sqft1029 Rainbow Cir, Lake Lure, NC 28746For SaleMLS ID #4294592, Galen Walter, LPT Realty, LLC. Canopy MLS as distributed by MLS GRID
- $475,0003 bd3 ba2.4k sqft220 Jones Ct, Lake Lure, NC 28746For SaleMLS ID #4374099, Kristine Preiser, Looking Glass Realty, Hendersonville. Canopy MLS as distributed by MLS GRID
- $480,0004 bd3 ba2.4k sqft307 Watership Rd, Lake Lure, NC 28746For SaleMLS ID #4363993, Elizabeth Adorjan, Rumbling Bald Real Estate. Canopy MLS as distributed by MLS GRID
- $745,0003 bd4 ba2.5k sqft1411 Wolf Pen Rd, Old Fort, NC 28762For SaleMLS ID #4401767, David Caulder, Caulder Realty & Land Co.. Canopy MLS as distributed by MLS GRID
