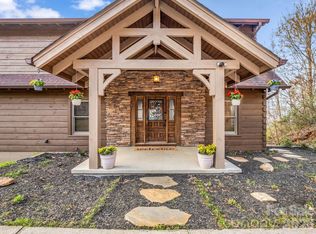
Classic log cabin, conveniently located behind the gates of Rumbling Bald on Lake Lure and just a short golf cart ride to amenities. The main level features a cathedral ceiling great room with a river rock stone gas fireplace, a fully equipped kitchen with granite countertops, SS appliances, breakfast bar, walk-in pantry, and laundry room. The primary en-suite bedroom, and guest half bath are also on the main level. Upstairs you’ll find 2 more guest bedrooms and a full bath. The walkout finished basement boasts a 2nd living room with another stone fireplace, kitchenette, another bedroom and full bath. The 1.5 car garage has been finished and converted into a game room with foosball, tabletop shuffleboard, air hockey, pinball, basketball, and much more! Exterior recently sealed & stained. Some amenities include 24-hour security, lake access, private beach, indoor/outdoor pools, pickleball, tennis, two 18-hole championship golf courses, fitness center, spa, restaurants & bars.
Active
Price cut: $50K (5/27)
$949,000
219 Highland Hts, Lake Lure, NC 28746
4beds
2,732sqft
:
Get pre-qualified$5,980/mo
Single Family Residence
Built in 2010
0.87 Acres Lot
$-- Zestimate®
$347/sqft
$414/mo HOA
What's special
Stone fireplaceFinished basementGame roomBreakfast barCathedral ceilingAir hockeyGranite countertops
- 702 days |
- 918 |
- 56 |
Zillow last checked:
Listing updated:
Listed by:
Wes Cleary TeamClearyWNC@gmail.com,
Team Cleary Real Estate Inc
Source: Canopy MLS as distributed by MLS GRID,MLS#: 4172812
Facts & features
Interior
Bedrooms & bathrooms
- Bedrooms: 4
- Bathrooms: 4
- Full bathrooms: 3
- 1/2 bathrooms: 1
- Main level bedrooms: 1
Primary bedroom
- Features: Ceiling Fan(s)
- Level: Main
- Area: 237.93 Square Feet
- Dimensions: 16' 6" X 14' 5"
Heating
- Heat Pump
Cooling
- Heat Pump
Appliances
- Included: Dishwasher, Disposal, Dryer, Electric Range, Electric Water Heater, Microwave, Plumbed For Ice Maker, Refrigerator, Refrigerator with Ice Maker, Washer, Washer/Dryer
- Laundry: Laundry Room, Main Level
Features
- Breakfast Bar, Pantry, Walk-In Closet(s), Walk-In Pantry
- Flooring: Carpet, Tile, Wood
- Doors: Insulated Door(s)
- Windows: Insulated Windows
- Basement: Exterior Entry,Interior Entry,Walk-Out Access,Walk-Up Access
- Fireplace features: Gas Log, Great Room, Living Room, Propane
Interior area
- Total structure area: 2,103
- Total interior livable area: 2,732 sqft
- Finished area above ground: 2,103
- Finished area below ground: 629
Video & virtual tour
Property
Parking
- Total spaces: 6
- Parking features: Basement, Driveway, Attached Garage, Garage Door Opener, Garage Faces Side, Golf Cart Garage, Parking Space(s)
- Attached garage spaces: 2
- Uncovered spaces: 4
Features
- Levels: Two and a Half
- Stories: 2.5
- Patio & porch: Deck, Front Porch, Rear Porch, Side Porch
- Pool features: In Ground
- Spa features: Community
- Has view: Yes
- View description: Mountain(s), Year Round
- Waterfront features: Beach - Public, Boat Ramp – Community, Boat Slip – Community, Boat Slip (Lease/License), Paddlesport Launch Site - Community
- Body of water: Lake Lure
Lot
- Size: 0.87 Acres
- Features: Cul-De-Sac, Paved, Rolling Slope, Wooded, Views
Details
- Parcel number: 1631123
- Zoning: R-3
- Special conditions: Standard
Construction
Type & style
- Home type: SingleFamily
- Property subtype: Single Family Residence
Materials
- Log
- Foundation: Slab
Condition
- New construction: No
- Year built: 2010
Utilities & green energy
- Sewer: Public Sewer
- Water: Community Well
- Utilities for property: Fiber Optics, Underground Power Lines, Underground Utilities
Community & HOA
Community
- Features: Business Center, Cabana, Clubhouse, Concierge, Dog Park, Fitness Center, Game Court, Gated, Golf, Lake Access, Picnic Area, Playground, Putting Green, Recreation Area, Sauna, Sidewalks, Sport Court, Street Lights, Tennis Court(s), Walking Trails
- Security: Radon Mitigation System, Security Service, Smoke Detector(s)
- Subdivision: Rumbling Bald on Lake Lure
HOA
- Has HOA: Yes
- HOA fee: $4,967 annually
- HOA name: Rumbling Bald on Lake Lure
- HOA phone: 828-694-3014
Location
- Region: Lake Lure
- Elevation: 1000 Feet
Financial & listing details
- Price per square foot: $347/sqft
- Tax assessed value: $673,800
- Date on market: 8/29/2024
- Cumulative days on market: 702 days
- Listing terms: Cash,Conventional,Exchange
- Road surface type: Concrete, Paved
Estimated market value
Not available
Estimated sales range
Not available
Not available
Price history
| Date | Event | Price |
|---|---|---|
| 5/27/2026 | Price change | $949,000-5%$347/sqft |
Source:  Canopy MLS as distributed by MLS GRID #4172812 Report a problem Canopy MLS as distributed by MLS GRID #4172812 Report a problem | ||
| 4/2/2026 | Price change | $999,000-4.9%$366/sqft |
Source: Canopy MLS as distributed by MLS GRID #4172812 Report a problem | ||
| 8/29/2024 | Listed for sale | $1,050,000+50%$384/sqft |
Source: Canopy MLS as distributed by MLS GRID #4172812 Report a problem | ||
| 12/16/2021 | Sold | $700,000+2.2%$256/sqft |
Source: Canopy MLS as distributed by MLS GRID #3804088 Report a problem | ||
| 11/16/2021 | Pending sale | $684,900$251/sqft |
Source: Beverly-Hanks & Associates, Inc. #3804088 Report a problem | ||
| 11/16/2021 | Contingent | $684,900$251/sqft |
Source: Canopy MLS as distributed by MLS GRID #3804088 Report a problem | ||
| 11/11/2021 | Listed for sale | $684,900+52.2%$251/sqft |
Source: Canopy MLS as distributed by MLS GRID #3804088 Report a problem | ||
| 10/13/2017 | Sold | $450,000-5.2%$165/sqft |
Source: Canopy MLS as distributed by MLS GRID #3269966 Report a problem | ||
| 9/21/2017 | Listed for sale | $474,700$174/sqft |
Source: Beverly-Hanks Hendersonville #3269966 Report a problem | ||
| 8/5/2017 | Pending sale | $474,700$174/sqft |
Source: Beverly-Hanks Hendersonville #3269966 Report a problem | ||
| 7/17/2017 | Listed for sale | $474,700$174/sqft |
Source: Beverly-Hanks Hendersonville #3269966 Report a problem | ||
| 7/3/2017 | Pending sale | $474,700$174/sqft |
Source: Beverly-Hanks Rumbling Bald Resort on Lake Lure #3269966 Report a problem | ||
| 4/13/2017 | Listed for sale | $474,700+1.1%$174/sqft |
Source: Beverly-Hanks & Associates, Inc. #3270322 Report a problem | ||
| 9/9/2015 | Listing removed | $469,500$172/sqft |
Source: Lake Lure Resort Realty #586733 Report a problem | ||
| 6/11/2015 | Listed for sale | $469,500$172/sqft |
Source: Lake Lure Resort Realty #586733 Report a problem | ||
Public tax history
| Year | Property taxes | Tax assessment |
|---|---|---|
| 2025 | -- | $673,800 |
| 2024 | $5,478 +0.1% | $673,800 |
| 2023 | $5,473 +5.2% | $673,800 +46.3% |
| 2022 | $5,200 -0.1% | $460,700 |
| 2021 | $5,205 +10.9% | $460,700 |
| 2020 | $4,693 | $460,700 |
| 2019 | -- | $460,700 +10% |
| 2018 | $3,700 | $419,000 |
| 2016 | $3,700 | $419,000 |
| 2013 | $3,700 | $419,000 |
| 2012 | -- | $419,000 |
| 2011 | -- | $419,000 |
Find assessor info on the county website
Monthly payment
Est. payment
Payment breakdown
Explore the cost of this home by adjusting the details. Changes won't be saved.Climate risks
Neighborhood: 28746
Nearby schools
GreatSchools rating
- 4/10Pinnacle Elementary SchoolGrades: PK-5Distance: 10.7 mi
- 4/10R-S Middle SchoolGrades: 6-8Distance: 13.4 mi
- 4/10R-S Central High SchoolGrades: 9-12Distance: 13.4 mi
Schools provided by the listing agent
- Elementary: Lake Lure Classical Academy
- Middle: Lake Lure Classical Academy
- High: Lake Lure Classical Academy
Source: Canopy MLS as distributed by MLS GRID. This data may not be complete. We recommend contacting the local school district to confirm school assignments for this home.
- $--0.52 Acres0 Waters Edge Ct #05, Lake Lure, NC 28746Off Market
- $7,0000.57 Acres209 Highland Hts, Lake Lure, NC 28746Sold
- $7,0000.57 AcresLOT 14 Highland Hts, Lake Lure, NC 28746Sold
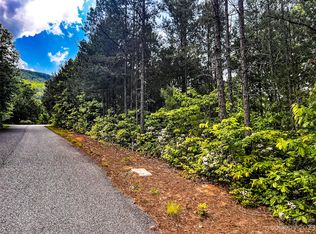
- $1,450,0006 bd4 ba3.7k sqft138 Waters Edge Ct, Lake Lure, NC 28746Sold
- $29,0000.51 Acres9999 Highland Hts #9, Lake Lure, NC 28746Sold
- $645,6005 bd4 ba3.2k sqft224 Highland Hts, Lake Lure, NC 28746Off Market
- $568,3004 bd3 ba2.4k sqft224 Highland Hts, Lake Lure, NC 28746Off Market
- $29,0001.04 Acres0 Highland Hts #11, Lake Lure, NC 28746Sold
A local agent can set up tours, give advice and negotiate with sellers.
Similar homes
- $784,5005 bd4 ba3k sqft181 Highland Hts, Lake Lure, NC 28746For Sale
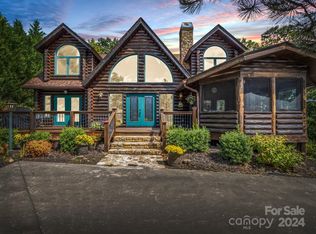
 MLS ID #4183950, Thomas McKay, Pinnacle Sothebys International Realty. Canopy MLS as distributed by MLS GRID
 - $924,9004 bd5 ba2.8k sqft1029 Rainbow Cir, Lake Lure, NC 28746For Sale
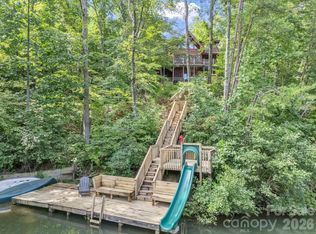 MLS ID #4294592, Galen Walter, LPT Realty, LLC. Canopy MLS as distributed by MLS GRID
 - $950,0003 bd4 ba3.6k sqft556 High Pines Loop, Lake Lure, NC 28746For Sale
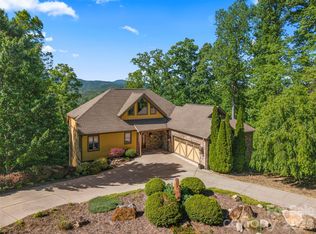 MLS ID #4375948, Marla Machado, Howard Hanna Beverly-Hanks, Lake Lure. Canopy MLS as distributed by MLS GRID
 - $850,0003 bd3 ba2.5k sqft110 Chetan Way, Lake Lure, NC 28746For Sale
 MLS ID #4356345, Lyn Weaver, Premier Sotheby’s International Realty. Canopy MLS as distributed by MLS GRID
 - $865,0003 bd4 ba3k sqft188 Fern Loop, Lake Lure, NC 28746For SaleMLS ID #4287067, Mariah Leahy, Premier Sotheby’s International Realty. Canopy MLS as distributed by MLS GRID
- $700,0002 bd3 ba3.1k sqftApple Valley, Lake Lure, NC 28746For SaleMLS ID #4410105, David Caulder, Caulder Realty & Land Co.. Canopy MLS as distributed by MLS GRID
- $799,0003 bd5 ba2.7k sqft109 Overlook Point Ln, Lake Lure, NC 28746For SaleMLS ID #4336925, Suzanne Eddy, Suzanne Eddy Inc. Canopy MLS as distributed by MLS GRID
- $799,0003 bd4 ba2.9k sqft301 Peaks Dr, Lake Lure, NC 28746For SaleMLS ID #4383996, Erika Bradley, Century 21 Mountain Lifestyles. Canopy MLS as distributed by MLS GRID
- $774,9003 bd3 ba3.1k sqft300 Williams Cir, Lake Lure, NC 28746For SaleMLS ID #4364114, Jody Key, Purple Martin Realty, Inc.. Canopy MLS as distributed by MLS GRID
- $825,0004 bd3 ba3.3k sqft371 Redbird Dr, Lake Lure, NC 28746For SaleMLS ID #4377100, David Caulder, Caulder Realty & Land Co.. Canopy MLS as distributed by MLS GRID
- $699,0004 bd3 ba2.6k sqft173 Mistletoe Park, Lake Lure, NC 28746For SaleMLS ID #4364137, Katie Myers, Realty ONE Group Pivot Hendersonville. Canopy MLS as distributed by MLS GRID
- $1,050,0003 bd4 ba3.8k sqft334 Willow Top Ln, Lake Lure, NC 28746For SaleMLS ID #4388820, Jenn Saltouros, Howard Hanna Beverly-Hanks, Lake Lure. Canopy MLS as distributed by MLS GRID
- $1,000,0004 bd3 ba2k sqft118 Rock Point Rd, Lake Lure, NC 28746For SaleMLS ID #4365667, David Caulder, Caulder Realty & Land Co.. Canopy MLS as distributed by MLS GRID
- $649,0003 bd3 ba2.4k sqft136 Dalton Ct, Lake Lure, NC 28746For SaleMLS ID #4389045, Wes Cleary, Team Cleary Real Estate Inc. Canopy MLS as distributed by MLS GRID
- $1,075,0002 bd4 ba4k sqft446 Rainbow Cir, Lake Lure, NC 28746For SaleMLS ID #4329163, Jenn Saltouros, Howard Hanna Beverly-Hanks, Lake Lure. Canopy MLS as distributed by MLS GRID
- $500,0003 bd3 ba2.4k sqft233 Shumont Estates Dr, Lake Lure, NC 28746For SaleMLS ID #4369348, Hannah Bayles, Nest Realty Asheville. Canopy MLS as distributed by MLS GRID
- $625,0002 bd4 ba2.5k sqft145 Flynn Ct, Lake Lure, NC 28746For SaleMLS ID #4345198, Michael Zerressen, Rumbling Bald Real Estate. Canopy MLS as distributed by MLS GRID
- $645,0003 bd3 ba3.7k sqft134 McDaniel Ct, Lake Lure, NC 28746For SaleMLS ID #4340805, Stephanie Cathey, Howard Hanna Beverly-Hanks. Canopy MLS as distributed by MLS GRID
- $490,0004 bd3 ba2.4k sqft307 Watership Rd, Lake Lure, NC 28746For SaleMLS ID #4363993, Elizabeth Adorjan, Rumbling Bald Real Estate. Canopy MLS as distributed by MLS GRID
- $799,0002 bd3 ba3.1k sqft120 Rocky Mountain Dr, Lake Lure, NC 28746For SaleMLS ID #4328799, Angelia McDowell, EXP Realty LLC. Canopy MLS as distributed by MLS GRID
