Enjoy the peace and tranquility of your own slice of North Carolina's mountain paradise nestled the stunning views of the Blue Ridge Mountains in Riverbend Highlands perfectly positioned on 4.63 acres! Mountain living at it's finest! This is the kind of mountain escape people search for, but rarely find...EXQUISIT fully furnished 3BD/2.5BA cabin spanning over 3,000 square feet offering the perfect blend of comfort, privacy, and natural beauty! Make it your quiet mountain escape or an part-time income producing retreat! Covered front porch welcomes you inside to a spacious family room featuring cathedral ceiling, massive wall of windows to the view, and a stone FP/wood! Open to the kitchen with all appliances, breakfast bar, pantry, and dining area! 2 bedrooms, full bath tub/shower, and a half bath! Up the staircase to your seating area to your exquisite primary suite with it's own stone FP/gas logs, seating area, and a private deck to soak in the views! Primary full bath with tiled walk-in shower! Down to the basement to the media room, wet bar, stone FP/gas, laundry room with W/D and mop sink, flex room, and a utility room with tankless water heater and stand up freezer.! Enjoy the privacy of your own hot tub/Bullfrog. Expansive wrap around decks on main and lower levels! To get to these incredible view, it does require a drive up the mountain. Conveniently located to Chimney Rock State Park and Village, Lake Lure to reach iconic hikes, waterfront, close to shopping and restaurants , and major highways! Schedule your appointment soon!
Active
Price cut: $75K (8/2)
$699,900
300 Williams Cir, Lake Lure, NC 28746
3beds
3,101sqft
:
Get pre-qualified$4,190/mo
Single Family Residence
Built in 2007
4.63 Acres Lot
$675,900 Zestimate®
$226/sqft
$41/mo HOA
What's special
Covered front porchBreakfast barCathedral ceilingFlex roomSpacious family roomWet barExquisite primary suite
- 66 days |
- 988 |
- 78 |
Zillow last checked:
Listing updated:
Listed by:
Jody Key jodykeyc21@gmail.com,
Purple Martin Realty, Inc.
Source: Canopy MLS as distributed by MLS GRID,MLS#: 4364114
Facts & features
Interior
Bedrooms & bathrooms
- Bedrooms: 3
- Bathrooms: 3
- Full bathrooms: 2
- 1/2 bathrooms: 1
- Main level bedrooms: 2
Primary bedroom
- Level: Upper
Bedroom s
- Level: Main
Bedroom s
- Level: Main
Bathroom full
- Level: Main
Bathroom half
- Level: Main
Bathroom full
- Level: Upper
Bathroom full
- Level: Basement
Family room
- Level: Main
Flex space
- Level: Basement
Kitchen
- Level: Main
Laundry
- Level: Basement
Media room
- Level: Basement
Heating
- Heat Pump
Cooling
- Heat Pump
Appliances
- Included: Dishwasher, Dryer, Electric Range, Microwave, Refrigerator with Ice Maker, Tankless Water Heater, Washer, Washer/Dryer
- Laundry: In Basement, Laundry Room
Features
- Breakfast Bar, Open Floorplan
- Flooring: Laminate, Tile
- Basement: Exterior Entry,Finished,Interior Entry,Walk-Out Access,Walk-Up Access
- Fireplace features: Family Room, Gas Vented, Primary Bedroom, Propane
Interior area
- Total structure area: 2,001
- Total interior livable area: 3,101 sqft
- Finished area above ground: 2,001
- Finished area below ground: 1,100
Property
Parking
- Parking features: Driveway
- Has uncovered spaces: Yes
Features
- Levels: One and One Half
- Stories: 1.5
- Patio & porch: Balcony, Covered, Front Porch, Wrap Around
- Has spa: Yes
- Spa features: Heated
- Has view: Yes
- View description: Long Range, Mountain(s), Year Round
Lot
- Size: 4.63 Acres
- Features: Level, Sloped
Details
- Additional structures: Outbuilding
- Parcel number: 1654615
- Zoning: RES
- Special conditions: Standard
- Other equipment: Generator
Construction
Type & style
- Home type: SingleFamily
- Architectural style: Cabin
- Property subtype: Single Family Residence
Materials
- Log, Wood
- Roof: Metal
Condition
- New construction: No
- Year built: 2007
Utilities & green energy
- Sewer: Septic Installed
- Water: Well
- Utilities for property: Propane
Community & HOA
Community
- Security: Security System, Smoke Detector(s)
- Subdivision: Riverbend Highlands
HOA
- Has HOA: Yes
- HOA fee: $495 annually
- HOA name: Cedar Management Group
- HOA phone: 704-644-8808
- Second HOA name: President/Tara Ryan
Location
- Region: Lake Lure
Financial & listing details
- Price per square foot: $226/sqft
- Tax assessed value: $512,100
- Date on market: 5/29/2026
- Cumulative days on market: 66 days
- Listing terms: Cash,Conventional
- Road surface type: Gravel
Estimated market value
$675,900
$642,000 - $710,000
$3,700/mo
Price history
| Date | Event | Price |
|---|---|---|
| 8/2/2026 | Price change | $699,900-9.7%$226/sqft |
Source:  Canopy MLS as distributed by MLS GRID #4364114 Report a problem Canopy MLS as distributed by MLS GRID #4364114 Report a problem | ||
| 5/29/2026 | Listed for sale | $774,900+72.2%$250/sqft |
Source: Canopy MLS as distributed by MLS GRID #4364114 Report a problem | ||
| 5/15/2021 | Listing removed | -- |
Source: Owner Report a problem | ||
| 5/12/2021 | Listed for sale | $450,000+91.6%$145/sqft |
Source: Owner Report a problem | ||
| 6/28/2013 | Sold | $234,900$76/sqft |
Source: Canopy MLS as distributed by MLS GRID #NCM529591 Report a problem | ||
Public tax history
Tax history is unavailable.
Monthly payment
Est. payment
Payment breakdown
Explore the cost of this home by adjusting the details. Changes won't be saved.Climate risks
Neighborhood: 28746
Getting around
0 / 100
Car-DependentNearby schools
GreatSchools rating
- 4/10Pinnacle Elementary SchoolGrades: PK-5Distance: 8.9 mi
- 4/10R-S Middle SchoolGrades: 6-8Distance: 12.8 mi
- 4/10R-S Central High SchoolGrades: 9-12Distance: 12.6 mi
Schools provided by the listing agent
- Elementary: Lake Lure Classical Academy
- Middle: Lake Lure Classical Academy
- High: Lake Lure Classical Academy
Source: Canopy MLS as distributed by MLS GRID. This data may not be complete. We recommend contacting the local school district to confirm school assignments for this home.
- $512,1003 Acres290 Williams Cir, Lake Lure, NC 28746Off Market
- $--2.56 Acres0 Williams Cir #337, Lake Lure, NC 28746Off Market
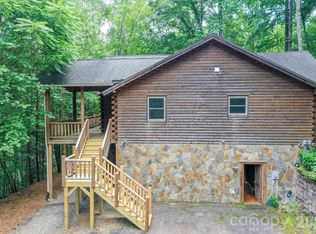
- $364,5003 bd6 ba3.8k sqft294 Williams Cir, Lake Lure, NC 28746Off Market

- $--2.56 Acres0 Williams Rd, Rutherfordton, NC 28139Off Market
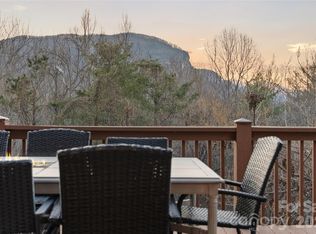
- $693,1005 bd3 ba2.4k sqft294 Williams Cir, Lake Lure, NC 28746Off Market
- $225,4002 bd2 ba1.5k sqft273 Williams Cir, Lake Lure, NC 28746Off Market
- $509,1003 bd2 ba1.5k sqft273 Williams Cir, Lake Lure, NC 28746Off Market
- $22,500-- bd-- ba-- sqftWilliams Cir, Lake lure, NC 28746Off Market
A local agent can set up tours, give advice and negotiate with sellers.
Similar homes
- $795,0002 bd4 ba3.1k sqft155 Hickory Nut Ln, Forest City, NC 28746For Sale

 MLS ID #4409899, David Caulder, Caulder Realty & Land Co.. Canopy MLS as distributed by MLS GRID
 - $649,0005 bd3 ba3.7k sqft184 Sunlight Path, Lake Lure, NC 28746For Sale
 MLS ID #4365835, David Caulder, Caulder Realty & Land Co.. Canopy MLS as distributed by MLS GRID
 - $699,0004 bd3 ba2.6k sqft173 Mistletoe Park, Lake Lure, NC 28746For Sale
 MLS ID #4364137, Katie Myers, Realty ONE Group Pivot Hendersonville. Canopy MLS as distributed by MLS GRID
 - $649,0003 bd3 ba2.4k sqft136 Dalton Ct, Lake Lure, NC 28746For Sale
 MLS ID #4389045, Wes Cleary, Team Cleary Real Estate Inc. Canopy MLS as distributed by MLS GRID
 - $549,9002 bd3 ba1.5k sqft700 Howard Dr, Lake Lure, NC 28746For SaleMLS ID #4396697, Jody Key, Purple Martin Realty, Inc.. Canopy MLS as distributed by MLS GRID
- $595,0003 bd3 ba2.1k sqft603 Laurel Lakes Pkwy, Lake Lure, NC 28746For SaleMLS ID #4391760, David Caulder, Caulder Realty & Land Co.. Canopy MLS as distributed by MLS GRID
- $850,0003 bd3 ba2.5k sqft110 Chetan Way, Lake Lure, NC 28746For SaleMLS ID #4356345, Lyn Weaver, Premier Sotheby’s International Realty. Canopy MLS as distributed by MLS GRID
- $799,0003 bd4 ba2.9k sqft301 Peaks Dr, Lake Lure, NC 28746For SaleMLS ID #4383996, Erika Bradley, Century 21 Mountain Lifestyles. Canopy MLS as distributed by MLS GRID
- $799,0003 bd5 ba2.7k sqft109 Overlook Point Ln, Lake Lure, NC 28746For SaleMLS ID #4336925, Suzanne Eddy, Suzanne Eddy Inc. Canopy MLS as distributed by MLS GRID
- $645,0003 bd3 ba3.7k sqft134 McDaniel Ct, Lake Lure, NC 28746For SaleMLS ID #4340805, Stephanie Cathey, Howard Hanna Beverly-Hanks. Canopy MLS as distributed by MLS GRID
- $799,0002 bd3 ba3.1k sqft120 Rocky Mountain Dr, Lake Lure, NC 28746For SaleMLS ID #4328799, Angelia McDowell, EXP Realty LLC. Canopy MLS as distributed by MLS GRID
- $700,0004 bd3 ba2.4k sqft552 Lake Rd, Old Fort, NC 28762For SaleMLS ID #4370080, Stacey Sauls, Keller Williams Ballantyne Area. Canopy MLS as distributed by MLS GRID
- $549,5003 bd3 ba2.2k sqft119 Egret Rd, Lake Lure, NC 28746For SaleMLS ID #4391590, David Caulder, Caulder Realty & Land Co.. Canopy MLS as distributed by MLS GRID
- $625,0002 bd4 ba2.5k sqft145 Flynn Ct, Lake Lure, NC 28746For SaleMLS ID #4345198, Michael Zerressen, Rumbling Bald Real Estate. Canopy MLS as distributed by MLS GRID
- $825,0004 bd3 ba3.3k sqft371 Redbird Dr, Lake Lure, NC 28746For SaleMLS ID #4377100, David Caulder, Caulder Realty & Land Co.. Canopy MLS as distributed by MLS GRID
- $795,0003 bd4 ba2.5k sqft1411 Wolf Pen Rd, Old Fort, NC 28762For SaleMLS ID #4401767, David Caulder, Caulder Realty & Land Co.. Canopy MLS as distributed by MLS GRID
- $784,5005 bd4 ba3k sqft181 Highland Hts, Lake Lure, NC 28746For SaleMLS ID #4183950, Thomas McKay, Pinnacle Sothebys International Realty. Canopy MLS as distributed by MLS GRID
- $565,0003 bd4 ba3.4k sqft171 Wilson Ct, Lake Lure, NC 28746For SaleMLS ID #4361640, Michael Zerressen, Rumbling Bald Real Estate. Canopy MLS as distributed by MLS GRID
- $599,0002 bd3 ba2.4k sqft158 Raven Blvd, Lake Lure, NC 28746For SaleMLS ID #4335082, Clarissa Marshall, EXP Realty LLC. Canopy MLS as distributed by MLS GRID
- $500,0003 bd3 ba2.4k sqft233 Shumont Estates Dr, Lake Lure, NC 28746For SaleMLS ID #4369348, Hannah Bayles, Nest Realty Asheville. Canopy MLS as distributed by MLS GRID
