CAROLINA ON YOUR MIND? Welcome to your own private mountain sanctuary, where peaceful
seclusion meets timeless cabin charm. Nestled on 5.89 wooded acres in the desirable Riverbend
Highlands community, this custom-built retreat is being offered for the very first time. Whether you are
searching for a full-time residence, weekend escape, or income-producing vacation rental, this
exceptional property offers the perfect blend of comfort, privacy, and adventure.
Surrounded by nature, you'll love relaxing on the expansive wraparound porch while listening to
birdsong, watching wildlife, and breathing in the fresh mountain air. Inside, the inviting great room is
the heart of the home, featuring soaring vaulted ceilings, a stunning floor-to-ceiling stone gas log
fireplace, and an open-concept layout that seamlessly connects the living, dining, and kitchen
areas—perfect for entertaining family and friends.
The main level offers a spacious primary suite with a walk-in closet and convenient dual access to the
full bath, along with a second bedroom that also makes an ideal home office. A laundry closet with
washer and dryer, both conveying with the home, adds everyday convenience.
Upstairs, the loft provides a peaceful retreat with beautiful woodland views and its own full bath,
making it ideal as an additional living area or guest accommodations. The partially finished walk-out
basement expands the possibilities with a large flex space currently used for additional sleeping
quarters or recreation, plus a full bath, workshop, and utility room.
Outside, gather around the fire pit under the stars, explore nearly six acres of natural beauty, or
simply enjoy the serenity that only a private mountain setting can offer. The beautifully landscaped
grounds also include an outbuilding for extra storage, a paved driveway, and generous parking for
family and guests.
With short-term rentals permitted in Riverbend Highlands, this property presents an incredible
opportunity as a sought-after vacation rental, offering guests the authentic mountain experience they
crave while providing excellent income potential.
Conveniently located just minutes from Chimney Rock State Park, the charming Chimney Rock
Village, Lake Lure, scenic hiking trails, shopping, dining, and major highways, you'll enjoy the perfect
balance of peaceful seclusion and easy access to Western North Carolina's most beloved
destinations.
Don't miss this rare opportunity to own a one-of-a-kind mountain retreat where nature, relaxation, and
investment potential come together. Schedule your private showing today!
Active
$549,900
700 Howard Dr, Lake Lure, NC 28746
2beds
1,572sqft
:
Get pre-qualified$3,265/mo
Single Family Residence
Built in 2015
5.9 Acres Lot
$-- Zestimate®
$350/sqft
$41/mo HOA
What's special
Expansive wraparound porchPaved drivewaySoaring vaulted ceilingsOutbuilding for extra storageSpacious primary suiteWalk-in closetOpen-concept layout
- 19 days |
- 687 |
- 59 |
Zillow last checked:
Listing updated:
Listed by:
Jody Key jodykeyc21@gmail.com,
Purple Martin Realty, Inc.
Source: Canopy MLS as distributed by MLS GRID,MLS#: 4396697
Facts & features
Interior
Bedrooms & bathrooms
- Bedrooms: 2
- Bathrooms: 3
- Full bathrooms: 3
- Main level bedrooms: 1
Primary bedroom
- Features: Ceiling Fan(s), Walk-In Closet(s)
- Level: Main
Bedroom s
- Features: Ceiling Fan(s)
- Level: Upper
Bathroom full
- Level: Main
Bathroom full
- Level: Upper
Bathroom full
- Level: Basement
Family room
- Features: Cathedral Ceiling(s), Ceiling Fan(s), Open Floorplan
- Level: Main
Kitchen
- Features: Breakfast Bar
- Level: Main
Office
- Level: Main
Workshop
- Level: Basement
Heating
- Ductless
Cooling
- Ductless
Appliances
- Included: Dishwasher, Dryer, Gas Range, Microwave, Refrigerator with Ice Maker, Tankless Water Heater, Washer, Washer/Dryer
- Laundry: Laundry Closet
Features
- Flooring: Bamboo
- Basement: Interior Entry,Partially Finished,Storage Space,Walk-Out Access,Walk-Up Access
- Fireplace features: Family Room, Gas Unvented
Interior area
- Total structure area: 1,512
- Total interior livable area: 1,572 sqft
- Finished area above ground: 1,512
- Finished area below ground: 60
Property
Parking
- Parking features: Driveway
- Has uncovered spaces: Yes
Features
- Levels: One and One Half
- Stories: 1.5
- Patio & porch: Covered, Front Porch, Patio, Rear Porch, Side Porch, Wrap Around
- Exterior features: Fire Pit
Lot
- Size: 5.9 Acres
- Features: Paved, Private, Sloped, Wooded
Details
- Additional structures: Outbuilding
- Parcel number: 1653295
- Zoning: RES
- Special conditions: Standard
- Other equipment: Generator
Construction
Type & style
- Home type: SingleFamily
- Architectural style: Cabin
- Property subtype: Single Family Residence
Materials
- Log, Wood
Condition
- New construction: No
- Year built: 2015
Utilities & green energy
- Sewer: Septic Installed
- Water: Well
Community & HOA
Community
- Subdivision: Riverbend Highlands
HOA
- Has HOA: Yes
- HOA fee: $495 annually
- HOA name: Michael Martin
- HOA phone: 828-785-0505
Location
- Region: Lake Lure
Financial & listing details
- Price per square foot: $350/sqft
- Tax assessed value: $360,600
- Date on market: 7/6/2026
- Cumulative days on market: 19 days
- Listing terms: Cash,Conventional
- Exclusions: Starlink equipment
- Road surface type: Asphalt, Gravel
Estimated market value
Not available
Estimated sales range
Not available
$2,549/mo
Price history
| Date | Event | Price |
|---|---|---|
| 7/6/2026 | Listed for sale | $549,900$350/sqft |
Source:  Canopy MLS as distributed by MLS GRID #4396697 Report a problem Canopy MLS as distributed by MLS GRID #4396697 Report a problem | ||
Public tax history
| Year | Property taxes | Tax assessment |
|---|---|---|
| 2019 | -- | $259,000 +9.1% |
| 2018 | $1,704 | $237,500 |
| 2016 | $1,704 | $237,500 +889.6% |
| 2013 | $1,704 | $24,000 |
Find assessor info on the county website
Monthly payment
Est. payment
Payment breakdown
Explore the cost of this home by adjusting the details. Changes won't be saved.Climate risks
Neighborhood: 28746
Getting around
0 / 100
Car-DependentNearby schools
GreatSchools rating
- 4/10Pinnacle Elementary SchoolGrades: PK-5Distance: 9.4 mi
- 4/10R-S Middle SchoolGrades: 6-8Distance: 13.1 mi
- 4/10R-S Central High SchoolGrades: 9-12Distance: 13 mi
Schools provided by the listing agent
- Elementary: Lake Lure Classical Academy
- Middle: Lake Lure Classical Academy
- High: Lake Lure Classical Academy
Source: Canopy MLS as distributed by MLS GRID. This data may not be complete. We recommend contacting the local school district to confirm school assignments for this home.
- $8,600-- bd-- ba-- sqft700 Howard Dr, Lake Lure, NC 28746Off Market
- $14,100-- bd0 ba-- sqftHoward Dr, Lake lure, NC 28746Off Market
- $497,6002 bd3 ba1.5k sqft700 Howard Dr, Lake Lure, NC 28746Off Market
- $14,1003.1 AcresHoward Dr, Lake lure, NC 28746Off Market
- $12,9001.76 AcresHoward Dr, Lake lure, NC 28746Off Market
- $9,4002.57 AcresHoward Dr, Lake Lure, NC 28746Off Market
- $10,8001.85 AcresHoward Dr, Lake Lure, NC 28746Off Market
- $10,3001.67 AcresHoward Dr, Lake Lure, NC 28746Off Market
A local agent can set up tours, give advice and negotiate with sellers.
A local lender can help you make sure your offer is ready when you are.
Similar homes
- $579,0002 bd2 ba1.3k sqft184 N Poplar Dr, Lake Lure, NC 28746For Sale
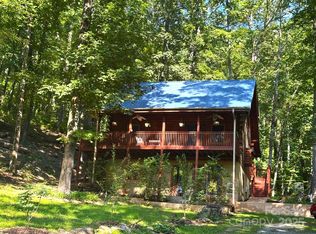
 MLS ID #4285241, Dorothy Barnett, Dot Jarrett Realty. Canopy MLS as distributed by MLS GRID
 - $480,0002 bd2 ba1.5k sqft124 Small Creek Dr, Lake Lure, NC 28746For Sale
 MLS ID #4396298, Sandra LoCastro, Mountain Charm Realty. Canopy MLS as distributed by MLS GRID
 - $595,0003 bd3 ba2.1k sqft603 Laurel Lakes Pkwy, Lake Lure, NC 28746For Sale
 MLS ID #4391760, David Caulder, Caulder Realty & Land Co.. Canopy MLS as distributed by MLS GRID
 - $549,5003 bd3 ba2.2k sqft119 Egret Rd, Lake Lure, NC 28746For Sale
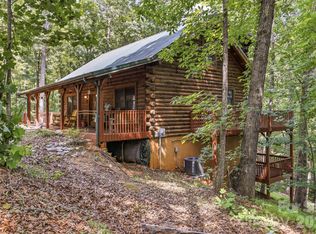 MLS ID #4391590, David Caulder, Caulder Realty & Land Co.. Canopy MLS as distributed by MLS GRID
 - $545,0002 bd3 ba1.4k sqft105 Sunset Cove Rd, Lake Lure, NC 28746For SaleMLS ID #4372362, Jenn Saltouros, Howard Hanna Beverly-Hanks, Lake Lure. Canopy MLS as distributed by MLS GRID
- $577,0003 bd2 ba1.9k sqft141 Hemlock Ln #3, Lake Lure, NC 28746For SaleMLS ID #4398302, James Stoffer, Howard Hanna Beverly-Hanks, Lake Lure. Canopy MLS as distributed by MLS GRID
- $549,0002 bd2 ba1.7k sqft696 Hickory Nut Holw, Old Fort, NC 28762For SaleMLS ID #4385663, Alejo Rottenberg, GreyBeard Realty. Canopy MLS as distributed by MLS GRID
- $649,9993 bd2 ba1.4k sqft670 Cedar Creek Rd, Lake Lure, NC 28746For SaleMLS ID #4382823, Erika Bradley, Century 21 Mountain Lifestyles. Canopy MLS as distributed by MLS GRID
- $565,0003 bd2 ba1.3k sqft131 Pier Point Dr, Lake Lure, NC 28746For SaleMLS ID #4371285, David Caulder, Caulder Realty & Land Co.. Canopy MLS as distributed by MLS GRID
- $595,0002 bd2 ba1.1k sqft116 Teal Ln, Rutherfordton, NC 28746For SaleMLS ID #4370726, David Caulder, Caulder Realty & Land Co.. Canopy MLS as distributed by MLS GRID
- $579,0003 bd3 ba1.6k sqft48 & 50 Wild Turkey Run, Black Mountain, NC 28711For SaleMLS ID #4318809, Jason Rice, Lusso Realty. Canopy MLS as distributed by MLS GRID
- $584,5004 bd4 ba1.9k sqft33 Cammies Way, Old Fort, NC 28762For SaleMLS ID #4400236, Jeannie Conner, Greybeard Realty Old Fort Office. Canopy MLS as distributed by MLS GRID
- $459,9002 bd2 ba1.5k sqft132 Rumbling Bald Rd, Lake Lure, NC 28746For SaleMLS ID #4385835, Michael Zerressen, Rumbling Bald Real Estate. Canopy MLS as distributed by MLS GRID
- $432,5003 bd3 ba1.8k sqft344 Wolf Trl, Lake Lure, NC 28746For SaleMLS ID #4399531, Nicole Arnett, Edwards Realty LLC. Canopy MLS as distributed by MLS GRID
- $519,0003 bd3 ba1.3k sqft826 Shumont Rd, Black Mountain, NC 28711For SaleMLS ID #4389740, Friedrich Jaeger Faber, Lake Lure Realty Company LLC. Canopy MLS as distributed by MLS GRID
- $475,0003 bd2 ba1.2k sqft491 McKenzie Way S #598-599, Old Fort, NC 28762For SaleMLS ID #4372804, Pete Anderson, Engel & Völkers Foothills Longtown. Canopy MLS as distributed by MLS GRID
- $525,0003 bd3 ba1.7k sqft884 Pinnacle Pkwy, Union Mills, NC 28167For SaleMLS ID #4395417, Angelia Peterson, Asheworth Group WNC Real Estate LLC. Canopy MLS as distributed by MLS GRID
- $449,0003 bd2 ba1.2k sqft456 Youngs Mountain Dr, Lake Lure, NC 28746For SaleMLS ID #4356097, Debbie Cates, Rumbling Bald Real Estate. Canopy MLS as distributed by MLS GRID
- $359,9002 bd2 ba1.6k sqft137 Amys Ridge Rd, Lake Lure, NC 28746For SaleMLS ID #4391704, Wendy Cycenas, Weichert Realtors Mountain Executives. Canopy MLS as distributed by MLS GRID
- $325,0003 bd2 ba1k sqft180 Mountain Ridge Dr, Lake Lure, NC 28746For SaleMLS ID #4399742, Tara Nelon, Pinnacle Sothebys International Realty. Canopy MLS as distributed by MLS GRID
