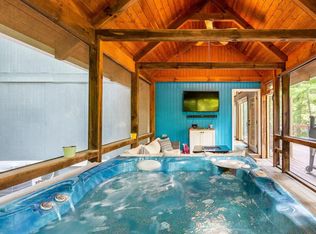
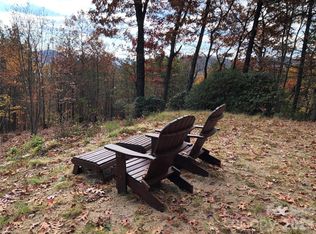
If you've been looking for your slice of heaven here in Western North Carolina, consider 491 Mckenzie Way South in Old Fort. Gateway Mountain provides its residents with 2700 acres of nature including trails, waterfalls and Lake George for boating, fishing and swimming. Boasting an expansive deck with a gas grill hook up, a screened porch with a hot tub and tv, and a vaulted great room with a fireplace and bar seating at the kitchen, this home lends itself to entertaining and relaxing. Want to listen to the birds while you rest? The sliding doors and plentiful windows let the sights and sounds in. And with three bedrooms, two full bathrooms and a nearly 400 square foot two car garage, this home is a great permanent residence or an appealing long or short term rental. Looking to build and put your own tastes in place? An adjacent 1.6 acre second lot with a small creek and an existing well is part of the offering.
491 Mckenzie Way South is relatively close to the main gate of Gateway Mountain which means faster access to Old Fort and I-40. If you're not familiar with Old Fort, it's cute as a button. Drive into town and you'll pass multiple breweries, a distillery, coffee shops and restaurants. Head just out of town for some of the best mountain biking around, take a hike up to Catawba Falls or spend an afternoon angling as Old Fort is a designated Mountain Heritage Trout City. Inquire now about one of the best spots in Western North Carolina.
Active
Price cut: $20K (6/2)
$475,000
491 McKenzie Way S #598-599, Old Fort, NC 28762
3beds
1,290sqft
:
Get pre-qualified$2,876/mo
Single Family Residence
Built in 1985
2.66 Acres Lot
$469,600 Zestimate®
$368/sqft
$117/mo HOA
What's special
Three bedrooms
- 102 days |
- 538 |
- 59 |
Zillow last checked:
Listing updated:
Listed by:
Pete Anderson pete.anderson@evrealestate.com,
Engel & Völkers Foothills Longtown
Source: Canopy MLS as distributed by MLS GRID,MLS#: 4372804
Facts & features
Interior
Bedrooms & bathrooms
- Bedrooms: 3
- Bathrooms: 2
- Full bathrooms: 2
- Main level bedrooms: 2
Primary bedroom
- Features: Vaulted Ceiling(s), Walk-In Closet(s)
- Level: Upper
- Area: 131.08 Square Feet
- Dimensions: 11' 10" X 11' 1"
Bedroom s
- Level: Main
- Area: 118.3 Square Feet
- Dimensions: 11' 10" X 10' 0"
Bedroom s
- Level: Main
- Area: 121.1 Square Feet
- Dimensions: 9' 9" X 12' 5"
Other
- Level: Main
- Area: 233.17 Square Feet
- Dimensions: 17' 2" X 13' 7"
Heating
- Baseboard, Central, Heat Pump
Cooling
- Ceiling Fan(s), Central Air, Heat Pump
Appliances
- Included: Electric Oven, Electric Water Heater, Refrigerator, Washer/Dryer
- Laundry: Electric Dryer Hookup, In Hall, Mud Room, Main Level, Washer Hookup
Features
- Flooring: Carpet, Linoleum, Tile, Wood
- Doors: Screen Door(s), Sliding Doors
- Has basement: No
- Fireplace features: Great Room, Wood Burning
Interior area
- Total structure area: 1,290
- Total interior livable area: 1,290 sqft
- Finished area above ground: 1,290
- Finished area below ground: 0
Video & virtual tour
Property
Parking
- Total spaces: 2
- Parking features: Driveway, Attached Garage, Garage Faces Front, Garage on Main Level
- Attached garage spaces: 2
- Has uncovered spaces: Yes
Features
- Levels: Two
- Stories: 2
- Patio & porch: Covered, Deck, Screened
- Has spa: Yes
- Spa features: Heated
- Waterfront features: Covered structure, Boat Slip – Community, Dock, Creek/Stream
- Body of water: Lake George
Lot
- Size: 2.66 Acres
- Features: Cleared, Hilly, Rolling Slope, Sloped, Wooded
Details
- Additional structures: Shed(s)
- Additional parcels included: 0656-00-16-6052
- Parcel number: 065600158914
- Zoning: Rural Homestead
- Special conditions: Standard
Construction
Type & style
- Home type: SingleFamily
- Property subtype: Single Family Residence
Materials
- Stone, Wood
- Foundation: Crawl Space
- Roof: Composition
Condition
- New construction: No
- Year built: 1985
Utilities & green energy
- Sewer: Septic Installed
- Water: Well
Community & HOA
Community
- Features: Gated, Lake Access, Picnic Area, Walking Trails
- Security: Smoke Detector(s)
- Subdivision: Gateway Mountain
HOA
- Has HOA: Yes
- HOA fee: $1,407 annually
- HOA name: Gateway POA
- HOA phone: 828-668-7878
Location
- Region: Old Fort
- Elevation: 1500 Feet
Financial & listing details
- Price per square foot: $368/sqft
- Tax assessed value: $230,550
- Date on market: 5/1/2026
- Cumulative days on market: 102 days
- Listing terms: Cash,Conventional
- Exclusions: The bird pictures and wood side table with mirror in downstairs right bedroom
- Road surface type: Gravel, Paved
Estimated market value
$469,600
$446,000 - $493,000
$1,678/mo
Price history
| Date | Event | Price |
|---|---|---|
| 6/2/2026 | Price change | $475,000-4%$368/sqft |
Source:  Canopy MLS as distributed by MLS GRID #4372804 Report a problem Canopy MLS as distributed by MLS GRID #4372804 Report a problem | ||
| 5/1/2026 | Listed for sale | $495,000$384/sqft |
Source: Canopy MLS as distributed by MLS GRID #4372804 Report a problem | ||
Public tax history
Tax history is unavailable.
Monthly payment
Est. payment
Payment breakdown
Explore the cost of this home by adjusting the details. Changes won't be saved.Climate risks
Neighborhood: 28762
Getting around
0 / 100
Car-DependentNearby schools
GreatSchools rating
- 7/10Old Fort Elementary SchoolGrades: PK-5Distance: 6.1 mi
- 3/10West McDowell Junior High SchoolGrades: 6-8Distance: 13.9 mi
- 2/10McDowell High SchoolGrades: 9-12Distance: 13.9 mi
Schools provided by the listing agent
- Elementary: Old Fort
- Middle: West McDowell
- High: McDowell
Source: Canopy MLS as distributed by MLS GRID. This data may not be complete. We recommend contacting the local school district to confirm school assignments for this home.
- $384,0003 bd2 ba1.2k sqft491 McKenzie Way S, Old Fort, NC 28762Off Market
- $59,9002.74 acres542 & 545A McKenzie Way S #542 & 545, Old Fort, NC 28762Lot/Land
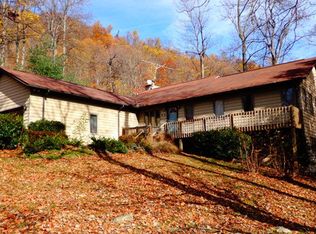
- $380,6003 bd3 ba1.5k sqft601 McKenzie Way S, Old Fort, NC 28762Off Market
- $571,5005 bd2 ba2.1k sqft21 Quarry Trl, Old Fort, NC 28762Off Market
- $554,8003 bd3 ba2.7k sqft464 McKenzie Way S, Old Fort, NC 28762Off Market
- $518,3003 bd2 ba1.8k sqft148 Quarry Trl, Old Fort, NC 28762Off Market
- $443,3003 bd2 ba1.3k sqft148 Locust Rdg, Old Fort, NC 28762Off Market
- $405,9003 bd2 ba1.2k sqft180 Locust Rdg, Old Fort, NC 28762Off Market
A local agent can set up tours, give advice and negotiate with sellers.
Similar homes
- $415,0003 bd2 ba1.2k sqft1828 McKenzie Way S, Old Fort, NC 28711For Sale

 MLS ID #4389081, Jeannie Conner, Greybeard Realty Old Fort Office. Canopy MLS as distributed by MLS GRID
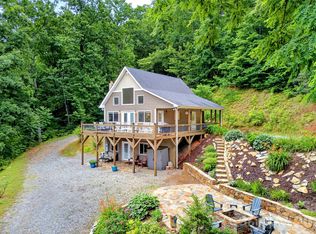
 - $549,0002 bd2 ba1.7k sqft696 Hickory Nut Holw, Old Fort, NC 28762For Sale
 MLS ID #4385663, Alejo Rottenberg, GreyBeard Realty. Canopy MLS as distributed by MLS GRID
 - $465,0003 bd3 ba1.4k sqft209 Dogwood Dr, Lake Lure, NC 28746For Sale
 MLS ID #4408649, Lyn Weaver, Premier Sotheby’s International Realty. Canopy MLS as distributed by MLS GRID
 - $579,0003 bd3 ba1.6k sqft48 & 50 Wild Turkey Run, Black Mountain, NC 28711For Sale
 MLS ID #4318809, Jason Rice, Lusso Realty. Canopy MLS as distributed by MLS GRID
 - $480,0002 bd2 ba1.5k sqft124 Small Creek Dr, Lake Lure, NC 28746For SaleMLS ID #4396298, Sandra LoCastro, Mountain Charm Realty. Canopy MLS as distributed by MLS GRID
- $519,0003 bd3 ba1.3k sqft826 Shumont Rd, Black Mountain, NC 28711For SaleMLS ID #4389740, Friedrich Jaeger Faber, Lake Lure Realty Company LLC. Canopy MLS as distributed by MLS GRID
- $425,0002 bd2 ba1k sqft20 Laurel Cottage Ln, Black Mountain, NC 28711For SaleMLS ID #4373122, David Caulder, Caulder Realty & Land Co.. Canopy MLS as distributed by MLS GRID
- $485,0003 bd2 ba1.6k sqft732 Grandview Peaks Dr, Nebo, NC 28761For SaleMLS ID #4379354, Bryan Jones, Keller Williams Unified. Canopy MLS as distributed by MLS GRID
- $525,0003 bd3 ba1.7k sqft884 Pinnacle Pkwy, Union Mills, NC 28167For SaleMLS ID #4395417, Angelia Peterson, Asheworth Group WNC Real Estate LLC. Canopy MLS as distributed by MLS GRID
- $435,0003 bd2 ba1.2k sqft1191 Scenic Vista Dr #281, Nebo, NC 28761For SaleMLS ID #4406940, Rebecca Condrey, RE/MAX Living. Canopy MLS as distributed by MLS GRID
- $499,0003 bd3 ba1.1k sqft239 Havnaers Point, Lake Lure, NC 28746For SaleMLS ID #4412193, Jenn Saltouros, Howard Hanna Beverly-Hanks, Lake Lure. Canopy MLS as distributed by MLS GRID
- $439,9002 bd2 ba1.5k sqft132 Rumbling Bald Rd, Lake Lure, NC 28746For SaleMLS ID #4385835, Michael Zerressen, Rumbling Bald Real Estate. Canopy MLS as distributed by MLS GRID
- $474,9003 bd2 ba1.6k sqft2011 Edgerton Rd, Mill Spring, NC 28756For SaleMLS ID #4371529, Carson Anderson, EXP Realty LLC. Canopy MLS as distributed by MLS GRID
- $475,5003 bd3 ba1.8k sqft204 Mountain Vista Dr, Nebo, NC 28761For SaleMLS ID #4330254, Tami Newman, Carolina Mountain Sales. Canopy MLS as distributed by MLS GRID
- $430,0003 bd2 ba1.2k sqft456 Youngs Mountain Dr, Lake Lure, NC 28746For SaleMLS ID #4356097, Debbie Cates, Rumbling Bald Real Estate. Canopy MLS as distributed by MLS GRID
- $549,9002 bd3 ba1.5k sqft700 Howard Dr, Lake Lure, NC 28746For SaleMLS ID #4396697, Jody Key, Purple Martin Realty, Inc.. Canopy MLS as distributed by MLS GRID
- $469,9004 bd2 ba1.7k sqftNone, Black Mountain, NC 28711For SaleMLS ID #4385483, Laura Uherka, EXP Realty LLC. Canopy MLS as distributed by MLS GRID
- $425,0003 bd2 ba1.9k sqft256 Fairway Loop, Burnsville, NC 28714For SaleMLS ID #4410607, Dennis Foley, Century 21 Foley Realty. Canopy MLS as distributed by MLS GRID
- $577,0003 bd2 ba1.9k sqft141 Hemlock Ln #3, Lake Lure, NC 28746For SaleMLS ID #4398302, James Stoffer, Howard Hanna Beverly-Hanks, Lake Lure. Canopy MLS as distributed by MLS GRID
- $475,0001 bd2 ba972 sqft98 Sparkling Springs Rd, Fairview, NC 28730For SaleMLS ID #4376359, Angela Marino, CENTURY 21 Mountain Lifestyles. Canopy MLS as distributed by MLS GRID
