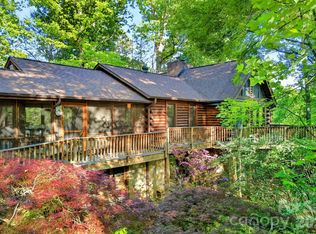
Perched on 3.6 private mountain acres in Pinnacle Ridge South, this custom mountain retreat offers the perfect blend of long-range views, privacy, and flexible living spaces—all just 20-25 minutes from Lake Lure, Marion, Rutherfordton, and Forest City.
From the moment you step inside, the soaring tongue-and-groove vaulted ceilings, dramatic stone fireplace, and wall of windows create a true mountain-lodge atmosphere. Custom built-in bookcases span the great room, while natural light pours into the open living and dining areas. Step outside onto the brand-new upper deck and take in layered mountain views stretching across multiple ridgelines.
The thoughtfully designed floor plan offers three bedrooms and three full baths with a bedroom and bath on every level, creating privacy for owners and guests alike. The upper-level primary suite is currently used as a home office and features its own ensuite bath, making it an ideal retreat with room to work, relax, and enjoy the peaceful mountain setting.
The finished lower level expands the home's versatility with a private bedroom, full bath, direct deck access, and an additional Bonus Area featuring over 400 square feet. This area offers a recreation and gathering space that is currently enjoyed as a game room and media lounge with direct access to the lower deck. Although not counted in the home's heated square footage, the owner states the area stays surprisingly comfortable year-round, requiring only a small supplemental heater during cooler winter weather.
Outdoor living is where this property truly shines. Brand-new decks on both levels create multiple spaces for entertaining, dining, and enjoying the cool mountain air. Whether you're watching the sunrise over the ridges, relaxing beneath the stars, or taking in the distant glow of city lights below, every season brings a new perspective from this exceptional setting.
The home is being offered mostly furnished, making it an outstanding opportunity for a full-time residence, vacation getaway, or short-term rental investment. Short-term rentals are permitted, and the layout is well-suited for hosting guests while providing privacy across all three levels.
Additional features include hardwood flooring, custom wood cabinetry, a detached storage building/workshop, abundant storage throughout.
If you've been searching for a property that combines privacy, views, character, and income potential, this move-in-ready mountain retreat delivers it all.
Active
$525,000
884 Pinnacle Pkwy, Union Mills, NC 28167
3beds
1,769sqft
:
Get pre-qualified$3,139/mo
Single Family Residence
Built in 1993
3.6 Acres Lot
$508,400 Zestimate®
$297/sqft
$60/mo HOA
What's special
Long-range viewsSoaring tongue-and-groove vaulted ceilingsHardwood flooringBrand-new upper deckWall of windowsDramatic stone fireplaceCustom wood cabinetry
- 39 days |
- 274 |
- 29 |
Zillow last checked:
Listing updated:
Listed by:
Angelia Peterson lakelureproperties@gmail.com,
Asheworth Group WNC Real Estate LLC
Source: Canopy MLS as distributed by MLS GRID,MLS#: 4395417
Facts & features
Interior
Bedrooms & bathrooms
- Bedrooms: 3
- Bathrooms: 3
- Full bathrooms: 3
- Main level bedrooms: 1
Laundry
- Level: Lower
Living room
- Level: Main
Heating
- Heat Pump
Cooling
- Heat Pump
Appliances
- Included: Dishwasher, Dryer, Electric Range, Microwave, Refrigerator, Washer
- Laundry: In Basement
Features
- Flooring: Tile, Wood
- Windows: Insulated Windows
- Basement: Exterior Entry,Full,Interior Entry,Partially Finished,Walk-Out Access,Walk-Up Access
- Fireplace features: Living Room
Interior area
- Total structure area: 1,260
- Total interior livable area: 1,769 sqft
- Finished area above ground: 1,260
- Finished area below ground: 509
Property
Parking
- Parking features: Driveway
- Has uncovered spaces: Yes
Features
- Levels: One and One Half
- Stories: 1.5
- Patio & porch: Covered, Deck, Patio, Wrap Around
- Exterior features: Storage
- Has view: Yes
- View description: Long Range, Year Round
Lot
- Size: 3.6 Acres
- Features: Private, Rolling Slope, Views
Details
- Additional structures: Outbuilding, Shed(s)
- Parcel number: 1614071
- Zoning: Residential
- Special conditions: Standard
Construction
Type & style
- Home type: SingleFamily
- Property subtype: Single Family Residence
Materials
- Block, Stone, Wood
Condition
- New construction: No
- Year built: 1993
Utilities & green energy
- Sewer: Septic Installed
- Water: Community Well
Community & HOA
Community
- Subdivision: Pinnacle Ridge
HOA
- Has HOA: Yes
- HOA fee: $425 annually
- HOA name: Misty Westover
- HOA phone: 828-755-1233
- Second HOA fee: $300 annually
- Second HOA name: Pinnacle Mtn Water-Community well
Location
- Region: Union Mills
Financial & listing details
- Price per square foot: $297/sqft
- Tax assessed value: $334,400
- Date on market: 6/25/2026
- Cumulative days on market: 38 days
- Road surface type: Gravel
Estimated market value
$508,400
$483,000 - $534,000
$2,273/mo
Price history
| Date | Event | Price |
|---|---|---|
| 6/25/2026 | Listed for sale | $525,000+10.5%$297/sqft |
Source:  Canopy MLS as distributed by MLS GRID #4395417 Report a problem Canopy MLS as distributed by MLS GRID #4395417 Report a problem | ||
| 5/22/2023 | Sold | $475,000-2.1%$269/sqft |
Source: Canopy MLS as distributed by MLS GRID #4008414 Report a problem | ||
| 4/14/2023 | Listed for sale | $485,000+115.6%$274/sqft |
Source: Canopy MLS as distributed by MLS GRID #CAR4008414 Report a problem | ||
| 9/8/2015 | Listing removed | $225,000$127/sqft |
Source: Odean Keever & Associates Real Estate #42073 Report a problem | ||
| 5/1/2015 | Listed for sale | $225,000+55.2%$127/sqft |
Source: ODEAN KEEVER AND ASSOCIATES #42073 Report a problem | ||
| 1/31/2006 | Sold | $145,000$82/sqft |
Source: Public Record Report a problem | ||
Public tax history
| Year | Property taxes | Tax assessment |
|---|---|---|
| 2025 | -- | $334,400 |
| 2024 | $1,892 +30.9% | $334,400 +33.9% |
| 2023 | $1,445 +25.1% | $249,800 +64.1% |
| 2022 | $1,155 +1.8% | $152,200 |
| 2021 | $1,135 | $152,200 |
| 2020 | $1,135 | $152,200 |
| 2019 | -- | $152,200 +6.2% |
| 2018 | $1,061 | $143,300 |
| 2016 | $1,061 | $143,300 |
| 2013 | $1,061 | $143,300 |
| 2012 | -- | $143,300 |
| 2011 | -- | $143,300 -4% |
| 2010 | -- | $149,300 |
| 2009 | -- | $149,300 |
Find assessor info on the county website
Monthly payment
Est. payment
Payment breakdown
Explore the cost of this home by adjusting the details. Changes won't be saved.Climate risks
Neighborhood: 28167
Getting around
0 / 100
Car-DependentNearby schools
GreatSchools rating
- 4/10Pinnacle Elementary SchoolGrades: PK-5Distance: 3.6 mi
- 4/10R-S Middle SchoolGrades: 6-8Distance: 9 mi
- 4/10R-S Central High SchoolGrades: 9-12Distance: 8.5 mi
- $507,3003 bd3 ba2.5k sqft860 Pinnacle Pkwy, Union Mills, NC 28167Off Market
- $31,3604.48 AcresLOT 22 Pinnacle Pkwy #22-A, Union Mills, NC 28167Lot/Land
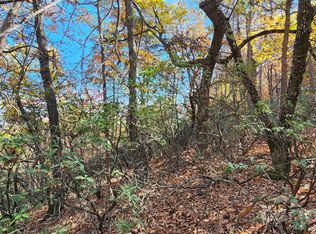
- $28,2104.03 AcresLOT-22B Pinnacle Pkwy, Union Mills, NC 28167Lot/Land
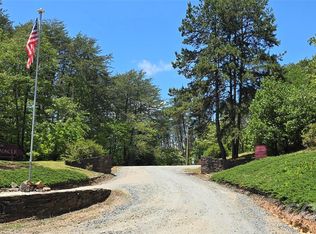
- $21,9004.03 Acres807 Pinnacle Pkwy, Union Mills, NC 28167Off Market
- $585,0003 bd3 ba2.4k sqft807 Pinnacle Pkwy, Union Mills, NC 28167Sold
- $544,6002 bd3 ba1.8k sqft708 Pinnacle Pkwy, Union Mills, NC 28167Off Market
- $217,000-- bd-- ba-- sqft3255 Painters Gap Rd, Union Mills, NC 28167Off Market
- $18,3003.48 Acres3255 Painters Gap Rd, Forest City, NC 28167Off Market
A local agent can set up tours, give advice and negotiate with sellers.
Similar homes
- $527,0003 bd3 ba2k sqft293 Bent Tree Dr, Rutherfordton, NC 28139For Sale
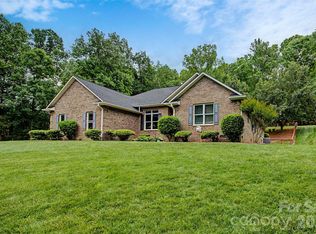
 MLS ID #4381988, Laura Flores, NextHome WNC Realty. Canopy MLS as distributed by MLS GRID
 - $519,9003 bd3 ba2.5k sqft167 Balfour Dr, Rutherfordton, NC 28139For Sale
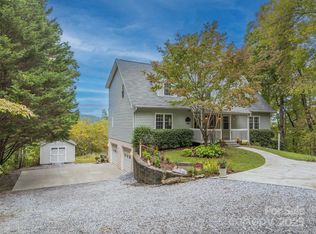 MLS ID #4306976, Barbara Keever, Odean Keever & Associates, Inc.. Canopy MLS as distributed by MLS GRID
 - $560,0003 bd3 ba2.3k sqft221 Hammer Hollow Dr, Marion, NC 28752For Sale
 MLS ID #4374999, Brandon Braswell, Realty Group 1 LLC. Canopy MLS as distributed by MLS GRID
 - $579,0004 bd4 ba1.9k sqft33 Cammies Way, Old Fort, NC 28762For Sale
 MLS ID #4400236, Jeannie Conner, Greybeard Realty Old Fort Office. Canopy MLS as distributed by MLS GRID
 - $595,0003 bd3 ba2.1k sqft603 Laurel Lakes Pkwy, Lake Lure, NC 28746For SaleMLS ID #4391760, David Caulder, Caulder Realty & Land Co.. Canopy MLS as distributed by MLS GRID
- $480,0002 bd2 ba1.5k sqft124 Small Creek Dr, Lake Lure, NC 28746For SaleMLS ID #4396298, Sandra LoCastro, Mountain Charm Realty. Canopy MLS as distributed by MLS GRID
- $525,0003 bd3 ba2.4k sqft192 Buzzards Pl, Lake Lure, NC 28746For SaleMLS ID #4407853, Rita George, R&B Legacy Group. Canopy MLS as distributed by MLS GRID
- $379,0003 bd2 ba1.6k sqft130 S Chatem Ct, Union Mills, NC 28167For SaleMLS ID #4353657, Luly Oliva Carreno Lopez, NorthGroup Real Estate LLC. Canopy MLS as distributed by MLS GRID
- $509,0003 bd3 ba1.8k sqft1076 Grays Creek Church Rd, Rutherfordton, NC 28139For SaleMLS ID #4393812, Angela West, Angela West Realty. Canopy MLS as distributed by MLS GRID
- $549,0002 bd2 ba1.7k sqft696 Hickory Nut Holw, Old Fort, NC 28762For SaleMLS ID #4385663, Alejo Rottenberg, GreyBeard Realty. Canopy MLS as distributed by MLS GRID
- $465,0002 bd3 ba1.9k sqft24 Gregory Hill Rd, Fairview, NC 28730For SaleMLS ID #4408771, Jay Grimmett, MACKEY REALTY LLC - AVL. Canopy MLS as distributed by MLS GRID
- $475,0003 bd2 ba1.6k sqft2011 Edgerton Rd, Mill Spring, NC 28756For SaleMLS ID #4371529, Carson Anderson, EXP Realty LLC. Canopy MLS as distributed by MLS GRID
- $475,0003 bd2 ba1.2k sqft491 McKenzie Way S #598-599, Old Fort, NC 28762For SaleMLS ID #4372804, Pete Anderson, Engel & Völkers Foothills Longtown. Canopy MLS as distributed by MLS GRID
- $594,0003 bd2 ba1.9k sqft771 Sally Gap Rd, Old Fort, NC 28762For SaleMLS ID #4399905, Jeannie Conner, Greybeard Realty Old Fort Office. Canopy MLS as distributed by MLS GRID
- $579,0003 bd3 ba1.6k sqft48 & 50 Wild Turkey Run, Black Mountain, NC 28711For SaleMLS ID #4318809, Jason Rice, Lusso Realty. Canopy MLS as distributed by MLS GRID
- $499,0003 bd2 ba2.1k sqft584 Clear Spring Trl #61, Nebo, NC 28761For SaleMLS ID #4380699, Lauren Hudgins Morris, Asheworth Group WNC Real Estate LLC. Canopy MLS as distributed by MLS GRID
- $577,0003 bd2 ba1.9k sqft141 Hemlock Ln #3, Lake Lure, NC 28746For SaleMLS ID #4398302, James Stoffer, Howard Hanna Beverly-Hanks, Lake Lure. Canopy MLS as distributed by MLS GRID
- $415,0003 bd2 ba1.2k sqft1828 McKenzie Way S, Old Fort, NC 28711For SaleMLS ID #4389081, Jeannie Conner, Greybeard Realty Old Fort Office. Canopy MLS as distributed by MLS GRID
- $475,5003 bd3 ba1.8k sqft204 Mountain Vista Dr, Nebo, NC 28761For SaleMLS ID #4330254, Tami Newman, ERA Live Moore. Canopy MLS as distributed by MLS GRID
- $499,0002 bd3 ba2.3k sqft512 Indian Forest Dr, Bostic, NC 28018For SaleMLS ID #4382917, Barbara Keever, Odean Keever & Associates, Inc.. Canopy MLS as distributed by MLS GRID
