Experience the authentic charm of the North Carolina foothills in this beautifully maintained MOVE-IN READY custom log home. Tucked away at the end of a quiet cul-de-sac on nearly two wooded acres, this property offers a peaceful escape with a rare level of care from its sole original owner. It has been exclusively used as a private family getaway and never rented, leaving it in pristine condition. At 1,648 sq. ft., this 3-bedroom cabin delivers significantly more space and versatility than standard 2-bedroom area properties.
THE CONVENIENT RETREAT ADVANTAGE:
Enjoy an effortless transition into the foothills lifestyle. To provide the ultimate convenience for second-home buyers and short-term rental investors, the sellers are willing to let the property's tasteful wall decor, rugs, select furnishings (some exclusions) and outdoor patio/deck furniture convey separately with an acceptable offer. This allows buyers to skip the hassle of outfitting a mountain home while keeping the real estate transaction completely clean and appraisal-compliant.
INTERIOR HIGHLIGHTS:
Main Level: Soaring vaulted ceilings, cozy fireplace, spacious kitchen, and a breakfast bar.
Two comfortable bedrooms and a full bathroom complete the first floor.
Upper Level: Private primary suite
Flexible Loft Space: Perfect for additional sleeping area, game area, or home office.
OUTDOOR LIVING & LOCATION:
Secluded Lot: Privacy on 1.81 wooded acres with a serene, end-of-the-road feel.
Premium Decks: Covered front porch and an upper sun deck featuring a private hot tub.
Foothills Location: Minutes to Rutherfordton dining and breweries, with easy access to Lake Lure, Asheville and Charlotte.
Whether you seek a lucrative short-term rental asset or a hassle-free vacation home, this is an incredible quality-per-square-foot log cabin value for the area.
Active
Price cut: $5K (6/15)
$379,000
130 S Chatem Ct, Union Mills, NC 28167
3beds
1,648sqft
:
Get pre-qualified$2,262/mo
Single Family Residence
Built in 2011
1.81 Acres Lot
$-- Zestimate®
$230/sqft
$40/mo HOA
What's special
Private hot tubNearly two wooded acresCozy fireplaceFlexible loft spaceCovered front porchBreakfast barSoaring vaulted ceilings
- 144 days |
- 678 |
- 40 |
Zillow last checked:
Listing updated:
Listed by:
Luly Oliva Carreno Lopez hello@charlotterealestatecentral.com,
NorthGroup Real Estate LLC,
Julian Lopez,
NorthGroup Real Estate LLC
Source: Canopy MLS as distributed by MLS GRID,MLS#: 4353657
Facts & features
Interior
Bedrooms & bathrooms
- Bedrooms: 3
- Bathrooms: 2
- Full bathrooms: 2
- Main level bedrooms: 2
Primary bedroom
- Features: Ceiling Fan(s), En Suite Bathroom
- Level: Upper
Bedroom s
- Level: Main
Bedroom s
- Level: Main
Bathroom full
- Level: Main
Bathroom full
- Level: Upper
Dining area
- Level: Main
Family room
- Features: Open Floorplan, Vaulted Ceiling(s)
- Level: Main
Kitchen
- Features: Breakfast Bar
- Level: Main
Laundry
- Level: Main
Loft
- Level: Upper
Heating
- Heat Pump
Cooling
- Heat Pump
Appliances
- Included: Disposal, Electric Oven, Electric Range, Microwave, Refrigerator, Washer/Dryer
- Laundry: In Hall, Laundry Closet, Main Level
Features
- Breakfast Bar
- Flooring: Tile, Wood
- Has basement: No
- Fireplace features: Family Room, Gas, Gas Log, Living Room, Propane
Interior area
- Total structure area: 1,648
- Total interior livable area: 1,648 sqft
- Finished area above ground: 1,648
- Finished area below ground: 0
Property
Parking
- Parking features: Driveway, Parking Space(s), Other - See Remarks
- Has uncovered spaces: Yes
Features
- Levels: One and One Half
- Stories: 1.5
- Has spa: Yes
- Spa features: Heated
Lot
- Size: 1.81 Acres
- Features: Cul-De-Sac, Level, Private, Wooded
Details
- Parcel number: 1643844
- Zoning: none
- Special conditions: Standard
Construction
Type & style
- Home type: SingleFamily
- Architectural style: Cabin,Cape Cod
- Property subtype: Single Family Residence
Materials
- Log, Wood
- Foundation: Crawl Space
Condition
- New construction: No
- Year built: 2011
Utilities & green energy
- Sewer: Septic Installed
- Water: Well
Community & HOA
Community
- Features: Gated, Picnic Area, Playground, Recreation Area, Walking Trails
- Subdivision: Hearthstone Ridge
HOA
- Has HOA: Yes
- HOA fee: $475 annually
- HOA name: Hearthstone Ridge POA
Location
- Region: Union Mills
Financial & listing details
- Price per square foot: $230/sqft
- Tax assessed value: $309,500
- Date on market: 3/14/2026
- Cumulative days on market: 144 days
- Listing terms: Cash,Conventional
- Road surface type: Gravel, Paved
Estimated market value
Not available
Estimated sales range
Not available
Not available
Price history
| Date | Event | Price |
|---|---|---|
| 6/15/2026 | Price change | $379,000-1.3%$230/sqft |
Source:  Canopy MLS as distributed by MLS GRID #4353657 Report a problem Canopy MLS as distributed by MLS GRID #4353657 Report a problem | ||
| 3/14/2026 | Listed for sale | $384,000+717%$233/sqft |
Source: Canopy MLS as distributed by MLS GRID #4353657 Report a problem | ||
| 6/17/2008 | Sold | $47,000$29/sqft |
Source: Public Record Report a problem | ||
Public tax history
| Year | Property taxes | Tax assessment |
|---|---|---|
| 2025 | -- | $309,500 |
| 2024 | $1,764 +0.7% | $309,500 |
| 2023 | $1,752 +24% | $309,500 +61.6% |
| 2022 | $1,413 +1.7% | $191,500 |
| 2021 | $1,389 | $191,500 |
| 2020 | $1,389 | $191,500 |
| 2019 | -- | $191,500 +9.1% |
| 2018 | $1,273 | $175,500 |
| 2016 | $1,273 | $175,500 |
| 2013 | $1,273 | $175,500 |
| 2012 | -- | $175,500 |
| 2011 | -- | $175,500 |
Find assessor info on the county website
Monthly payment
Est. payment
Payment breakdown
Explore the cost of this home by adjusting the details. Changes won't be saved.Climate risks
Neighborhood: 28167
Nearby schools
GreatSchools rating
- 5/10Mt Vernon-Ruth Elementary SchoolGrades: PK-5Distance: 3.9 mi
- 4/10R-S Middle SchoolGrades: 6-8Distance: 4.5 mi
- 4/10R-S Central High SchoolGrades: 9-12Distance: 3.8 mi
Schools provided by the listing agent
- Elementary: Pinnacle
- Middle: R-S Middle
- High: R-S Central
Source: Canopy MLS as distributed by MLS GRID. This data may not be complete. We recommend contacting the local school district to confirm school assignments for this home.
- $653,2003 bd3 ba2.7k sqft138 S Chatem Ct, Union Mills, NC 28167Sold
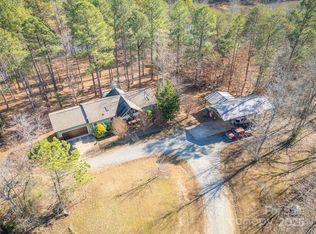
- $407,7002 bd2 ba1.3k sqft693 Hearthstone Dr, Union Mills, NC 28167Off Market
- $--1.87 acresLOT 54 N Chatem Ct, Union Mills, NC 28167Off Market
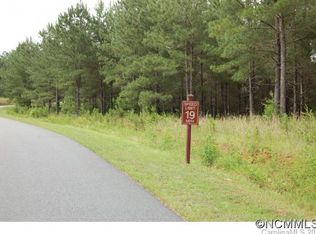
- $112,8002.56 acres641 Hearthstone Dr, Union Mills, NC 28167Off Market
- $158,0003 bd2 ba1.2k sqft113 N Chatem Ct, Union Mills, NC 28167Off Market
- $329,000-- bd2 ba1.2k sqft113 N Chatem Ct, Union Mills, NC 28167Off Market
- $350,0002 bd2 ba1.6k sqft749 Hearthstone Dr, Union Mills, NC 28167Sold
- $437,1003 bd2 ba1.5k sqft124 N Chatem Ct, Union Mills, NC 28167Off Market
A local agent can set up tours, give advice and negotiate with sellers.
A local lender can help you make sure your offer is ready when you are.
Similar homes
- $359,0003 bd2 ba1.4k sqft134 Quebec Trl, Bostic, NC 28018For Sale

 MLS ID #4410921, Leslie Davis, Unique: A Real Estate Collective. Canopy MLS as distributed by MLS GRID
 - $425,0002 bd2 ba1.5k sqft145 Mountain Forest Dr, Union Mills, NC 28167For Sale
 MLS ID #4237346, Justin Purnell, EXP Realty LLC. Canopy MLS as distributed by MLS GRID
 - $499,9003 bd2 ba1.9k sqft345 Lower Switch Back Rd, Union Mills, NC 28167For Sale
 MLS ID #4356229, Sandy Campbell, Asheworth Group WNC Real Estate LLC. Canopy MLS as distributed by MLS GRID
 - $449,0002 bd2 ba1k sqft309 Doubleview Dr, Union Mills, NC 28167For Sale
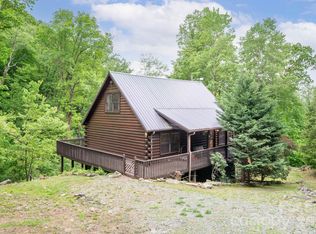 MLS ID #4368232, Eddie Colley, Keller Williams Professionals. Canopy MLS as distributed by MLS GRID
 - $525,0003 bd3 ba1.7k sqft884 Pinnacle Pkwy, Union Mills, NC 28167For SaleMLS ID #4395417, Angelia Peterson, Asheworth Group WNC Real Estate LLC. Canopy MLS as distributed by MLS GRID
- $435,0003 bd2 ba1.2k sqft1191 Scenic Vista Dr #281, Nebo, NC 28761For SaleMLS ID #4406940, Rebecca Condrey, RE/MAX Living. Canopy MLS as distributed by MLS GRID
- $450,0003 bd2 ba2.1k sqft450 Starling Rd, Lake Lure, NC 28746For SaleMLS ID #4410203, David Caulder, Caulder Realty & Land Co.. Canopy MLS as distributed by MLS GRID
- $378,9002 bd2 ba1.2k sqft480 Rivercrest Pkwy #1, Rutherfordton, NC 28139For SaleMLS ID #4358989, Adrienne Reilly, NorthGroup Real Estate LLC. Canopy MLS as distributed by MLS GRID
- $399,9003 bd2 ba1.6k sqft34 Lakeside Dr, Marion, NC 28752For SaleMLS ID #4404651, Jacque Mentink, Carolina Mountain Sales. Canopy MLS as distributed by MLS GRID
- $340,0002 bd2 ba1.5k sqft599 Shoal Creek Trl, Nebo, NC 28761For SaleMLS ID #4280123, Connie Hicks, Matheny Real Estate. Canopy MLS as distributed by MLS GRID
- $389,5003 bd2 ba1.5k sqft114 Birddog Blvd, Lake Lure, NC 28746For SaleMLS ID #4320713, David Caulder, Caulder Realty & Land Co.. Canopy MLS as distributed by MLS GRID
- $359,9002 bd2 ba1.6k sqft137 Amys Ridge Rd, Lake Lure, NC 28746For SaleMLS ID #4391704, Wendy Cycenas, Weichert Realtors Mountain Executives. Canopy MLS as distributed by MLS GRID
- $359,5003 bd3 ba1.6k sqft65 Roys Ln, Black Mountain, NC 28711For SaleMLS ID #4328651, Krystal Hollis, Patton Allen Real Estate LLC. Canopy MLS as distributed by MLS GRID
- $274,9003 bd2 ba1.4k sqft191 Thompson Rd, Rutherfordton, NC 28139For SaleMLS ID #4385123, Sherry Reavis, RE/MAX Journey. Canopy MLS as distributed by MLS GRID
- $399,8182 bd2 ba1.5k sqft240 Ravenswood Dr, Marion, NC 28752For SaleMLS ID #4322365, Alan Sussman, Realty One Group Revolution. Canopy MLS as distributed by MLS GRID
- $319,9003 bd2 ba1.3k sqft101 Cove Creek Dr, Rutherfordton, NC 28139For SaleMLS ID #4365717, Kristen Greene, Main Street Realty Group LLC. Canopy MLS as distributed by MLS GRID
- $380,0003 bd2 ba1.2k sqft386 Sunset Dr #14, Mill Spring, NC 28756For SaleMLS ID #4360355, Shane Kamer, Black Bear Realty WNC. Canopy MLS as distributed by MLS GRID
- $485,0003 bd2 ba1.6k sqft732 Grandview Peaks Dr, Nebo, NC 28761For SaleMLS ID #4379354, Bryan Jones, Keller Williams Unified. Canopy MLS as distributed by MLS GRID
- $420,0003 bd2 ba1.6k sqft2355 Tatertown Loop, Nebo, NC 28761For SaleMLS ID #4395687, Tanya Davis, Carolina Mountain Sales. Canopy MLS as distributed by MLS GRID
- $397,9003 bd2 ba1.6k sqft4411 Us Highway 221s, Forest City, NC 28043For SaleMLS ID #4384044, Stephanie Wilson, EXP Realty LLC Rock Hill. Canopy MLS as distributed by MLS GRID
