Welcome to your one-of-a-kind, dream retreat. Tucked at the end of a cul-de-sac on 4+ private acres with lake frontage, this property offers unmatched peace and natural beauty. Inside, vaulted ceilings and abundant windows fill the living and dining areas with light. The kitchen features granite countertops, hickory cabinets, and a spacious pantry.
Wake up to lake views from most rooms, or enjoy winter evenings by the wood-burning fireplace. The main-level primary suite includes a double vanity, walk-in closet, garden soaking tub, and walk-in shower. A second bedroom and full hall bath complete the main floor.
The lower level adds exceptional flexibility—a bedroom with en-suite bath and sauna, a bonus room with a Murphy bed, a flex room currently used as a wine cellar, a cozy living area with a wood stove, and a kitchenette. With its own exterior entrance, it’s an easy fit for guests or in-law quarters.
Outdoors, the property truly shines with a greenhouse, chicken coop, workshop/shed, garden beds, fruit trees, covered RV parking with hookups, and an oversized covered patio for entertaining. Wander down to the lake and you may spot wildlife as you explore your own private haven.
Perfect for homesteaders, hobbyists, and nature lovers—this special property must be seen to be fully appreciated.
Closed
$653,200
138 S Chatem Ct, Union Mills, NC 28167
3beds
2,763sqft
Single Family Residence
Built in 2015
4.43 Acres Lot
$682,200 Zestimate®
$236/sqft
$2,932 Estimated rent
Home value
$682,200
$634,000 - $737,000
$2,932/mo
Zestimate® history
Owner options
List your home for rent
$2,932/mo
Rent Zestimate®
Find your next renter with Zillow Rental Manager. Plus, with online applications, you can quickly screen prospective tenants – for free.
$2,932/mo
Rent Zestimate®
Refinance and save
$4,309/mo
Est. payment
Refinancing to a lower rate could help reduce your monthly payments and save thousands over the life of the loan.
$4,309/mo
Est. payment
Explore your selling options
Work with a Zillow partner agent
Leverage their expertise and Zillow's premium Showcase listings to get your home seen by more buyers.
Get startedList with your own agent
Get your home in front of millions of buyers by listing it on Zillow.
Learn how to do itSell it yourself
Take full control of how buyers see your home on Zillow by listing For Sale by Owner (FSBO).
List your homeWhat's special
Wood-burning fireplaceVaulted ceilingsWalk-in showerSpacious pantryFruit treesGarden bedsGranite countertops
Zillow last checked:
Listing updated:
Listed by:
Cara Fiano cara.fiano@mackeyrealty.com,
Mackey Realty LLC
Bought with:
Darlene Fouts
NorthGroup Real Estate LLC
Source: Canopy MLS as distributed by MLS GRID,MLS#: 4324885
Facts & features
Interior
Bedrooms & bathrooms
- Bedrooms: 3
- Bathrooms: 3
- Full bathrooms: 3
- Main level bedrooms: 2
Primary bedroom
- Features: Ceiling Fan(s), En Suite Bathroom
- Level: Main
Bedroom s
- Features: Ceiling Fan(s), Storage
- Level: Main
Bedroom s
- Features: Ceiling Fan(s), En Suite Bathroom, Storage
- Level: Basement
Bathroom full
- Features: Garden Tub, Storage, Walk-In Closet(s)
- Level: Main
Bathroom full
- Features: Storage
- Level: Main
Bathroom full
- Features: Sauna
- Level: Basement
Bar entertainment
- Features: Ceiling Fan(s), Open Floorplan, Storage, Wet Bar
- Level: Basement
Dining room
- Features: Open Floorplan, Vaulted Ceiling(s)
- Level: Main
Flex space
- Features: Storage
- Level: Basement
Kitchen
- Features: Breakfast Bar, Ceiling Fan(s), Open Floorplan, Storage, Vaulted Ceiling(s)
- Level: Main
Laundry
- Level: Main
Living room
- Features: Ceiling Fan(s), Open Floorplan, Vaulted Ceiling(s)
- Level: Main
Living room
- Features: Ceiling Fan(s), Open Floorplan
- Level: Basement
Office
- Features: Ceiling Fan(s), Storage
- Level: Basement
Heating
- Heat Pump
Cooling
- Central Air, Heat Pump
Appliances
- Included: Convection Oven, Dishwasher, Disposal, Dryer, Exhaust Hood, Gas Cooktop, Microwave, Oven, Propane Water Heater, Refrigerator with Ice Maker, Tankless Water Heater, Washer, Washer/Dryer
- Laundry: In Bathroom, Main Level
Features
- Breakfast Bar, Soaking Tub, Open Floorplan, Pantry, Sauna, Storage, Walk-In Closet(s)
- Flooring: Tile, Wood
- Doors: Screen Door(s), Sliding Doors
- Windows: Skylight(s)
- Basement: Daylight,Finished,Full,Interior Entry,Walk-Out Access
- Fireplace features: Living Room, Wood Burning, Wood Burning Stove
Interior area
- Total structure area: 1,459
- Total interior livable area: 2,763 sqft
- Finished area above ground: 1,459
- Finished area below ground: 1,304
Property
Parking
- Total spaces: 2
- Parking features: Driveway, Attached Garage, Garage Faces Front, Garage on Main Level
- Attached garage spaces: 2
- Has uncovered spaces: Yes
Features
- Levels: One
- Stories: 1
- Exterior features: Other - See Remarks
- Fencing: Fenced,Partial
- Has view: Yes
- View description: Water
- Has water view: Yes
- Water view: Water
- Waterfront features: None, Pond, Waterfront
- Body of water: Private Lake
Lot
- Size: 4.43 Acres
- Features: Cul-De-Sac, Orchard(s), Level, Pond(s), Private, Wooded, Views
Details
- Additional structures: Greenhouse, Outbuilding, Shed(s), Workshop
- Parcel number: 1623140116
- Zoning: R-40
- Special conditions: Standard
Construction
Type & style
- Home type: SingleFamily
- Architectural style: Ranch
- Property subtype: Single Family Residence
Materials
- Hardboard Siding
Condition
- New construction: No
- Year built: 2015
Utilities & green energy
- Sewer: Septic Installed
- Water: Well
- Utilities for property: Cable Connected, Electricity Connected, Propane
Community & HOA
Community
- Features: Gated
- Security: Smoke Detector(s)
- Subdivision: Hearthstone Ridge
HOA
- Has HOA: Yes
- HOA fee: $475 annually
- HOA name: Hearthstone Ridge POA
Location
- Region: Union Mills
- Elevation: 0
Financial & listing details
- Price per square foot: $236/sqft
- Tax assessed value: $480,100
- Date on market: 11/26/2025
- Cumulative days on market: 7 days
- Listing terms: Cash,Conventional
- Exclusions: Listed in description
- Electric utility on property: Yes
- Road surface type: Gravel, Paved
Price history
| Date | Event | Price |
|---|---|---|
| 1/15/2026 | Sold | $653,200+0.5%$236/sqft |
Source:  Canopy MLS as distributed by MLS GRID #4324885 Report a problem Canopy MLS as distributed by MLS GRID #4324885 Report a problem | ||
| 11/26/2025 | Listed for sale | $650,000$235/sqft |
Source: Canopy MLS as distributed by MLS GRID #4324885 Report a problem | ||
Public tax history
| Year | Property taxes | Tax assessment |
|---|---|---|
| 2025 | -- | $480,100 |
| 2024 | $2,641 +4.5% | $480,100 +4.3% |
| 2023 | $2,527 +20.2% | $460,300 +55.3% |
| 2022 | $2,102 +1.7% | $296,300 |
| 2021 | $2,067 | $296,300 |
| 2020 | $2,067 +4.8% | $296,300 +4.7% |
| 2019 | $1,973 -1.2% | $283,000 -0.9% |
| 2018 | $1,996 | $285,600 |
| 2016 | $1,996 | $285,600 |
Find assessor info on the county website
Neighborhood: 28167
Nearby homes
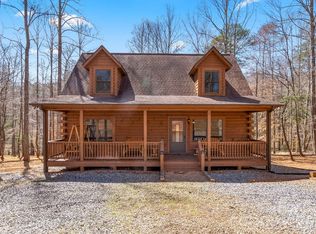
- $379,0003 bd2 ba1.6k sqft130 S Chatem Ct, Union Mills, NC 28167For Sale
- $150,0002.56 Acres641 Hearthstone Dr, Union Mills, NC 28167Off Market
- $--1.87 AcresLOT 54 N Chatem Ct, Union Mills, NC 28167Off Market
- $414,1002 bd2 ba1.3k sqft693 Hearthstone Dr, Union Mills, NC 28167Off Market
- $430,0003 bd3 ba2.3k sqft633 Hearthstone Dr, Union Mills, NC 28167Sold
- $439,7003 bd2 ba1.5k sqft124 N Chatem Ct, Union Mills, NC 28167Off Market
- $158,0003 bd2 ba1.2k sqft113 N Chatem Ct, Union Mills, NC 28167Off Market
- $327,900-- bd2 ba1.2k sqft113 N Chatem Ct, Union Mills, NC 28167Off Market
Nearby schools
GreatSchools rating
- 5/10Mt Vernon-Ruth Elementary SchoolGrades: PK-5Distance: 3.9 mi
- 4/10R-S Middle SchoolGrades: 6-8Distance: 4.6 mi
- 4/10R-S Central High SchoolGrades: 9-12Distance: 3.8 mi
Schools provided by the listing agent
- Elementary: Pinnacle
- Middle: R-S Middle
- High: R-S Central
Source: Canopy MLS as distributed by MLS GRID. This data may not be complete. We recommend contacting the local school district to confirm school assignments for this home.


Get pre-qualified for a loan
At Zillow Home Loans, we can pre-qualify you in as little as 5 minutes with no impact to your credit score.An equal housing lender. NMLS #10287.
- North Carolina
- Rutherford County
- Union Mills
- 28167
- 138 S Chatem Ct
Nearby cities
Nearby zip codes
Other Union Mills Topics
