
Looking for the perfect mountain retreat? Welcome to your home away from home in the gated community of Forest Heights, where privacy, security, and low-maintenance living come together in a beautiful mountain setting.
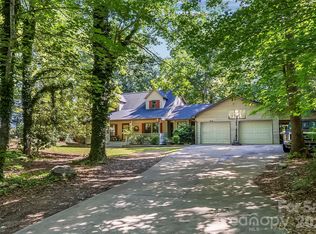
This charming and meticulously maintained 2-bedroom, 2-bath log cabin sits on approximately 1.5 private acres, offering the perfect blend of rustic character and modern comfort. Whether you're searching for a primary residence, vacation getaway, or investment property, this cabin is ready to exceed expectations.
Inside, you'll find a spacious open-concept layout featuring a beautiful kitchen with granite countertops, ample prep space, and seamless views of the dining and living areas—ideal for entertaining guests or enjoying cozy evenings by the fire.
Lovingly maintained by its original owners and used only occasionally as a vacation home, this property is exceptionally clean, well cared for, and truly move-in ready.
Outdoor living is just as inviting, with a welcoming front porch, a peaceful back deck, and a screened porch designed to showcase the natural beauty of the surrounding mountain landscape. Enjoy watching local wildlife and taking in the sights and sounds of nature from multiple outdoor gathering spaces.
Conveniently located just minutes from downtown Marion, NC, and within easy reach of outdoor destinations such as Lake James and Linville Falls, this property offers endless opportunities for recreation, relaxation, and adventure.
Tucked away behind the gates of Forest Heights, this hidden gem delivers the privacy, tranquility, and mountain charm you've been searching for. Your peaceful mountain getaway awaits. View the 3D tour here: https://my.matterport.com/show/?m=jjXAenGuP2x&
Active
Price cut: $25.2K (6/14)
$399,818
240 Ravenswood Dr, Marion, NC 28752
2beds
1,540sqft
Single Family Residence
Built in 2009
1.46 Acres Lot
$384,700 Zestimate®
$260/sqft
$38/mo HOA
What's special
Welcoming front porchPeaceful back deckAmple prep spaceSpacious open-concept layoutMultiple outdoor gathering spaces
- 275 days |
- 1,118 |
- 83 |
Zillow last checked:
Listing updated:
Listed by:
Alan Sussman alan@alansussman.com,
Realty One Group Revolution,
Krstina Sebez,
Realty One Group Revolution
Source: Canopy MLS as distributed by MLS GRID,MLS#: 4322365
Facts & features
Interior
Bedrooms & bathrooms
- Bedrooms: 2
- Bathrooms: 2
- Full bathrooms: 2
- Main level bedrooms: 2
Primary bedroom
- Level: Main
Heating
- Central, Heat Pump, Propane
Cooling
- Central Air, Heat Pump
Appliances
- Included: Dishwasher, Electric Range
- Laundry: Utility Room
Features
- Flooring: Wood
- Has basement: No
Interior area
- Total structure area: 1,540
- Total interior livable area: 1,540 sqft
- Finished area above ground: 1,540
- Finished area below ground: 0
Property
Parking
- Parking features: Circular Driveway, Driveway
- Has uncovered spaces: Yes
Features
- Levels: One
- Stories: 1
Lot
- Size: 1.46 Acres
- Features: Flood Plain/Bottom Land
Details
- Parcel number: 172200315721
- Zoning: R-1
- Special conditions: Standard
Construction
Type & style
- Home type: SingleFamily
- Architectural style: Cabin
- Property subtype: Single Family Residence
Materials
- Log
- Foundation: Crawl Space
Condition
- New construction: No
- Year built: 2009
Utilities & green energy
- Sewer: Septic Installed
- Water: Well
- Utilities for property: Electricity Connected, Propane
Community & HOA
Community
- Subdivision: Forest Heights
HOA
- Has HOA: Yes
- HOA fee: $450 annually
Location
- Region: Marion
Financial & listing details
- Price per square foot: $260/sqft
- Tax assessed value: $340,570
- Date on market: 11/16/2025
- Cumulative days on market: 448 days
- Listing terms: Cash,Conventional,Exchange,FHA,USDA Loan,VA Loan
- Exclusions: Propane Tank
- Electric utility on property: Yes
- Road surface type: Gravel, Paved
Estimated market value
$384,700
$365,000 - $404,000
$1,577/mo
Price history
| Date | Event | Price |
|---|---|---|
| 6/14/2026 | Price change | $399,818-5.9%$260/sqft |
Source:  Canopy MLS as distributed by MLS GRID #4322365 Report a problem Canopy MLS as distributed by MLS GRID #4322365 Report a problem | ||
| 4/11/2026 | Price change | $425,000-5.3%$276/sqft |
Source: Canopy MLS as distributed by MLS GRID #4322365 Report a problem | ||
| 11/17/2025 | Listed for sale | $449,000+1.4%$292/sqft |
Source: Canopy MLS as distributed by MLS GRID #4322365 Report a problem | ||
| 11/2/2025 | Listing removed | $443,000$288/sqft |
Source: Canopy MLS as distributed by MLS GRID #4258018 Report a problem | ||
| 9/29/2025 | Price change | $443,000-9.4%$288/sqft |
Source: Canopy MLS as distributed by MLS GRID #4258018 Report a problem | ||
| 5/13/2025 | Listed for sale | $489,000$318/sqft |
Source: Canopy MLS as distributed by MLS GRID #4258018 Report a problem | ||
Public tax history
Tax history is unavailable.
Monthly payment
Est. payment
Payment breakdown
Explore the cost of this home by adjusting the details. Changes won't be saved.Climate risks
Neighborhood: 28752
Getting around
0 / 100
Car-DependentNearby schools
GreatSchools rating
- 5/10Nebo Elementary SchoolGrades: PK-5Distance: 1.8 mi
- 6/10East McDowell Junior High SchoolGrades: 6-8Distance: 2.6 mi
- 10/10McDowell Early CollegeGrades: 9-12Distance: 2.9 mi
- $419,0002 bd2 ba1.4k sqft240 Ravenwood Dr, Nebo, NC 28761Off Market
- $24,0002.09 acres106 Ravenswood Dr, Marion, NC 28752Lot/Land
- $290,7003 bd1 ba1.4k sqft154 Shady Brook Dr, Marion, NC 28752Off Market
- $19,5002.09 acres0 Ravenswood Dr LOT 106, Marion, NC 28752Sold

- $501,2003 bd2 ba1.8k sqft532 Hoppy Tom Hollow Rd, Marion, NC 28752Off Market
- $221,9002 bd1 ba882 sqft30 Shady Brook Dr, Marion, NC 28752Off Market
- $196,1003 bd1 ba1.2k sqft19 Shady Brook Dr, Marion, NC 28752Off Market
- $370,9002 bd2 ba1.3k sqft480 Black Lark Dr, Marion, NC 28752Off Market
A local agent can set up tours, give advice and negotiate with sellers.
A local lender can help you make sure your offer is ready when you are.
Similar homes
- $399,9003 bd2 ba1.6k sqft34 Lakeside Dr, Marion, NC 28752For Sale
 MLS ID #4404651, Jacque Mentink, Carolina Mountain Sales. Canopy MLS as distributed by MLS GRID
 - $399,0003 bd1 ba1.4k sqft194 Virginia Dr, Marion, NC 28752For Sale
 MLS ID #4399819, Ashley Payne, Keller Williams Professionals. Canopy MLS as distributed by MLS GRID
 - $399,0003 bd2 ba1.8k sqft8647 Us Highway 221 N, Marion, NC 28752For Sale
 MLS ID #4407828, Tami Newman, Carolina Mountain Sales. Canopy MLS as distributed by MLS GRID
 - $450,0002 bd2 ba1.3k sqft40 E Valley View Dr, Marion, NC 28752For Sale
 MLS ID #4398472, Jon Galbreath, Higher Ground Properties. Canopy MLS as distributed by MLS GRID
 - $287,5002 bd2 ba1.1k sqft47 Johnson Dr, Marion, NC 28752New ConstructionMLS ID #4386207, Joshua Huskins, Foxfire Real Estate, LLC. Canopy MLS as distributed by MLS GRID
- $499,9001 bd2 ba1.7k sqft295 Idlewood Dr, Marion, NC 28752For SaleMLS ID #4412940, Bob Gordon, Epique Inc.. Canopy MLS as distributed by MLS GRID
- $350,0003 bd4 ba2.2k sqft4259 Us Highway 70 W, Marion, NC 28752For SaleMLS ID #4340034, Jacque Mentink, Carolina Mountain Sales. Canopy MLS as distributed by MLS GRID
- $425,0003 bd3 ba1.7k sqft1208 Forest Lake Heights Dr, Nebo, NC 28761For SaleMLS ID #4391065, Chloe Lunsford, Howard Hanna Beverly-Hanks Freestone Properties. Canopy MLS as distributed by MLS GRID
- $335,0004 bd2 ba1.6k sqft77 Pulliam St, Marion, NC 28752For SaleMLS ID #4378506, Wyatt Boyer, Preferred Properties. Canopy MLS as distributed by MLS GRID
- $274,9003 bd1 ba1.5k sqft215 N Fork River Dr, Marion, NC 28752For SaleMLS ID #4398837, Rhonda Silver, Rhonda Silver Real Estate Group LLC. Canopy MLS as distributed by MLS GRID
- $230,0003 bd2 ba1.1k sqft771 Hoppy Tom Hollow Rd, Marion, NC 28752For SaleMLS ID #4391931, Emilie Burgin, Carolina Mountain Sales. Canopy MLS as distributed by MLS GRID
- $415,0003 bd2 ba1.6k sqft2355 Tatertown Loop, Nebo, NC 28761For SaleMLS ID #4395687, Tanya Davis, Carolina Mountain Sales. Canopy MLS as distributed by MLS GRID
- $349,9002 bd2 ba1.2k sqft239 Hearthstone Dr, Union Mills, NC 28167For SaleMLS ID #4410441, Dan Hoffman, Lake Lure Land. Canopy MLS as distributed by MLS GRID
- $599,0004 bd3 ba2.1k sqft653 Lakeview Dr N, Marion, NC 28752For SaleMLS ID #4290647, Tami Newman, Carolina Mountain Sales. Canopy MLS as distributed by MLS GRID
- $325,0003 bd1 ba1k sqft5513 Old Linville Rd, Marion, NC 28752For SaleMLS ID #4389677, Rhonda Edge, Edge Real Estate Services. Canopy MLS as distributed by MLS GRID
- $425,0002 bd2 ba1.5k sqft145 Mountain Forest Dr, Union Mills, NC 28167For SaleMLS ID #4237346, Justin Purnell, EXP Realty LLC. Canopy MLS as distributed by MLS GRID
- $379,0003 bd2 ba1.6k sqft130 S Chatem Ct, Union Mills, NC 28167For SaleMLS ID #4353657, Luly Oliva Carreno Lopez, NorthGroup Real Estate LLC. Canopy MLS as distributed by MLS GRID
- $349,0002 bd2 ba1.2k sqft412 Whitestone Cir, Union Mills, NC 28167For SaleMLS ID #4411352, Valerie Frey, Howard Hanna Beverly-Hanks, Lake Lure. Canopy MLS as distributed by MLS GRID
- $518,5003 bd3 ba1.6k sqft43 Clinchfield Gap Rd, Marion, NC 28752For SaleMLS ID #4411515, Jon Galbreath, Higher Ground Properties. Canopy MLS as distributed by MLS GRID
- $425,0003 bd2 ba1.9k sqft256 Fairway Loop, Burnsville, NC 28714For SaleMLS ID #4410607, Dennis Foley, Century 21 Foley Realty. Canopy MLS as distributed by MLS GRID
