Step into a pristine home that lives like brand new. Lightly used by one owner as a private vacation getaway, this 3BR/2.5BA home, first occupied in 2021, has been meticulously cared for and never placed on the rental market. Every surface, from flooring to fixtures, reflects the home’s careful upkeep. The open concept main level features clean modern lines, soaring cathedral ceilings, warm wood accents, abundant natural light, a primary bedroom with an in suite bathroom, gas logs fireplace, laundry room and a half bathroom. The spacious kitchen has abundant counter space and cabinet storage including an island, gas oven and gas stove with an exhaust hood. Upstairs, the well designed layout offers 2 bedrooms, 1 bathroom and walk in closet storage. Outdoors, enjoy a peaceful mountain setting on the large wraparound deck that has both covered and uncovered areas. Both water and sewer are on community systems with all maintenance covered by the annual dues with no monthly bills. Trash pickup and road maintenance are also included. Located within a community known for its many newer homes, if you’re seeking a move in ready mountain home with modern style, exceptional condition, and the feel of new construction, this one stands out. Centrally located between Boone (40 minutes) and Asheville (50 minutes), and only 30 minutes to the ski resorts in the high country, 25 minutes to Lake James, 15 minutes to Linville Gorge Wilderness, and 10 minutes to the Blue Ridge Parkway, Linville Falls, and Linville Falls Winery. Call today to schedule your showing!
Active
$518,500
43 Clinchfield Gap Rd, Marion, NC 28752
3beds
1,630sqft
Single Family Residence
Built in 2020
0.56 Acres Lot
$504,600 Zestimate®
$318/sqft
$269/mo HOA
What's special
Gas logs fireplaceAbundant natural lightSoaring cathedral ceilingsPeaceful mountain settingWarm wood accentsClean modern linesSpacious kitchen
- 49 days
- 309
- 25
Zillow last checked:
Listing updated:
Listed by:
Jon Galbreath hgpropertiesnc@gmail.com,
Higher Ground Properties
Source: Canopy MLS as distributed by MLS GRID,MLS#: 4411515
Facts & features
Interior
Bedrooms & bathrooms
- Bedrooms: 3
- Bathrooms: 3
- Full bathrooms: 2
- 1/2 bathrooms: 1
- Main level bedrooms: 1
Primary bedroom
- Level: Main
Laundry
- Level: Main
Heating
- Heat Pump
Cooling
- Heat Pump
Appliances
- Included: Dishwasher, Dryer, Exhaust Hood, Gas Cooktop, Gas Oven, Washer
- Laundry: Laundry Room, Main Level
Features
- Flooring: Tile, Vinyl
- Has basement: No
- Fireplace features: Gas Log
Interior area
- Total structure area: 1,630
- Total interior livable area: 1,630 sqft
- Finished area above ground: 1,630
- Finished area below ground: 0
Property
Parking
- Parking features: Driveway
- Has uncovered spaces: Yes
Accessibility
- Accessibility features: Two or More Access Exits
Features
- Levels: Two
- Stories: 2
- Patio & porch: Covered, Deck, Wrap Around
- Has view: Yes
- View description: Mountain(s)
Lot
- Size: 0.56 Acres
- Features: Level
Details
- Parcel number: 172800788706
- Zoning: none
- Special conditions: Standard
Construction
Type & style
- Home type: SingleFamily
- Property subtype: Single Family Residence
Materials
- Cedar Shake, Hardboard Siding
- Foundation: Crawl Space
- Roof: Metal
Condition
- New construction: No
- Year built: 2020
Utilities & green energy
- Sewer: Private Sewer
- Water: Community Well
- Utilities for property: Cable Available, Electricity Connected, Propane, Underground Power Lines
Community & HOA
Community
- Subdivision: Linville Falls Mountain Club and Preserve
HOA
- Has HOA: Yes
- HOA fee: $3,226 annually
- HOA name: Linville Falls Mountain Club POA
Location
- Region: Marion
Financial & listing details
- Price per square foot: $318/sqft
- Tax assessed value: $520,960
- Annual tax amount: $3,584
- Date on market: 8/7/2026
- Cumulative days on market: 495 days
- Electric utility on property: Yes
- Road surface type: Gravel, Paved
Estimated market value
$504,600
$479,000 - $530,000
$2,295/mo
Price history
| Date | Event | Price |
|---|---|---|
| 8/7/2026 | Listed for sale | $518,500-1.2%$318/sqft |
Source:  Canopy MLS as distributed by MLS GRID #4411515 Report a problem Canopy MLS as distributed by MLS GRID #4411515 Report a problem | ||
| 8/1/2026 | Listing removed | $525,000$322/sqft |
Source: Canopy MLS as distributed by MLS GRID #4338640 Report a problem | ||
| 5/29/2026 | Price change | $525,000-0.9%$322/sqft |
Source: Canopy MLS as distributed by MLS GRID #4338640 Report a problem | ||
| 1/21/2026 | Listed for sale | $529,900-3.6%$325/sqft |
Source: Canopy MLS as distributed by MLS GRID #4338640 Report a problem | ||
| 12/19/2025 | Listing removed | $549,900$337/sqft |
Source:  High Country AOR #254405 Report a problem High Country AOR #254405 Report a problem | ||
| 3/24/2025 | Listed for sale | $549,900+41.9%$337/sqft |
Source: Canopy MLS as distributed by MLS GRID #4238220 Report a problem | ||
| 4/30/2021 | Sold | $387,500+1514.6%$238/sqft |
Source: Canopy MLS as distributed by MLS GRID #3680988 Report a problem | ||
| 4/18/2006 | Sold | $24,000$15/sqft |
Source: Public Record Report a problem | ||
Public tax history
| Year | Property taxes | Tax assessment |
|---|---|---|
| 2025 | $3,584 | $520,960 |
| 2024 | $3,584 | $520,960 |
| 2023 | $3,584 +27.4% | $520,960 +29.2% |
| 2022 | $2,813 +4.5% | $403,070 |
| 2021 | $2,693 +1223.7% | $403,070 +1243.6% |
| 2020 | $203 -99% | $30,000 -6.3% |
| 2017 | $20,496 +9900% | $32,000 |
| 2016 | $205 | -- |
| 2014 | $205 +12% | $30,000 |
| 2013 | $183 | $30,000 |
| 2012 | -- | $30,000 |
Find assessor info on the county website
Monthly payment
Est. payment
Payment breakdown
Explore the cost of this home by adjusting the details. Changes won't be saved.Climate risks
Neighborhood: 28752
Similar homes
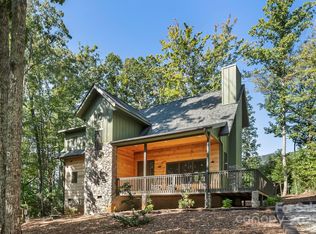
- $679,0003 bd3 ba2k sqft90 Clinchfield Gap Rd, Marion, NC 28752For Sale
 MLS ID #4302416, Tami Newman, Carolina Mountain Sales. Canopy MLS as distributed by MLS GRID
 - $450,0002 bd2 ba1.3k sqft40 E Valley View Dr, Marion, NC 28752For Sale
 MLS ID #4398472, Jon Galbreath, Higher Ground Properties. Canopy MLS as distributed by MLS GRID
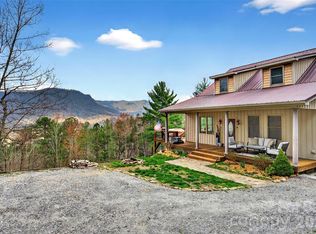
 - $575,0002 bd3 ba1.7k sqft182 Baby Fox Dr, Marion, NC 28752For Sale
 MLS ID #4359014, Jon Galbreath, Higher Ground Properties. Canopy MLS as distributed by MLS GRID
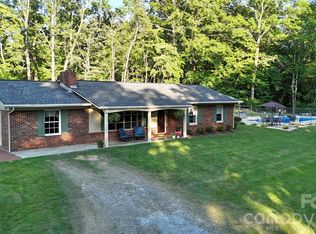
 - $549,0003 bd2 ba1.9k sqft552 Coxes Creek Church Rd, Marion, NC 28752For Sale
 MLS ID #4398247, Kelsey Silver, Kelsey Silver Real Estate & Property Management LLC. Canopy MLS as distributed by MLS GRID
 - $499,9001 bd2 ba1.7k sqft295 Idlewood Dr, Marion, NC 28752For SaleMLS ID #4412940, Bob Gordon, Epique Inc.. Canopy MLS as distributed by MLS GRID
- $499,5003 bd2 ba1.6k sqft7753 Parks Mountain Dr, Newland, NC 28657For SaleMLS ID #4414344, Bobbie McCombs, McCombs & Hoke Real Estate. Canopy MLS as distributed by MLS GRID
- $385,0003 bd2 ba1.6k sqft34 Lakeside Dr, Marion, NC 28752For SaleMLS ID #4404651, Jacque Mentink, Carolina Mountain Sales. Canopy MLS as distributed by MLS GRID
- $439,0004 bd2 ba1.4k sqft1151 Shady Ln, Marion, NC 28752For SaleMLS ID #4409618, Pat Pinkerton, RE/MAX Living. Canopy MLS as distributed by MLS GRID
- $590,0003 bd2 ba1.7k sqft100 Goose Creek Rd, Marion, NC 28752For SaleMLS ID #4417607, Francesca Hill, RE/MAX Living. Canopy MLS as distributed by MLS GRID
- $325,0003 bd1 ba1k sqft5513 Old Linville Rd, Marion, NC 28752For SaleMLS ID #4389677, Rhonda Edge, Edge Real Estate Services. Canopy MLS as distributed by MLS GRID
- $270,0003 bd3 ba1.6k sqft307-7 Blue Ridge Dr S, Marion, NC 28752For SaleMLS ID #4298364, Everett Roach, Keller Williams Professionals. Canopy MLS as distributed by MLS GRID
- $379,0003 bd2 ba1.8k sqft8647 Us Highway 221 N, Marion, NC 28752For SaleMLS ID #4407828, Tami Newman, Carolina Mountain Sales. Canopy MLS as distributed by MLS GRID
- $274,0003 bd2 ba1.3k sqft790 W Tate St, Marion, NC 28752For SaleMLS ID #4426899, Tami Newman, Carolina Mountain Sales. Canopy MLS as distributed by MLS GRID
- $519,0002 bd3 ba2.3k sqft85 Trellis Dr, Nebo, NC 28761For SaleMLS ID #4422991, Tami Newman, Carolina Mountain Sales. Canopy MLS as distributed by MLS GRID
- $640,0003 bd4 ba1.1k sqft8032 Buck Creek Rd, Marion, NC 28752For SaleMLS ID #4363181, Rebecca Lafunor, Real Broker, LLC. Canopy MLS as distributed by MLS GRID
- $429,0003 bd2 ba1.5k sqft6354 Gingercake Rd, Newland, NC 28657For SaleMLS ID #4412931, Bobbie McCombs, McCombs & Hoke Real Estate. Canopy MLS as distributed by MLS GRID
- $699,9993 bd3 ba2k sqft155 Wrenlock Dr, Marion, NC 28752For SaleMLS ID #4368647, Angelia Peterson, Asheworth Group WNC Real Estate LLC. Canopy MLS as distributed by MLS GRID
- $415,0004 bd3 ba1.8k sqft204 Quail Hollow Dr, Marion, NC 28752For SaleMLS ID #4409069, Crystal Honeycutt, Mountain Lake Realty. Canopy MLS as distributed by MLS GRID
- $640,0003 bd3 ba2k sqft1347 Wipprecht Dr, Spruce Pine, NC 28777For SaleMLS ID #4400800, Rebecca Teague, Tree House Mountain Realty,Inc. Canopy MLS as distributed by MLS GRID
- $445,0003 bd2 ba1.4k sqft426 Meadowood Ln, Burnsville, NC 28714For SaleMLS ID #4412082, Sandra LoCastro, Mountain Charm Realty. Canopy MLS as distributed by MLS GRID
