MOUNTAIN LIVING AT ITS FINEST! Welcome to 260 Hunnicut Mountain Road in Linville Falls Mountain Club, where rustic mountain charm meets comfortable, easy living! This beautiful 2-bedroom, 2-bath mountain home features an inviting open floor plan with soaring ceilings, a spacious great room with a stunning wood-burning fireplace, and a dining area perfect for gathering with family and friends.
But the real showstopper is the incredible covered porch with a beautiful stone fireplace! Whether you're enjoying your morning coffee, entertaining guests, or relaxing by the fire on a cool mountain evening, this outdoor living space is sure to become your favorite place to unwind. Both fireplaces are wood-burning with the option to convert to propane, offering flexibility and convenience.
Located in the beautiful mountain community of Linville Falls Mountain Club, with its own community water and sewer systems, this home offers the perfect setting for a full-time residence, second home, or vacation rental investment, as short-term rentals are permitted! The community borders North Cove Leisure Club, home to disc golf, Birdie's Cafe and Bar, and the beautiful Catawba River, adding even more opportunities for recreation and relaxation nearby.
Conveniently located to Marion, Linville Falls, Linville Gorge, Linville Caverns, Grandfather Mountain, Banner Elk, and some of Western North Carolina's most treasured attractions.
Come experience mountain living the way it was meant to be — peaceful mornings, cozy fires, outdoor adventures, and the natural beauty of the Blue Ridge Mountains!
Active
$529,000
260 Hunnicut Mountain Rd, Marion, NC 28752
2beds
1,565sqft
Single Family Residence
Built in 2023
0.68 Acres Lot
$507,300 Zestimate®
$338/sqft
$267/mo HOA
What's special
Soaring ceilingsInviting open floor planSpacious great roomStunning wood-burning fireplace
- 22 days
- 499
- 47
Likely to sell faster than
Zillow last checked:
Listing updated:
Listed by:
Tami Newman tami_newman@yahoo.com,
Carolina Mountain Sales
Source: Canopy MLS as distributed by MLS GRID,MLS#: 4439348
Facts & features
Interior
Bedrooms & bathrooms
- Bedrooms: 2
- Bathrooms: 2
- Full bathrooms: 2
- Main level bedrooms: 2
Primary bedroom
- Features: En Suite Bathroom, Walk-In Closet(s)
- Level: Main
Bedroom s
- Level: Main
Bathroom full
- Level: Main
Bathroom full
- Level: Main
Dining room
- Level: Main
Great room
- Features: Ceiling Fan(s)
- Level: Main
Kitchen
- Features: Kitchen Island, Open Floorplan, Walk-In Pantry
- Level: Main
Laundry
- Level: Main
Loft
- Level: Upper
Heating
- Ductless, Electric, Heat Pump
Cooling
- Central Air, Ductless, Electric, Heat Pump
Appliances
- Included: Dishwasher, Dryer, Electric Range, Electric Water Heater, Microwave, Refrigerator with Ice Maker, Washer, Washer/Dryer
- Laundry: In Hall, Inside
Features
- Kitchen Island, Open Floorplan
- Flooring: Vinyl
- Doors: Sliding Doors
- Windows: Insulated Windows
- Has basement: No
- Fireplace features: Living Room, Porch, Wood Burning, Other - See Remarks
Interior area
- Total structure area: 1,565
- Total interior livable area: 1,565 sqft
- Finished area above ground: 1,565
- Finished area below ground: 0
Property
Parking
- Total spaces: 2
- Parking features: Driveway
- Uncovered spaces: 2
Accessibility
- Accessibility features: Two or More Access Exits
Features
- Levels: One and One Half
- Stories: 1.5
- Patio & porch: Covered, Front Porch, Porch, Rear Porch, Wrap Around
- Has view: Yes
- View description: Mountain(s)
- Waterfront features: None
Lot
- Size: 0.68 Acres
- Features: Wooded, Views
Details
- Parcel number: 172800890471
- Zoning: 0100
- Special conditions: Standard
Construction
Type & style
- Home type: SingleFamily
- Property subtype: Single Family Residence
Materials
- Hardboard Siding
- Foundation: Crawl Space
- Roof: Metal
Condition
- New construction: No
- Year built: 2023
Utilities & green energy
- Sewer: Other - See Remarks
- Water: Other - See Remarks
- Utilities for property: Cable Available, Underground Power Lines, Wired Internet Available
Community & HOA
Community
- Features: Walking Trails, Other
- Security: Smoke Detector(s)
- Subdivision: Linville Falls Mountain Club and Preserve
HOA
- Has HOA: Yes
- HOA fee: $3,200 annually
- HOA name: Linville Falls Club POA
Location
- Region: Marion
- Elevation: 1500 Feet
Financial & listing details
- Price per square foot: $338/sqft
- Tax assessed value: $330,020
- Annual tax amount: $2,271
- Date on market: 10/30/2026
- Cumulative days on market: 22 days
- Listing terms: Cash,Conventional
- Road surface type: Gravel, Paved
Estimated market value
$507,300
$482,000 - $533,000
$2,109/mo
Price history
| Date | Event | Price |
|---|---|---|
| 10/30/2026 | Listed for sale | $529,000$338/sqft |
Source:  Canopy MLS as distributed by MLS GRID #4439348 Report a problem | ||
Public tax history
| Year | Property taxes | Tax assessment |
|---|---|---|
| 2025 | $2,271 +9.7% | $330,020 +9.7% |
| 2024 | $2,070 +2909.2% | $300,920 +2909.2% |
| 2023 | $69 -67.1% | $10,000 -66.7% |
| 2022 | $209 +4.5% | $30,000 |
| 2021 | $200 -1.5% | $30,000 |
| 2020 | $203 -99% | $30,000 -6.3% |
| 2017 | $20,496 +9900% | $32,000 |
| 2016 | $205 | -- |
| 2014 | $205 +40% | $24,000 |
| 2013 | $146 | $24,000 |
| 2012 | -- | $24,000 |
Find assessor info on the county website
Monthly payment
Est. payment
Payment breakdown
Explore the cost of this home by adjusting the details. Changes won't be saved.Climate risks
Neighborhood: 28752
Nearby schools
Schools provided by the listing agent
- Elementary: North Cove
- Middle: West McDowell
- High: McDowell
Source: Canopy MLS as distributed by MLS GRID. This data may not be complete. We recommend contacting the local school district to confirm school assignments for this home.

Similar homes
- $508,5003 bd3 ba1.6k sqft43 Clinchfield Gap Rd, Marion, NC 28752For Sale
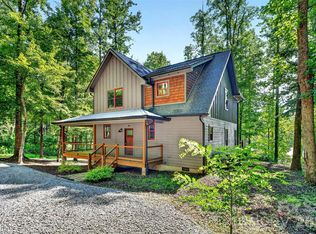
 MLS ID #4411515, Jon Galbreath, Higher Ground Properties. Canopy MLS as distributed by MLS GRID
- $565,0003 bd3 ba2.2k sqft767 Hunnicut Mountain Rd, Marion, NC 28752For Sale
 MLS ID #4420437, Jon Galbreath, Higher Ground Properties. Canopy MLS as distributed by MLS GRID
- $524,9003 bd3 ba1.7k sqft511 Blue Ridge Dr N, Marion, NC 28752New Construction
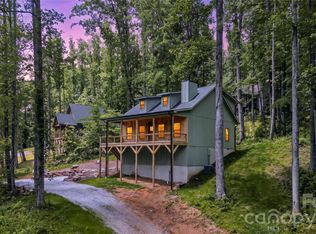 MLS ID #4274590, Tami Newman, Carolina Mountain Sales. Canopy MLS as distributed by MLS GRID
- $425,0002 bd2 ba1.3k sqft40 E Valley View Dr, Marion, NC 28752For Sale
 MLS ID #4398472, Jon Galbreath, Higher Ground Properties. Canopy MLS as distributed by MLS GRID
- $539,0003 bd2 ba1.9k sqft552 Coxes Creek Church Rd, Marion, NC 28752For SaleMLS ID #4398247, Kelsey Silver, Kelsey Silver Real Estate & Property Management LLC. Canopy MLS as distributed by MLS GRID
- $495,0003 bd3 ba1.6k sqft7825 Buck Creek Rd, Marion, NC 28752For SaleMLS ID #4442404, Krystal Hollis, Patton Allen Real Estate LLC. Canopy MLS as distributed by MLS GRID
- $550,0004 bd3 ba1.7k sqft653 Lakeview Dr N, Marion, NC 28752For SaleMLS ID #4434942, Steven Owens, Keller Williams Biltmore Village. Canopy MLS as distributed by MLS GRID
- $484,9001 bd2 ba1.7k sqft295 Idlewood Dr, Marion, NC 28752For SaleMLS ID #4412940, Bob Gordon, Epique Inc.. Canopy MLS as distributed by MLS GRID
- $525,0003 bd2 ba1.8k sqft74 Linda Ln, Bakersville, NC 28705For SaleMLS ID #4441505, Rhonda Phillips, Howard Hanna Beverly-Hanks Burnville. Canopy MLS as distributed by MLS GRID
- $550,0003 bd2 ba1.7k sqft807 Pine Tree Rd, Spruce Pine, NC 28777For SaleMLS ID #4435959, Mary Blevins, Dream Mountain Realty. Canopy MLS as distributed by MLS GRID
- $399,8182 bd2 ba1.5k sqft240 Ravenswood Dr, Marion, NC 28752For SaleMLS ID #4322365, Alan Sussman, Realty One Group Revolution. Canopy MLS as distributed by MLS GRID
- $325,0003 bd1 ba1k sqft5513 Old Linville Rd, Marion, NC 28752For SaleMLS ID #4389677, Rhonda Edge, Edge Real Estate Services. Canopy MLS as distributed by MLS GRID
- $590,0003 bd2 ba1.7k sqft100 Goose Creek Rd, Marion, NC 28752For SaleMLS ID #4417607, Francesca Hill, RE/MAX Living. Canopy MLS as distributed by MLS GRID
- $640,0003 bd4 ba1.1k sqft8032 Buck Creek Rd, Marion, NC 28752For SaleMLS ID #4363181, Rebecca Lafunor, Real Broker, LLC. Canopy MLS as distributed by MLS GRID
- $407,9003 bd3 ba1.6k sqft280 Haven Ridge Ln N, Marion, NC 28752For SaleMLS ID #4435656, Ian Murphy, Realty Executives of Hickory. Canopy MLS as distributed by MLS GRID
- $499,9003 bd3 ba2.2k sqft185 Blue Bird Ln, Spruce Pine, NC 28777For SaleMLS ID #4416749, Bobbie McMahan, Howard Hanna Beverly-Hanks Burnville. Canopy MLS as distributed by MLS GRID
- $450,0003 bd2 ba1.6k sqft7753 Parks Mountain Dr, Newland, NC 28657For SaleMLS ID #4414344, Bobbie McCombs, McCombs & Hoke Real Estate. Canopy MLS as distributed by MLS GRID
- $374,9003 bd2 ba1.8k sqft8647 Us Highway 221 N, Marion, NC 28752For SaleMLS ID #4407828, Tami Newman, Carolina Mountain Sales. Canopy MLS as distributed by MLS GRID
- $640,0003 bd3 ba2k sqft1347 Wipprecht Dr, Spruce Pine, NC 28777For SaleMLS ID #4400800, Rebecca Teague, Tree House Mountain Realty,Inc. Canopy MLS as distributed by MLS GRID
