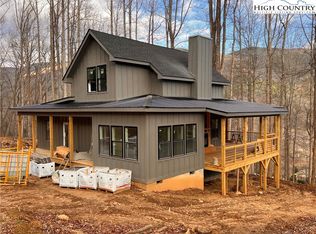
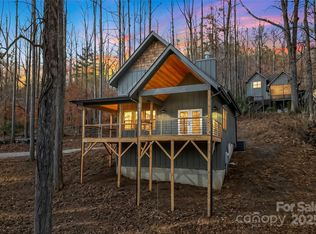
NEW CONSTRUCTION + $25,000 BUYER CHOICE CREDIT/INCENTIVE THROUGH DECEMBER 31, 2026! Tucked into a quiet wooded setting in Linville Falls Mountain Club, 511 Blue Ridge Dr. N. brings mountain modern style and comfortable living together—perfect for a primary residence, second home, or vacation rental.
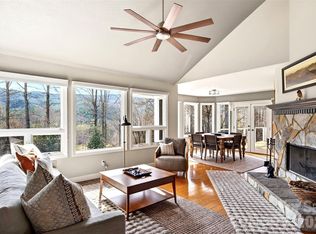
An open floor plan with high ceilings and tongue-and-groove detailing creates a warm, inviting gathering space, anchored by a wood-burning fireplace. The kitchen features stainless steel appliances and an island, keeping the cook connected to the conversation. The primary suite, half bath, and laundry closet are conveniently located on the main level. Upstairs, two additional bedrooms, a full bath, and a loft offer room for guests and extra space to relax.
Covered porches invite you to enjoy morning coffee, fresh mountain air, and peaceful evenings surrounded by trees. When adventure calls, you’re a short drive from the Blue Ridge Parkway, Linville Falls, and Linville Gorge, with easy access to Banner Elk, Boone, Grandfather Mountain, ski slopes, and hiking trails.
Your mountain getaway starts here—with a $25,000 seller incentive to help make it happen!
Active
$524,900
511 Blue Ridge Dr N, Marion, NC 28752
3beds
1,792sqft
Single Family Residence
Built in 2025
0.73 Acres Lot
$-- Zestimate®
$293/sqft
$267/mo HOA
What's special
High ceilingsCovered porchesWood-burning fireplaceSurrounded by treesTongue-and-groove detailingOpen floor planQuiet wooded setting
- 291 days
- 188
- 10
Zillow last checked:
Listing updated:
Listed by:
Tami Newman tami_newman@yahoo.com,
Carolina Mountain Sales
Source: Canopy MLS as distributed by MLS GRID,MLS#: 4274590
Facts & features
Interior
Bedrooms & bathrooms
- Bedrooms: 3
- Bathrooms: 3
- Full bathrooms: 2
- 1/2 bathrooms: 1
- Main level bedrooms: 1
Primary bedroom
- Level: Main
Bedroom s
- Level: Upper
Bedroom s
- Level: Upper
Bathroom full
- Level: Main
Bathroom half
- Level: Main
Bathroom full
- Level: Upper
Dining area
- Level: Main
Great room
- Level: Main
Kitchen
- Level: Main
Laundry
- Level: Main
Loft
- Level: Upper
Heating
- Electric, Heat Pump
Cooling
- Heat Pump
Appliances
- Included: Dishwasher, Electric Range, Microwave, Refrigerator
- Laundry: Electric Dryer Hookup, In Kitchen, Laundry Closet, Washer Hookup
Features
- Kitchen Island
- Flooring: Vinyl
- Has basement: No
- Fireplace features: Wood Burning
Interior area
- Total structure area: 1,792
- Total interior livable area: 1,792 sqft
- Finished area above ground: 1,792
- Finished area below ground: 0
Video & virtual tour
Property
Parking
- Parking features: Driveway
- Has uncovered spaces: Yes
Features
- Levels: One and One Half
- Stories: 1.5
- Patio & porch: Front Porch, Rear Porch
- Has view: Yes
- View description: Mountain(s)
- Waterfront features: None
Lot
- Size: 0.73 Acres
- Features: Views
Details
- Parcel number: 172900819848
- Zoning: R-1
- Special conditions: Standard
Construction
Type & style
- Home type: SingleFamily
- Architectural style: Arts and Crafts,Cabin
- Property subtype: Single Family Residence
Materials
- Hardboard Siding, Wood
- Foundation: Crawl Space
Condition
- New construction: Yes
- Year built: 2025
Details
- Builder model: Piney Creek
- Builder name: Foothills Construction
Utilities & green energy
- Sewer: Other - See Remarks
- Water: Other - See Remarks
- Utilities for property: Cable Available, Underground Power Lines, Underground Utilities, Wired Internet Available
Community & HOA
Community
- Subdivision: Linville Falls Mountain Club and Preserve
HOA
- Has HOA: Yes
- HOA fee: $3,200 annually
- HOA name: Linville Fall Club POA
Location
- Region: Marion
- Elevation: 1500 Feet
Financial & listing details
- Price per square foot: $293/sqft
- Tax assessed value: $325,530
- Date on market: 6/24/2025
- Cumulative days on market: 291 days
- Road surface type: Gravel, Paved
Estimated market value
Not available
Estimated sales range
Not available
Not available
Price history
| Date | Event | Price |
|---|---|---|
| 10/18/2026 | Listed for sale | $524,900-4.4%$293/sqft |
Source:  Canopy MLS as distributed by MLS GRID #4274590 Report a problem | ||
| 4/3/2026 | Listing removed | $549,000$306/sqft |
Source:  High Country AOR #256455 Report a problem | ||
| 6/24/2025 | Listed for sale | $549,000$306/sqft |
Source: Canopy MLS as distributed by MLS GRID #4274590 Report a problem | ||
| 9/30/2024 | Listing removed | $549,000$306/sqft |
Source: High Country AOR #247838 Report a problem | ||
| 2/8/2024 | Listed for sale | $549,000$306/sqft |
Source: Canopy MLS as distributed by MLS GRID #4107757 Report a problem | ||
Public tax history
Tax history is unavailable.
Monthly payment
Est. payment
Payment breakdown
Explore the cost of this home by adjusting the details. Changes won't be saved.Climate risks
Neighborhood: 28752
Nearby schools
Schools provided by the listing agent
- Elementary: North Cove
- Middle: West McDowell
- High: McDowell
Source: Canopy MLS as distributed by MLS GRID. This data may not be complete. We recommend contacting the local school district to confirm school assignments for this home.
Similar homes
- $565,0003 bd3 ba2.2k sqft767 Hunnicut Mountain Rd, Marion, NC 28752For Sale

 MLS ID #4420437, Jon Galbreath, Higher Ground Properties. Canopy MLS as distributed by MLS GRID
- $508,5003 bd3 ba1.6k sqft43 Clinchfield Gap Rd, Marion, NC 28752For Sale
 MLS ID #4411515, Jon Galbreath, Higher Ground Properties. Canopy MLS as distributed by MLS GRID
- $425,0002 bd2 ba1.3k sqft40 E Valley View Dr, Marion, NC 28752For Sale
 MLS ID #4398472, Jon Galbreath, Higher Ground Properties. Canopy MLS as distributed by MLS GRID
- $539,0003 bd2 ba1.9k sqft552 Coxes Creek Church Rd, Marion, NC 28752For Sale
 MLS ID #4398247, Kelsey Silver, Kelsey Silver Real Estate & Property Management LLC. Canopy MLS as distributed by MLS GRID
- $550,0004 bd3 ba1.7k sqft653 Lakeview Dr N, Marion, NC 28752For SaleMLS ID #4434942, Steven Owens, Keller Williams Biltmore Village. Canopy MLS as distributed by MLS GRID
- $407,9003 bd3 ba1.6k sqft280 Haven Ridge Ln N, Marion, NC 28752For SaleMLS ID #4435656, Ian Murphy, Realty Executives of Hickory. Canopy MLS as distributed by MLS GRID
- $484,9001 bd2 ba1.7k sqft295 Idlewood Dr, Marion, NC 28752For SaleMLS ID #4412940, Bob Gordon, Epique Inc.. Canopy MLS as distributed by MLS GRID
- $575,0003 bd4 ba2.6k sqft545 Mountain Crest Dr S, Marion, NC 28752For SaleMLS ID #4385852, Jacque Mentink, Carolina Mountain Sales. Canopy MLS as distributed by MLS GRID
- $365,0005 bd3 ba1.9k sqft114 Fairview Rd, Marion, NC 28752For SaleMLS ID #4435580, Greg Ward, WNC Real Estate Inc.. Canopy MLS as distributed by MLS GRID
- $374,9003 bd2 ba1.8k sqft8647 Us Highway 221 N, Marion, NC 28752For SaleMLS ID #4407828, Tami Newman, Carolina Mountain Sales. Canopy MLS as distributed by MLS GRID
- $475,0003 bd3 ba2.2k sqft138 Down To Earth Dr, Burnsville, NC 28714For SaleMLS ID #4437676, Alli Buchanan, Dream Mountain Realty. Canopy MLS as distributed by MLS GRID
- $579,0003 bd4 ba2.1k sqft179 Riverwalk Dr, Burnsville, NC 28714For SaleMLS ID #4436247, Kelly Lassiter, Keller Williams Professionals. Canopy MLS as distributed by MLS GRID
- $465,0003 bd2 ba1.6k sqft7753 Parks Mountain Dr, Newland, NC 28657For SaleMLS ID #4414344, Bobbie McCombs, McCombs & Hoke Real Estate. Canopy MLS as distributed by MLS GRID
- $395,0003 bd3 ba1.8k sqft182 Us Highway 221 Business Ext N #3, Marion, NC 28752For SaleMLS ID #4419854, Jessica Kitsos, WEICHERT, Realtors - Unlimited. Canopy MLS as distributed by MLS GRID
- $640,0003 bd4 ba1.1k sqft8032 Buck Creek Rd, Marion, NC 28752For SaleMLS ID #4363181, Rebecca Lafunor, Real Broker, LLC. Canopy MLS as distributed by MLS GRID
- $439,0004 bd2 ba1.4k sqft1151 Shady Ln, Marion, NC 28752For SaleMLS ID #4409618, Pat Pinkerton, RE/MAX Living. Canopy MLS as distributed by MLS GRID
- $459,0003 bd2 ba1.5k sqft268 Appalachian Retreat None, Spruce Pine, NC 28777New ConstructionMLS ID #4398350, Mary Blevins, Dream Mountain Realty. Canopy MLS as distributed by MLS GRID
- $640,0003 bd3 ba2k sqft1347 Wipprecht Dr, Spruce Pine, NC 28777For SaleMLS ID #4400800, Rebecca Teague, Tree House Mountain Realty,Inc. Canopy MLS as distributed by MLS GRID
- $325,0003 bd3 ba1.5k sqft292 McKinney Rd, Marion, NC 28752For SaleMLS ID #4430907, Dennis Whitson, Whitson Realty. Canopy MLS as distributed by MLS GRID
- $624,0003 bd2 ba1.2k sqft93 Franklin Crest Rd, Spruce Pine, NC 28777For SaleMLS ID #4382840, Joshua Huskins, Foxfire Real Estate, LLC. Canopy MLS as distributed by MLS GRID
