Charming Renovated Retreat Just Outside Marion – 3BR/2.5BA on a Full Acre
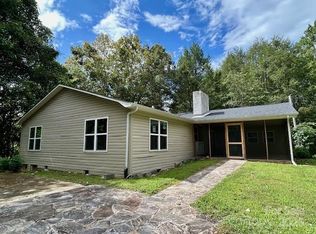
Welcome home to this beautifully renovated three bedroom, two and a half bath property offering the perfect blend of privacy and convenience, just minutes from Marion city limits. Every detail has been thoughtfully updated with high-end finishes throughout, and — best of all — all work was completed permitted for total peace of mind.
Step inside to find a fresh, move-in-ready interior featuring brand new appliances and a cozy electric fireplace, perfect for relaxing evenings. The spacious layout offers plenty of room to spread out, while a large laundry/exercise room adds everyday functionality that's hard to find.
Outside, enjoy the best of both worlds: unwind on the screened-in front porch overlooking your private acre lot, or entertain on the brand new back deck. Whether you're sipping morning coffee with a view or hosting a summer cookout, this home delivers indoor-outdoor living at its finest.
Don't miss this rare opportunity to own a fully updated home with room to breathe, just outside Marion. Schedule your showing today!
Active
$424,900
182 Us Highway 221 Business Ext N #3, Marion, NC 28752
3beds
2,312sqft
Single Family Residence
Built in 1942
0.99 Acres Lot
$-- Zestimate®
$184/sqft
$-- HOA
What's special
Beautifully renovatedScreened-in front porchFresh move-in-ready interiorCozy electric fireplaceHigh-end finishes throughoutPrivate acre lotBrand new appliances
- 1 day
- 146
- 10
Zillow last checked:
Listing updated:
Listed by:
Jessica Kitsos jkitsos@weichertunlimited.com,
WEICHERT, Realtors - Unlimited
Source: Canopy MLS as distributed by MLS GRID,MLS#: 4419854
Facts & features
Interior
Bedrooms & bathrooms
- Bedrooms: 3
- Bathrooms: 3
- Full bathrooms: 2
- 1/2 bathrooms: 1
- Main level bedrooms: 3
Primary bedroom
- Level: Main
Bedroom s
- Level: Main
Bedroom s
- Level: Main
Bathroom half
- Level: Main
Bathroom full
- Level: Main
Bathroom full
- Level: Main
Den
- Level: Main
Exercise room
- Level: Main
Kitchen
- Level: Main
Living room
- Level: Main
Heating
- Central, Heat Pump
Cooling
- Central Air
Appliances
- Included: Dishwasher, Electric Oven, Electric Water Heater, ENERGY STAR Qualified Refrigerator, Refrigerator, Washer/Dryer
- Laundry: Inside, Laundry Room
Features
- Basement: Interior Entry,Partial,Storage Space,Unfinished
- Fireplace features: Den
Interior area
- Total structure area: 1,952
- Total interior livable area: 2,312 sqft
- Finished area above ground: 1,952
- Finished area below ground: 360
Property
Parking
- Parking features: Driveway, Parking Space(s)
- Has uncovered spaces: Yes
Features
- Levels: One
- Stories: 1
- Patio & porch: Covered, Enclosed, Front Porch, Rear Porch, Screened
Lot
- Size: 0.99 Acres
- Features: Cleared, End Unit, Level, Open Lot, Private
Details
- Parcel number: 079200883809
- Zoning: None
- Special conditions: Standard
Construction
Type & style
- Home type: SingleFamily
- Property subtype: Single Family Residence
Materials
- Block, Vinyl
Condition
- New construction: No
- Year built: 1942
Utilities & green energy
- Sewer: Public Sewer, Septic Installed, Tap Fee Required
- Water: City, Tap Fee Required, Well
Community & HOA
Community
- Subdivision: None
Location
- Region: Marion
Financial & listing details
- Price per square foot: $184/sqft
- Tax assessed value: $87,700
- Date on market: 8/31/2026
- Cumulative days on market: 1 day
- Listing terms: Cash,Conventional,FHA,USDA Loan,VA Loan
- Road surface type: Asphalt, Gravel, Paved, Other
Estimated market value
Not available
Estimated sales range
Not available
Not available
Price history
| Date | Event | Price |
|---|---|---|
| 8/31/2026 | Listed for sale | $424,900$184/sqft |
Source:  Canopy MLS as distributed by MLS GRID #4419854 Report a problem Canopy MLS as distributed by MLS GRID #4419854 Report a problem | ||
Public tax history
Tax history is unavailable.
Monthly payment
Est. payment
Payment breakdown
Explore the cost of this home by adjusting the details. Changes won't be saved.Climate risks
Neighborhood: 28752
Nearby schools
Schools provided by the listing agent
- Elementary: North Cove
- Middle: West McDowell
- High: McDowell
Source: Canopy MLS as distributed by MLS GRID. This data may not be complete. We recommend contacting the local school district to confirm school assignments for this home.
Similar homes
- $369,9003 bd2 ba1.6k sqft26 Chipmunk Rdg, Marion, NC 28752For Sale

 MLS ID #4417544, Dennis Whitson, Whitson Realty. Canopy MLS as distributed by MLS GRID
 - $375,0003 bd3 ba1.4k sqft15 Golden Leaf Dr, Marion, NC 28752For Sale
 MLS ID #4415738, Steve Jones, EXP Realty LLC. Canopy MLS as distributed by MLS GRID
 - $425,0004 bd3 ba1.8k sqft204 Quail Hollow Dr, Marion, NC 28752For Sale
 MLS ID #4409069, Crystal Honeycutt, Mountain Lake Realty. Canopy MLS as distributed by MLS GRID
 - $339,0003 bd2 ba2.7k sqft94 Stone Dr, Marion, NC 28752For Sale
 MLS ID #4419587, Julia Burdette, Nest Realty Asheville. Canopy MLS as distributed by MLS GRID
 - $349,0003 bd3 ba2.6k sqft163 Meadowbrook Ln, Marion, NC 28752For SaleMLS ID #4417340, Melissa Plemmons, EXP Realty LLC Ballantyne. Canopy MLS as distributed by MLS GRID
- $320,0003 bd2 ba1.5k sqft114 Ashworth Cir, Marion, NC 28752For SaleMLS ID #4419710, Martha McElrath, Rhonda Silver Real Estate Group LLC. Canopy MLS as distributed by MLS GRID
- $315,0003 bd2 ba1.4k sqft55 Beaman Rd, Marion, NC 28752For SaleMLS ID #4419435, Angelia Peterson, Asheworth Group WNC Real Estate LLC. Canopy MLS as distributed by MLS GRID
- $399,9993 bd4 ba2.7k sqft15 6th Em St, Marion, NC 28752For SaleMLS ID #4393735, Whitney Willey, RE/MAX Living. Canopy MLS as distributed by MLS GRID
- $449,9003 bd4 ba2.7k sqft266 Cedar Brook Ln, Nebo, NC 28761For SaleMLS ID #4417563, Dennis Whitson, Whitson Realty. Canopy MLS as distributed by MLS GRID
- $399,0003 bd1 ba1.4k sqft194 Virginia Dr, Marion, NC 28752For SaleMLS ID #4399819, Ashley Payne, Keller Williams Professionals. Canopy MLS as distributed by MLS GRID
- $399,9003 bd2 ba1.6k sqft34 Lakeside Dr, Marion, NC 28752For SaleMLS ID #4404651, Jacque Mentink, Carolina Mountain Sales. Canopy MLS as distributed by MLS GRID
- $399,9003 bd3 ba2.5k sqft20 Annie Dr, Marion, NC 28752For SaleMLS ID #4357661, Jacque Mentink, Carolina Mountain Sales. Canopy MLS as distributed by MLS GRID
- $399,0003 bd3 ba2.3k sqft479 Big Ridge Rd, Burnsville, NC 28714For SaleMLS ID #4419399, Joe Sasek III, JUNE JEROME REALTY. Canopy MLS as distributed by MLS GRID
- $379,0003 bd2 ba1.8k sqft8647 Us Highway 221 N, Marion, NC 28752For SaleMLS ID #4407828, Tami Newman, Carolina Mountain Sales. Canopy MLS as distributed by MLS GRID
- $400,0003 bd2 ba1.6k sqft1886 Old Linville Rd, Marion, NC 28752For SaleMLS ID #4410849, Crystal Rae Abee, The Marion Agency LLC. Canopy MLS as distributed by MLS GRID
- $330,0003 bd1 ba1.3k sqft143 Dogwood Acres Loop, Marion, NC 28752For SaleMLS ID #4316722, Chris St Clair, St. Clair Home and Land Compan. Canopy MLS as distributed by MLS GRID
- $465,0004 bd2 ba1.4k sqft1151 Shady Ln, Marion, NC 28752For SaleMLS ID #4409618, Pat Pinkerton, RE/MAX Living. Canopy MLS as distributed by MLS GRID
- $350,0003 bd4 ba2.2k sqft4259 Us Highway 70 W, Marion, NC 28752For SaleMLS ID #4340034, Jacque Mentink, Carolina Mountain Sales. Canopy MLS as distributed by MLS GRID
- $450,0006 bd4 ba2.8k sqft141 N Madison St, Marion, NC 28752For SaleMLS ID #4398809, Tami Newman, Carolina Mountain Sales. Canopy MLS as distributed by MLS GRID
