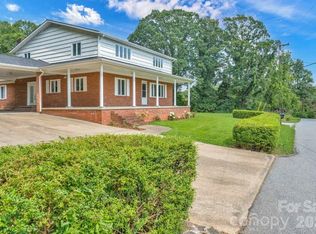
Classic Tudor Charm + An Incredible Marion Location!
If location matters, this one checks a lot of boxes. Just a short walk from downtown Marion, minutes from I-40 and Lake James, and an easy drive to Asheville and the High Country, this distinctive 1930s Tudor-style home puts some of Western North Carolina’s best destinations within easy reach.
Inside, you’ll find the character you simply can’t recreate in a newer home. Original hardwoods, beautiful built-ins, custom cabinetry and timeless architectural details are paired with thoughtful updates and a sophisticated color palette. With 5 bedrooms and 3.5 baths, there’s plenty of room to spread out while still maintaining the warmth and personality that make an older home so special.
The finished basement adds another layer of versatility, offering additional living space with both interior access and a separate entrance—ideal for guests, extended family, or potential rental opportunity.
Outside, enjoy a manageable, low-maintenance yard, driveway and on-street parking, plus additional possibilities above the garage.
Spend the morning at Lake James, walk downtown for dinner, head to Asheville for the day, or escape to the Blue Ridge Parkway, High Country and ski slopes. This is more than a beautiful historic home—it’s a great home base for enjoying everything Western North Carolina has to offer.
Active
Price cut: $10K (9/17)
$440,000
141 N Madison St, Marion, NC 28752
6beds
2,800sqft
Single Family Residence
Built in 1935
0.05 Acres Lot
$424,700 Zestimate®
$157/sqft
$-- HOA
What's special
Sophisticated color paletteTimeless architectural detailsDriveway and on-street parkingOriginal hardwoodsManageable low-maintenance yardBeautiful built-insCustom cabinetry
- 110 days
- 262
- 35
Zillow last checked:
Listing updated:
Listed by:
Tami Newman tami_newman@yahoo.com,
Carolina Mountain Sales
Source: Canopy MLS as distributed by MLS GRID,MLS#: 4398809
Facts & features
Interior
Bedrooms & bathrooms
- Bedrooms: 6
- Bathrooms: 4
- Full bathrooms: 3
- 1/2 bathrooms: 1
- Main level bedrooms: 2
Primary bedroom
- Level: Main
Bedroom s
- Level: Basement
Bedroom s
- Level: Basement
Bathroom full
- Level: Main
Bathroom full
- Level: Basement
Bathroom half
- Level: Basement
Other
- Level: Basement
Other
- Level: Main
Dining room
- Level: Main
Kitchen
- Level: Main
Laundry
- Level: Main
Laundry
- Level: Basement
Living room
- Level: Main
Heating
- Central, Ductless, Electric, Forced Air, Natural Gas
Cooling
- Central Air, Ductless, Electric
Appliances
- Included: Dishwasher, Electric Range, Electric Water Heater, Exhaust Hood, Microwave, Refrigerator
- Laundry: In Basement, Main Level
Features
- Built-in Features
- Flooring: Tile, Wood
- Basement: Apartment,Exterior Entry,Finished,Interior Entry
- Fireplace features: Living Room
Interior area
- Total structure area: 1,600
- Total interior livable area: 2,800 sqft
- Finished area above ground: 1,600
- Finished area below ground: 1,200
Video & virtual tour
Property
Parking
- Total spaces: 2
- Parking features: Detached Garage, Garage on Main Level
- Garage spaces: 2
Accessibility
- Accessibility features: Two or More Access Exits
Features
- Levels: Two
- Stories: 2
- Patio & porch: Covered, Porch, Side Porch
- Waterfront features: None
Lot
- Size: 0.05 Acres
Details
- Parcel number: 170107687395
- Zoning: R-1
- Special conditions: Standard
Construction
Type & style
- Home type: SingleFamily
- Architectural style: European
- Property subtype: Single Family Residence
Materials
- Aluminum, Stone
- Roof: Metal
Condition
- New construction: No
- Year built: 1935
Utilities & green energy
- Sewer: Public Sewer
- Water: City
Community & HOA
Community
- Subdivision: None
Location
- Region: Marion
- Elevation: 1000 Feet
Financial & listing details
- Price per square foot: $157/sqft
- Tax assessed value: $229,920
- Annual tax amount: $1,375
- Date on market: 6/29/2026
- Cumulative days on market: 110 days
- Road surface type: Concrete, Paved
Estimated market value
$424,700
$403,000 - $446,000
$2,983/mo
Price history
| Date | Event | Price |
|---|---|---|
| 9/17/2026 | Price change | $440,000-2.2%$157/sqft |
Source:  Canopy MLS as distributed by MLS GRID #4398809 Report a problem Canopy MLS as distributed by MLS GRID #4398809 Report a problem | ||
| 6/29/2026 | Listed for sale | $450,000-4.2%$161/sqft |
Source: Canopy MLS as distributed by MLS GRID #4398809 Report a problem | ||
| 5/1/2026 | Listing removed | $469,900$168/sqft |
Source: Canopy MLS as distributed by MLS GRID #4311275 Report a problem | ||
| 3/23/2026 | Listed for sale | $469,900-3.6%$168/sqft |
Source: Canopy MLS as distributed by MLS GRID #4311275 Report a problem | ||
| 2/5/2026 | Listing removed | $487,500$174/sqft |
Source: Canopy MLS as distributed by MLS GRID #4311275 Report a problem | ||
| 11/20/2025 | Price change | $487,500-1.5%$174/sqft |
Source: Canopy MLS as distributed by MLS GRID #4311275 Report a problem | ||
| 10/13/2025 | Listing removed | $2,800$1/sqft |
Source: Zillow Rentals Report a problem | ||
| 10/9/2025 | Listed for sale | $495,000-10%$177/sqft |
Source: Canopy MLS as distributed by MLS GRID #4311275 Report a problem | ||
| 5/16/2025 | Listed for rent | $2,800$1/sqft |
Source: Zillow Rentals Report a problem | ||
| 1/27/2025 | Listing removed | $550,000$196/sqft |
Source: Canopy MLS as distributed by MLS GRID #4201916 Report a problem | ||
| 11/21/2024 | Listed for sale | $550,000$196/sqft |
Source: Canopy MLS as distributed by MLS GRID #4201916 Report a problem | ||
| 11/17/2024 | Listing removed | -- |
Source: Owner Report a problem | ||
| 8/29/2024 | Listed for sale | $550,000+243.8%$196/sqft |
Source: Owner Report a problem | ||
| 11/4/2021 | Sold | $160,000+32.2%$57/sqft |
Source: Public Record Report a problem | ||
| 5/4/2006 | Sold | $121,000$43/sqft |
Source: Public Record Report a problem | ||
Public tax history
| Year | Property taxes | Tax assessment |
|---|---|---|
| 2025 | $1,375 | $229,920 |
| 2024 | $1,375 | $229,920 |
| 2023 | $1,375 +198.5% | $229,920 +203.5% |
| 2022 | $461 | $75,750 |
| 2021 | $461 -1.6% | $75,750 |
| 2020 | $468 -98.8% | $75,750 +15.9% |
| 2017 | $37,930 +9900% | $65,340 +0.7% |
| 2016 | $379 | $64,860 -0.7% |
| 2014 | $379 +1.9% | $65,340 |
| 2013 | $372 | $65,340 |
| 2012 | -- | $65,340 |
Find assessor info on the county website
Monthly payment
Est. payment
Payment breakdown
Explore the cost of this home by adjusting the details. Changes won't be saved.Climate risks
Neighborhood: 28752
Nearby schools
Schools provided by the listing agent
- Elementary: Marion
- Middle: East McDowell
- High: McDowell
Source: Canopy MLS as distributed by MLS GRID. This data may not be complete. We recommend contacting the local school district to confirm school assignments for this home.


Similar homes
- $399,0005 bd3 ba3.2k sqft606 Rutherford Rd, Marion, NC 28752For Sale

 MLS ID #4429532, Kevin Proctor, Realty Group 1 LLC. Canopy MLS as distributed by MLS GRID
 - $459,0003 bd4 ba2.7k sqft146 Cobblestone Dr, Marion, NC 28752For Sale
 MLS ID #4420822, Brandon Braswell, Realty Group 1 LLC. Canopy MLS as distributed by MLS GRID
 - $407,9003 bd3 ba1.6k sqft280 Haven Ridge Ln N, Marion, NC 28752For Sale
 MLS ID #4435656, Ian Murphy, Realty Executives of Hickory. Canopy MLS as distributed by MLS GRID
 - $579,0005 bd4 ba3.1k sqft490 Morehead Rd, Marion, NC 28752For Sale
 MLS ID #4415496, Casey Dahnke, Proper Realty LLC. Canopy MLS as distributed by MLS GRID
 - $335,0004 bd2 ba1.6k sqft77 Pulliam St, Marion, NC 28752For SaleMLS ID #4378506, Wyatt Boyer, Preferred Properties. Canopy MLS as distributed by MLS GRID
- $385,0003 bd2 ba1.6k sqft34 Lakeside Dr, Marion, NC 28752For SaleMLS ID #4404651, Jacque Mentink, Carolina Mountain Sales. Canopy MLS as distributed by MLS GRID
- $449,9003 bd4 ba2.7k sqft266 Cedar Brook Ln, Nebo, NC 28761For SaleMLS ID #4417563, Dennis Whitson, Whitson Realty. Canopy MLS as distributed by MLS GRID
- $315,0003 bd2 ba1.4k sqft55 Beaman Rd, Marion, NC 28752For SaleMLS ID #4419435, Angelia Peterson, Asheworth Group WNC Real Estate LLC. Canopy MLS as distributed by MLS GRID
- $360,0003 bd2 ba1.8k sqft6264 Us Highway 221 S, Marion, NC 28752For SaleMLS ID #4400052, Francesca Hill, RE/MAX Living. Canopy MLS as distributed by MLS GRID
- $345,0003 bd4 ba2.2k sqft4259 Us Highway 70 W, Marion, NC 28752For SaleMLS ID #4340034, Jacque Mentink, Carolina Mountain Sales. Canopy MLS as distributed by MLS GRID
- $539,0003 bd2 ba1.9k sqft552 Coxes Creek Church Rd, Marion, NC 28752For SaleMLS ID #4398247, Kelsey Silver, Kelsey Silver Real Estate & Property Management LLC. Canopy MLS as distributed by MLS GRID
- $374,9003 bd2 ba1.8k sqft8647 Us Highway 221 N, Marion, NC 28752For SaleMLS ID #4407828, Tami Newman, Carolina Mountain Sales. Canopy MLS as distributed by MLS GRID
- $425,0003 bd2 ba1.4k sqft87 Catatoga Trl, Marion, NC 83452New ConstructionMLS ID #4403584, Jennifer Farley, Premier Sotheby’s International Realty. Canopy MLS as distributed by MLS GRID
- $290,5003 bd2 ba1.6k sqft32 Swanns View Dr, Marion, NC 28752For SaleMLS ID #4398128, Rhonda Silver, Rhonda Silver Real Estate Group LLC. Canopy MLS as distributed by MLS GRID
- $435,0004 bd2 ba2.2k sqft3740 Bennett Rd, Morganton, NC 28655For SaleMLS ID #4421680, Emily Bartlett, Emily Bartlett Real Estate. Canopy MLS as distributed by MLS GRID
- $565,0003 bd3 ba2.2k sqft767 Hunnicut Mountain Rd, Marion, NC 28752For SaleMLS ID #4420437, Jon Galbreath, Higher Ground Properties. Canopy MLS as distributed by MLS GRID
- $649,0003 bd3 ba2.4k sqft438 Plantation Dr, Marion, NC 28752New ConstructionMLS ID #4373856, Tami Newman, Carolina Mountain Sales. Canopy MLS as distributed by MLS GRID
- $508,5003 bd3 ba1.6k sqft43 Clinchfield Gap Rd, Marion, NC 28752For SaleMLS ID #4411515, Jon Galbreath, Higher Ground Properties. Canopy MLS as distributed by MLS GRID
- $399,0005 bd3 ba3k sqft313 E Main St, Morganton, NC 28655For SaleMLS ID #4401633, Ben Carey, C Shane Cook & Associates. Canopy MLS as distributed by MLS GRID
- $419,9003 bd2 ba1.9k sqft4815 Mount Olive Church Rd, Morganton, NC 28655For SaleMLS ID #4418506, Bryan Heyl, Realty Executives of Hickory. Canopy MLS as distributed by MLS GRID
