Welcome to this exceptional new construction home in the highly sought-after Plantation Point community at Lake James — where thoughtful design, quality craftsmanship, and comfortable luxury come together beautifully.
The main level offers effortless one-level living featuring 3 bedrooms and 2 bathrooms, anchored by a spacious open-concept great room complete with a cozy fireplace. The well-designed layout includes a dedicated laundry/utility room, abundant storage, and seamless indoor-outdoor living with both a covered front porch and a relaxing covered back porch — perfect for enjoying the peaceful surroundings.
The Primary Suite is truly a retreat, showcasing a luxurious private bath with a large walk-in shower, soaking tub, private water closet, dual exclusive vanities, and an impressive walk-in closet with built-in organizers.
A standout feature of this home is the heated and cooled two-car garage, providing year-round comfort and flexibility. Above the garage, a finished upper-level bonus space offers endless possibilities — ideal for additional sleeping quarters, home office, recreation room, or guest suite — complete with its own full bath and spacious walk-in closet.
Outside, the immaculately landscaped property enhances the home’s curb appeal and creates a welcoming setting ready for its next owner.
Residents of Plantation Point enjoy access to a community waterfront common area, offering a beautiful place to relax, socialize, and take in the natural beauty of Lake James.
Built with remarkable attention to detail and designed for both everyday living and entertaining, this home is truly a must-see opportunity at Lake James.
Active
$699,000
438 Plantation Dr, Marion, NC 28752
3beds
2,409sqft
:
Get pre-qualified$4,192/mo
Single Family Residence
Built in 2026
0.62 Acres Lot
$690,100 Zestimate®
$290/sqft
$39/mo HOA
What's special
- 102 days |
- 352 |
- 10 |
Zillow last checked:
Listing updated:
Listed by:
Tami Newman tami_newman@yahoo.com,
Carolina Mountain Sales,
Trevor Newman,
Carolina Mountain Sales
Source: Canopy MLS as distributed by MLS GRID,MLS#: 4373856
Facts & features
Interior
Bedrooms & bathrooms
- Bedrooms: 3
- Bathrooms: 3
- Full bathrooms: 3
- Main level bedrooms: 3
Primary bedroom
- Level: Main
Bedroom s
- Level: Main
Bedroom s
- Level: Main
Bathroom full
- Level: Main
Bathroom full
- Level: Main
Bathroom full
- Level: Upper
Dining area
- Level: Main
Flex space
- Level: Upper
Great room
- Level: Main
Kitchen
- Level: Main
Laundry
- Level: Main
Heating
- Ductless, Electric, Heat Pump
Cooling
- Ceiling Fan(s), Central Air, Ductless, Electric
Appliances
- Included: Dishwasher, Electric Range, Electric Water Heater, Microwave, Refrigerator
- Laundry: Utility Room, Inside, Laundry Room, Sink
Features
- Kitchen Island, Open Floorplan, Walk-In Closet(s)
- Flooring: Tile, Wood
- Has basement: No
Interior area
- Total structure area: 2,409
- Total interior livable area: 2,409 sqft
- Finished area above ground: 2,409
- Finished area below ground: 0
Video & virtual tour
Property
Parking
- Total spaces: 2
- Parking features: Driveway, Attached Garage, Garage on Main Level
- Attached garage spaces: 2
- Has uncovered spaces: Yes
Accessibility
- Accessibility features: Two or More Access Exits
Features
- Levels: 1 Story/F.R.O.G.
- Waterfront features: Boat Slip – Community
- Body of water: Lake James
Lot
- Size: 0.62 Acres
Details
- Parcel number: 171200478562
- Zoning: Res
- Special conditions: Standard
Construction
Type & style
- Home type: SingleFamily
- Property subtype: Single Family Residence
Materials
- Hardboard Siding
- Foundation: Crawl Space
Condition
- New construction: Yes
- Year built: 2026
Details
- Builder name: Foothills Cleaning and Restoration
Utilities & green energy
- Sewer: Septic Installed
- Water: Well
- Utilities for property: Underground Utilities
Community & HOA
Community
- Subdivision: Plantation Point
HOA
- Has HOA: Yes
- HOA fee: $465 annually
- HOA name: Sonya Robinson
- HOA phone: 501-515-3040
Location
- Region: Marion
- Elevation: 1500 Feet
Financial & listing details
- Price per square foot: $290/sqft
- Tax assessed value: $161,100
- Annual tax amount: $143
- Date on market: 4/23/2026
- Cumulative days on market: 103 days
- Road surface type: Concrete, Paved
Estimated market value
$690,100
$656,000 - $725,000
$2,634/mo
Price history
| Date | Event | Price |
|---|---|---|
| 4/24/2026 | Listed for sale | $699,000+2230%$290/sqft |
Source:  Canopy MLS as distributed by MLS GRID #4373856 Report a problem Canopy MLS as distributed by MLS GRID #4373856 Report a problem | ||
| 8/8/2023 | Sold | $30,000-24.8%$12/sqft |
Source: Canopy MLS as distributed by MLS GRID #4009759 Report a problem | ||
| 6/16/2023 | Price change | $39,900-42.9%$17/sqft |
Source: Canopy MLS as distributed by MLS GRID #CAR4009759 Report a problem | ||
| 4/27/2023 | Price change | $69,900-7.9%$29/sqft |
Source: Canopy MLS as distributed by MLS GRID #CAR4009759 Report a problem | ||
| 3/17/2023 | Listed for sale | $75,900+406%$32/sqft |
Source: Canopy MLS as distributed by MLS GRID #CAR4009759 Report a problem | ||
| 6/13/2019 | Sold | $15,000-66.7%$6/sqft |
Source: Public Record Report a problem | ||
| 1/29/2019 | Price change | $45,000+20%$19/sqft |
Source: Rhonda Silver Real Estate Group, LLC #18919 Report a problem | ||
| 10/27/2018 | Price change | $37,500-16.7%$16/sqft |
Source: Rhonda Silver Real Estate Group, LLC #18919 Report a problem | ||
| 2/1/2018 | Price change | $45,000+12.8%$19/sqft |
Source: Rhonda Silver Real Estate Group, LLC #18919 Report a problem | ||
| 10/8/2017 | Listed for sale | $39,900+166%$17/sqft |
Source: Rhonda Silver Real Estate Group, LLC #18919 Report a problem | ||
| 2/28/2017 | Sold | $15,000$6/sqft |
Source: Public Record Report a problem | ||
Public tax history
| Year | Property taxes | Tax assessment |
|---|---|---|
| 2025 | $143 | $20,000 |
| 2024 | $143 +3.3% | $20,000 |
| 2023 | $138 +12.7% | $20,000 +14.3% |
| 2022 | $123 | $17,500 |
| 2021 | $123 +0.5% | $17,500 |
| 2020 | $122 -99.4% | $17,500 -41.7% |
| 2017 | $19,215 +1005.2% | $30,000 -88.9% |
| 2016 | $1,739 | $271,450 |
| 2014 | $1,739 +1.7% | $271,450 |
| 2013 | $1,710 | $271,450 |
| 2012 | -- | $271,450 |
Find assessor info on the county website
Monthly payment
Est. payment
Payment breakdown
Explore the cost of this home by adjusting the details. Changes won't be saved.Climate risks
Neighborhood: 28752
Getting around
0 / 100
Car-DependentNearby schools
GreatSchools rating
- 5/10Nebo Elementary SchoolGrades: PK-5Distance: 3 mi
- 6/10East McDowell Junior High SchoolGrades: 6-8Distance: 1.9 mi
- 2/10McDowell High SchoolGrades: 9-12Distance: 3.2 mi
Schools provided by the listing agent
- Elementary: Nebo
- Middle: East McDowell
- High: McDowell
Source: Canopy MLS as distributed by MLS GRID. This data may not be complete. We recommend contacting the local school district to confirm school assignments for this home.
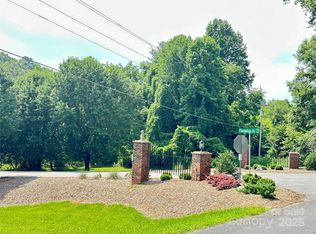
- $45,9001.05 Acres0 Plantation Dr #40 & 41, Marion, NC 28752Lot/Land
- $31,8001.05 Acres0 Plantation Dr, Marion, NC 28752Sold
- $485,5003 bd4 ba2.8k sqft414 Plantation Dr, Marion, NC 28752Off Market
- $437,6003 bd2 ba1.9k sqft48 Overlook Dr, Marion, NC 28752Off Market
- $428,2003 bd2 ba1.8k sqft399 Plantation Dr, Marion, NC 28752Off Market
- $---- bd-- ba-- sqft399 Plantation Dr #21, Marion, NC 28752Off Market
- $30,000-- bd-- ba-- sqft414 Plantation Dr, Marion, NC 28752Off Market
- $394,9003 bd2 ba2.1k sqft390 Plantation Dr, Marion, NC 28752Off Market
A local agent can set up tours, give advice and negotiate with sellers.
A local lender can help you make sure your offer is ready when you are.
Similar homes
- $399,9003 bd2 ba1.6k sqft34 Lakeside Dr, Marion, NC 28752For Sale
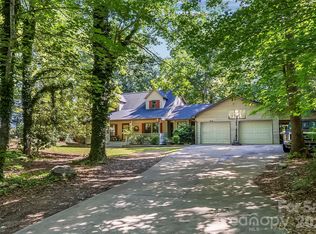
 MLS ID #4404651, Jacque Mentink, Carolina Mountain Sales. Canopy MLS as distributed by MLS GRID
 - $749,9003 bd4 ba2.6k sqft201 Wright Rd, Marion, NC 28752For Sale
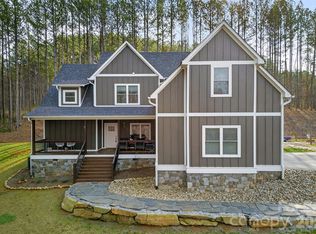 MLS ID #4371777, Ameliah Davidson, GreyBeard Realty. Canopy MLS as distributed by MLS GRID
 - $785,0005 bd4 ba2.7k sqft65 Walnut St, Marion, NC 28752For Sale
 MLS ID #4394484, Rachel Sudnik, GreyBeard Realty. Canopy MLS as distributed by MLS GRID
 - $650,0005 bd4 ba3.4k sqft56 E Glenview St, Marion, NC 28752For Sale
 MLS ID #4364274, Steve Jones, EXP Realty LLC. Canopy MLS as distributed by MLS GRID
 - $679,0003 bd3 ba2k sqft90 Clinchfield Gap Rd, Marion, NC 28752For SaleMLS ID #4302416, Tami Newman, Carolina Mountain Sales. Canopy MLS as distributed by MLS GRID
- $699,0004 bd3 ba3k sqft122 Lake Club Dr, Nebo, NC 28761For SaleMLS ID #4369546, Bryan Jones, Keller Williams Unified. Canopy MLS as distributed by MLS GRID
- $449,9003 bd3 ba2.2k sqft295 Cobblestone Dr, Marion, NC 28752For SaleMLS ID #4373094, Autumn Baker, J. Peterson Realty & Associate. Canopy MLS as distributed by MLS GRID
- $425,0003 bd4 ba2.7k sqft15 6th Em St, Marion, NC 28752For SaleMLS ID #4393735, Whitney Willey, RE/MAX Living. Canopy MLS as distributed by MLS GRID
- $749,0003 bd3 ba2k sqft155 Wrenlock Dr, Marion, NC 28752For SaleMLS ID #4368647, Angelia Peterson, Asheworth Group WNC Real Estate LLC. Canopy MLS as distributed by MLS GRID
- $560,0003 bd3 ba2.3k sqft221 Hammer Hollow Dr, Marion, NC 28752For SaleMLS ID #4374999, Brandon Braswell, Realty Group 1 LLC. Canopy MLS as distributed by MLS GRID
- $699,0003 bd3 ba2.6k sqft265 Grandview Peaks Dr, Nebo, NC 28761For SaleMLS ID #4374479, Tami Newman, Carolina Mountain Sales. Canopy MLS as distributed by MLS GRID
- $595,0003 bd4 ba2.9k sqft214 Locust Cove Rd, Marion, NC 28752For SaleMLS ID #4300919, Tami Newman, Carolina Mountain Sales. Canopy MLS as distributed by MLS GRID
- $399,0003 bd1 ba1.4k sqft194 Virginia Dr, Marion, NC 28752For SaleMLS ID #4399819, Ashley Payne, Keller Williams Professionals. Canopy MLS as distributed by MLS GRID
- $850,0003 bd4 ba2.7k sqft94 Fairway Dr S, Nebo, NC 28761For SaleMLS ID #4404522, Laura Faria, Keller Williams Unified. Canopy MLS as distributed by MLS GRID
- $730,0003 bd2 ba1.5k sqft225 Burnt Meadow Ln #169, Union Mills, NC 28167For SaleMLS ID #4409558, Steve Noga, DRG Homes & Land. Canopy MLS as distributed by MLS GRID
- $609,0003 bd4 ba2.7k sqft622 Rutherford Dr, Nebo, NC 28761For SaleMLS ID #4346929, Dave Dribbon, GreyBeard Realty. Canopy MLS as distributed by MLS GRID
- $409,0003 bd3 ba2.5k sqft20 Annie Dr, Marion, NC 28752For SaleMLS ID #4357661, Jacque Mentink, Carolina Mountain Sales. Canopy MLS as distributed by MLS GRID
- $839,0003 bd3 ba2.4k sqft27 Magnolia Dr, Nebo, NC 28761For SaleMLS ID #4367003, Rhonda Silver, Rhonda Silver Real Estate Group LLC. Canopy MLS as distributed by MLS GRID
- $375,0003 bd2 ba1.8k sqft6264 Us Highway 221 S, Marion, NC 28752For SaleMLS ID #4400052, Francesca Schulkers, RE/MAX Living. Canopy MLS as distributed by MLS GRID
- $399,0003 bd2 ba1.8k sqft8647 Us Highway 221 N, Marion, NC 28752For SaleMLS ID #4407828, Tami Newman, Carolina Mountain Sales. Canopy MLS as distributed by MLS GRID
