Welcome to your golf community access property situated on the 5th tee box at Marion Lake Club.
This well-appointed residence features a grand two-story great room, characterized by floor-to-ceiling windows that provide expansive views of the manicured landscape. The property offers seasonal mountain vistas, complemented by dual wrap-around porches.
Recent enhancements include meticulously installed wood-inlaid ceilings, as well as hardwood flooring and a matching staircase leading to the upper level. The main floor encompasses the primary suite, which includes an ensuite bathroom and generous closet space, alongside a laundry room and a convenient half-bathroom.
The open-concept floor plan integrates the kitchen, dining area, and great room, creating an ideal setting for social gatherings. The upper level provides two additional bedrooms, a loft, and a full bathroom. The fully finished basement offers an expansive recreation or family room, a full bathroom, and a flexible bedroom/bonus area suitable for guests. Both the main floor and basement levels feature seamless access to the outdoor decks. The basement also includes a one-car garage and a dedicated golf cart garage. Exterior amenities include a circular driveway with ample parking and direct access to the main entrance.
Active
$850,000
94 Fairway Dr S, Nebo, NC 28761
3beds
2,768sqft
:
Get pre-qualified$5,028/mo
Single Family Residence
Built in 2016
0.92 Acres Lot
$569,700 Zestimate®
$307/sqft
$33/mo HOA
What's special
- 8 days |
- 237 |
- 10 |
Likely to sell faster than
Zillow last checked:
Listing updated:
Listed by:
Laura Faria realfaria20@gmail.com,
Keller Williams Unified
Source: Canopy MLS as distributed by MLS GRID,MLS#: 4404522
Facts & features
Interior
Bedrooms & bathrooms
- Bedrooms: 3
- Bathrooms: 4
- Full bathrooms: 3
- 1/2 bathrooms: 1
- Main level bedrooms: 1
Primary bedroom
- Level: Main
Bedroom s
- Level: Upper
Bedroom s
- Level: Upper
Bathroom full
- Level: Main
Bathroom half
- Level: Main
Bathroom full
- Level: Upper
Bathroom full
- Level: Basement
Other
- Level: Basement
Dining area
- Level: Main
Flex space
- Level: Basement
Other
- Level: Main
Kitchen
- Level: Main
Laundry
- Level: Main
Loft
- Level: Upper
Heating
- Heat Pump
Cooling
- Heat Pump
Appliances
- Included: Dishwasher, Gas Cooktop, Gas Range, Refrigerator
- Laundry: Laundry Room
Features
- Flooring: Tile, Wood
- Basement: Daylight,Finished,Full,Interior Entry,Storage Space,Walk-Out Access,Walk-Up Access
- Fireplace features: Great Room
Interior area
- Total structure area: 2,073
- Total interior livable area: 2,768 sqft
- Finished area above ground: 2,073
- Finished area below ground: 695
Video & virtual tour
Property
Parking
- Total spaces: 1
- Parking features: Circular Driveway, Driveway, Attached Garage
- Attached garage spaces: 1
- Has uncovered spaces: Yes
Features
- Levels: One and One Half
- Stories: 1.5
- Patio & porch: Covered, Deck, Front Porch, Wrap Around
- Has view: Yes
- View description: Golf Course
Lot
- Size: 0.92 Acres
- Dimensions: 268 x 171 x 265 x 152
- Features: On Golf Course
Details
- Parcel number: 1733501611
- Zoning: res
- Special conditions: Standard
Construction
Type & style
- Home type: SingleFamily
- Property subtype: Single Family Residence
Materials
- Hardboard Siding
Condition
- New construction: No
- Year built: 2016
Utilities & green energy
- Sewer: Septic Installed
- Water: Well
Community & HOA
Community
- Features: Golf
- Security: Radon Mitigation System, Security System
- Subdivision: Lake Club Heights
HOA
- Has HOA: Yes
- HOA fee: $400 annually
- HOA name: Lake Club Heights POA
Location
- Region: Nebo
Financial & listing details
- Price per square foot: $307/sqft
- Tax assessed value: $567,630
- Annual tax amount: $3,792
- Date on market: 7/17/2026
- Cumulative days on market: 7 days
- Listing terms: Cash,Conventional,VA Loan
- Road surface type: Concrete, Paved
Estimated market value
$569,700
$484,000 - $655,000
$4,441/mo
Price history
| Date | Event | Price |
|---|---|---|
| 7/18/2026 | Listed for sale | $850,000+75.3%$307/sqft |
Source:  Canopy MLS as distributed by MLS GRID #4404522 Report a problem Canopy MLS as distributed by MLS GRID #4404522 Report a problem | ||
| 12/21/2021 | Sold | $485,000-2.8%$175/sqft |
Source: Canopy MLS as distributed by MLS GRID #3790721 Report a problem | ||
| 11/17/2021 | Contingent | $499,000$180/sqft |
Source: Canopy MLS as distributed by MLS GRID #3790721 Report a problem | ||
| 11/16/2021 | Price change | $499,000-9.1%$180/sqft |
Source: Canopy MLS as distributed by MLS GRID #3790721 Report a problem | ||
| 10/25/2021 | Price change | $549,000-3.5%$198/sqft |
Source: Canopy MLS as distributed by MLS GRID #3790721 Report a problem | ||
| 10/7/2021 | Listed for sale | $569,000$206/sqft |
Source: Canopy MLS as distributed by MLS GRID #3790721 Report a problem | ||
Public tax history
| Year | Property taxes | Tax assessment |
|---|---|---|
| 2025 | $3,792 | $567,630 |
| 2024 | $3,792 | $567,630 |
| 2023 | $3,792 +30.7% | $567,630 +32.7% |
| 2022 | $2,901 | $427,910 |
| 2021 | $2,901 -1.5% | $427,910 |
| 2020 | $2,944 -98.8% | $427,910 +14.9% |
| 2017 | $242,273 +82663.3% | $372,440 |
| 2016 | $293 | -- |
Find assessor info on the county website
Monthly payment
Est. payment
Payment breakdown
Explore the cost of this home by adjusting the details. Changes won't be saved.Climate risks
Neighborhood: 28761
Nearby schools
GreatSchools rating
- 5/10Nebo Elementary SchoolGrades: PK-5Distance: 1 mi
- 6/10East McDowell Junior High SchoolGrades: 6-8Distance: 5.2 mi
- 10/10McDowell Early CollegeGrades: 9-12Distance: 5.3 mi
Schools provided by the listing agent
- Elementary: Nebo
- Middle: East McDowell
- High: McDowell
Source: Canopy MLS as distributed by MLS GRID. This data may not be complete. We recommend contacting the local school district to confirm school assignments for this home.
- $556,7003 bd3 ba4.5k sqft120 Fairway Dr S, Nebo, NC 28761Off Market
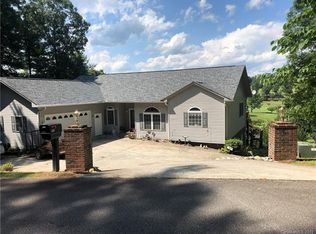
- $446,4003 bd2 ba1.5k sqft60 Fairway Dr S, Nebo, NC 28761Off Market
- $30,000-- bd-- ba-- sqft107 Fairway Dr S, Nebo, NC 28761Sold
- $30,0000.52 Acres107 Fairway Dr S LOT 26, Nebo, NC 28761Sold
- $270,2002 bd2 ba1.1k sqft35 E Oakwood Dr, Nebo, NC 28761Off Market
- $575,2004 bd2 ba1.9k sqft163 Lake Club Heights Dr, Nebo, NC 28761Off Market
- $36,000-- bd-- ba-- sqft142 Fairway Dr S, Nebo, NC 28761Off Market
- $27,000-- bd-- ba-- sqft43 E Oakwood Dr, Nebo, NC 28761Off Market
A local agent can set up tours, give advice and negotiate with sellers.
Similar homes
- $839,0003 bd3 ba2.4k sqft27 Magnolia Dr, Nebo, NC 28761For Sale

 MLS ID #4367003, Rhonda Silver, Rhonda Silver Real Estate Group LLC. Canopy MLS as distributed by MLS GRID
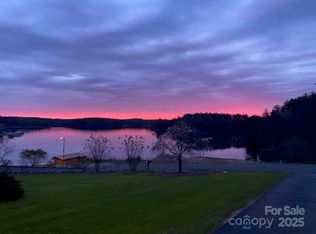
 - $899,0004 bd3 ba2.5k sqft95 Lake Club Ln #9, Nebo, NC 28761For Sale
 MLS ID #4171181, Donna Kirkpatrick, EXP Realty LLC. Canopy MLS as distributed by MLS GRID
 - $779,0003 bd4 ba3.2k sqft295 Outback Trl #29, Nebo, NC 28761For Sale
 MLS ID #4367465, Laura Faria, Keller Williams Unified. Canopy MLS as distributed by MLS GRID
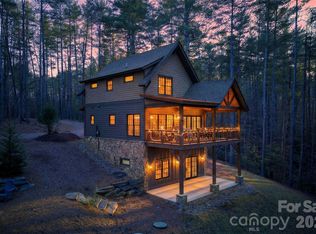
 - $949,0004 bd3 ba1.9k sqft103 Big Game Dr, Nebo, NC 28761For Sale
 MLS ID #4340249, Sunday Grant, GreyBeard Realty. Canopy MLS as distributed by MLS GRID
 - $699,0004 bd3 ba3k sqft122 Lake Club Dr, Nebo, NC 28761For SaleMLS ID #4369546, Bryan Jones, Keller Williams Unified. Canopy MLS as distributed by MLS GRID
- $1,025,0003 bd3 ba1.9k sqft5021 Little Acre Rd, Nebo, NC 28761For SaleMLS ID #4402201, Bryan Jones, Keller Williams Unified. Canopy MLS as distributed by MLS GRID
- $850,0003 bd3 ba2.1k sqft217 Sycamore Dr, Nebo, NC 28761For SaleMLS ID #4364712, Bryan Jones, Keller Williams Unified. Canopy MLS as distributed by MLS GRID
- $1,000,0003 bd3 ba2k sqft4064 Dense Acre Trl, Nebo, NC 28761For SaleMLS ID #4301277, Marilyn Varnes, Berkshire Hathaway HomeServices Blue Ridge REALTORS®. Canopy MLS as distributed by MLS GRID
- $609,0003 bd4 ba2.7k sqft622 Rutherford Dr, Nebo, NC 28761For SaleMLS ID #4346929, Dave Dribbon, GreyBeard Realty. Canopy MLS as distributed by MLS GRID
- $789,9003 bd3 ba2.9k sqft4634 Harbor View Ter, Morganton, NC 28655For SaleMLS ID #4407190, Zac Campbell, DASH Carolina. Canopy MLS as distributed by MLS GRID
- $899,0004 bd3 ba1.9k sqft1370 Saylor Way #8, Nebo, NC 28761For SaleMLS ID #4300345, Bryan Jones, Keller Williams Unified. Canopy MLS as distributed by MLS GRID
- $1,100,0004 bd3 ba1.9k sqft1904 Old Wildlife Club Rd #10, Nebo, NC 28761For SaleMLS ID #4390730, Byron Bailey, GreyBeard Realty. Canopy MLS as distributed by MLS GRID
- $899,9993 bd5 ba4k sqft162 N Star Dr, Nebo, NC 28761For SaleMLS ID #4387716, Polly Leadbetter, Engel & Volkers Foothills Lake James. Canopy MLS as distributed by MLS GRID
- $699,0003 bd3 ba2.6k sqft265 Grandview Peaks Dr, Nebo, NC 28761For SaleMLS ID #4374479, Tami Newman, ERA Live Moore. Canopy MLS as distributed by MLS GRID
- $1,000,0003 bd3 ba2.3k sqft1568 Watermill Rd, Morganton, NC 28655For SaleMLS ID #4405514, Bob Warchol, Keller Williams Unified. Canopy MLS as distributed by MLS GRID
- $699,9002 bd3 ba1.9k sqft315 Lakeview Trl, Nebo, NC 28761For SaleMLS ID #4391588, Cory Coady, Engel & Volkers Foothills Lake James. Canopy MLS as distributed by MLS GRID
- $670,0003 bd2 ba1.9k sqft15 Trillium Trl, Nebo, NC 28761For SaleMLS ID #4392493, Craig Tribus, Beycome Brokerage Realty LLC. Canopy MLS as distributed by MLS GRID
- $875,0003 bd3 ba2.7k sqft115 Country Club Dr, Morganton, NC 28655For SaleMLS ID #4395354, Mike Watts, Berkshire Hathaway HomeServices Blue Ridge REALTORS®. Canopy MLS as distributed by MLS GRID
- $992,5004 bd4 ba3.6k sqft623 Mountain Vista Dr, Nebo, NC 28761For SaleMLS ID #4342398, Tami Newman, ERA Live Moore. Canopy MLS as distributed by MLS GRID
- $850,0004 bd4 ba3.3k sqft1174 Dale Rd, Spruce Pine, NC 28777For SaleMLS ID #4400833, Lisy Thomas, Tree House Mountain Realty,Inc. Canopy MLS as distributed by MLS GRID
