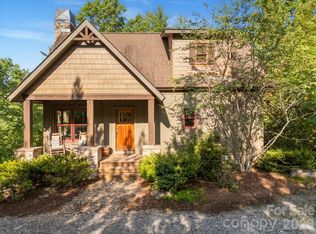
Welcome to 1370 Saylor Way #8 in The Enclave at Lake James, a thoughtfully designed post and beam home set on approximately 4.95 private acres with long range mountain views and deeded boatslip S3 included.
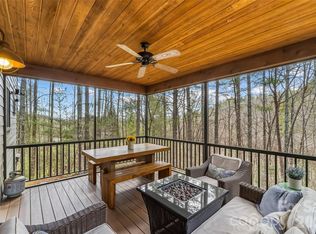
Built in 2023, this four bedroom, two full and one half bath home offers a functional layout ideal for full time living, a second home, or investment opportunity, as short term rentals are permitted. The main level features an open living area with a gas fireplace, abundant natural light, and direct access to multiple outdoor living spaces including a covered front porch, rear deck, and screened porch with fireplace. The kitchen is equipped with a large island, solid surface countertops, and a full appliance package, making it well suited for both everyday use and entertaining.
The main level primary suite provides convenience and privacy, while upstairs includes three additional bedrooms, a full bath, and a flexible den or media space. Durable finishes throughout, including vinyl plank flooring, contribute to low maintenance living.
Outdoor amenities include a fire pit area, hot tub, and ample usable yard space surrounded by mature woods, creating a peaceful setting. The property also features a well and septic system already in place.
Located within the gated Enclave at Lake James, the community offers lake access and a balance of privacy and convenience, with Morganton and Marion just a short drive away.
Under contract-show
$899,000
1370 Saylor Way #8, Nebo, NC 28761
4beds
1,960sqft
Single Family Residence
Built in 2023
4.95 Acres Lot
$860,300 Zestimate®
$459/sqft
$65/mo HOA
What's special
- 408 days
- 68
- 0
Zillow last checked:
Listing updated:
Listed by:
Bryan Jones bryan@lakejames.com,
Keller Williams Unified,
Fletcher Edens,
Keller Williams Unified
Source: Canopy MLS as distributed by MLS GRID,MLS#: 4300345
Facts & features
Interior
Bedrooms & bathrooms
- Bedrooms: 4
- Bathrooms: 3
- Full bathrooms: 2
- 1/2 bathrooms: 1
- Main level bedrooms: 1
Primary bedroom
- Level: Main
Bedroom s
- Level: Upper
Bedroom s
- Level: Upper
Bedroom s
- Level: Upper
Bathroom full
- Level: Upper
Bathroom full
- Level: Main
Den
- Level: Upper
Family room
- Level: Main
Kitchen
- Features: Kitchen Island
- Level: Main
Laundry
- Level: Main
Heating
- Heat Pump
Cooling
- Heat Pump
Appliances
- Included: Dishwasher, Dryer, Electric Cooktop, Electric Oven, Exhaust Fan, Exhaust Hood, Microwave, Oven, Refrigerator, Washer, Washer/Dryer
- Laundry: Main Level
Features
- Hot Tub, Kitchen Island
- Flooring: Vinyl
- Has basement: No
- Fireplace features: Family Room, Gas, Gas Log, Gas Unvented, Outside, Porch
Interior area
- Total structure area: 1,960
- Total interior livable area: 1,960 sqft
- Finished area above ground: 1,960
- Finished area below ground: 0
Video & virtual tour
Property
Parking
- Parking features: Driveway
- Has uncovered spaces: Yes
Features
- Levels: Two
- Stories: 2
- Patio & porch: Deck, Front Porch, Porch, Rear Porch, Screened
- Exterior features: Fire Pit
- Has spa: Yes
- Spa features: Heated, Interior Hot Tub
- Has view: Yes
- View description: Long Range, Mountain(s), Winter, Year Round
- Waterfront features: Boat Slip (Deed), Boat Slip – Community, Dock
- Body of water: Lake James
Lot
- Size: 4.95 Acres
- Features: Hilly, Level, Open Lot, Private, Sloped, Wooded, Views
Details
- Parcel number: 63567
- Zoning: R
- Special conditions: Standard
- Other equipment: Fuel Tank(s)
Construction
Type & style
- Home type: SingleFamily
- Architectural style: Post and Beam,Rustic
- Property subtype: Single Family Residence
Materials
- Fiber Cement, Hardboard Siding, Stone Veneer
- Foundation: Crawl Space
Condition
- New construction: No
- Year built: 2023
Details
- Builder model: Crow's Nest
- Builder name: Higgins Building Group
Utilities & green energy
- Sewer: Septic Installed
- Water: Well
- Utilities for property: Underground Power Lines, Wired Internet Available
Community & HOA
Community
- Features: Gated, Lake Access
- Security: Smoke Detector(s)
- Subdivision: The Enclave at Lake James
HOA
- Has HOA: Yes
- HOA fee: $775 annually
- HOA name: First Services Residential
- HOA phone: 855-546-9462
Location
- Region: Nebo
- Elevation: 1000 Feet
Financial & listing details
- Price per square foot: $459/sqft
- Tax assessed value: $514,118
- Date on market: 9/8/2025
- Cumulative days on market: 408 days
- Listing terms: Cash,Conventional
- Road surface type: Gravel
Estimated market value
$860,300
$817,000 - $903,000
$2,340/mo
Price history
| Date | Event | Price |
|---|---|---|
| 7/20/2026 | Price change | $899,000-5.4%$459/sqft |
Source:  Canopy MLS as distributed by MLS GRID #4300345 Report a problem Canopy MLS as distributed by MLS GRID #4300345 Report a problem | ||
| 3/25/2026 | Price change | $950,000-4.9%$485/sqft |
Source: Canopy MLS as distributed by MLS GRID #4300345 Report a problem | ||
| 10/27/2025 | Price change | $999,000-4.9%$510/sqft |
Source: Canopy MLS as distributed by MLS GRID #4300345 Report a problem | ||
| 9/8/2025 | Listed for sale | $1,050,000+1300%$536/sqft |
Source: Canopy MLS as distributed by MLS GRID #4300345 Report a problem | ||
| 12/11/2020 | Sold | $75,000-11.8%$38/sqft |
Source: Canopy MLS as distributed by MLS GRID #3599204 Report a problem | ||
| 10/7/2020 | Pending sale | $85,000$43/sqft |
Source: Costello Real Estate and Investments Fort Mill LLC #3599204 Report a problem | ||
| 8/19/2020 | Price change | $85,000-10.5%$43/sqft |
Source: Costello Real Estate and Investments Fort Mill LLC #3599204 Report a problem | ||
| 5/28/2020 | Price change | $95,000-5%$48/sqft |
Source: Costello Real Estate and Investments Fort Mill LLC #3599204 Report a problem | ||
| 5/12/2020 | Price change | $99,995-1%$51/sqft |
Source: Costello Real Estate and Investments Fort Mill LLC #3599204 Report a problem | ||
| 3/8/2020 | Listed for sale | $101,000$52/sqft |
Source: Costello Real Estate and Investments Fort Mill LLC #3599204 Report a problem | ||
Public tax history
Tax history is unavailable.
Monthly payment
Est. payment
Payment breakdown
Explore the cost of this home by adjusting the details. Changes won't be saved.Climate risks
Neighborhood: 28761
Similar homes
- $699,0003 bd4 ba2.8k sqft1016 Horizon Trl, Nebo, NC 28761For Sale

 MLS ID #4435934, Bryan Jones, Keller Williams Unified. Canopy MLS as distributed by MLS GRID
 - $925,0003 bd3 ba1.9k sqft5021 Little Acre Rd, Nebo, NC 28761For Sale
 MLS ID #4402201, Bryan Jones, Keller Williams Unified. Canopy MLS as distributed by MLS GRID
 - $950,0002 bd3 ba2k sqft4064 Dense Acre Trl, Nebo, NC 28761For Sale
 MLS ID #4301277, Marilyn Varnes, Berkshire Hathaway HomeServices Blue Ridge REALTORS®. Canopy MLS as distributed by MLS GRID
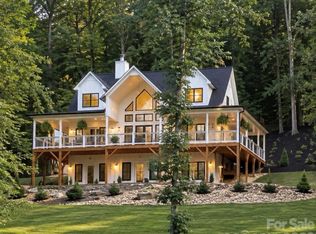
 - $1,089,0004 bd5 ba2.8k sqft651 Cemetery Rd, Nebo, NC 28761For Sale
 MLS ID #4427165, Jamie Adams, Rhonda Silver Real Estate Group LLC. Canopy MLS as distributed by MLS GRID
 - $925,0003 bd3 ba2.5k sqft207 Lake Crest Dr #11, Nebo, NC 28761New ConstructionMLS ID #4365353, Jacque Mentink, Carolina Mountain Sales. Canopy MLS as distributed by MLS GRID
- $1,100,0004 bd3 ba1.9k sqft1904 Old Wildlife Club Rd #10, Nebo, NC 28761For SaleMLS ID #4390730, Byron Bailey, GreyBeard Realty. Canopy MLS as distributed by MLS GRID
- $949,0003 bd2 ba2.2k sqft362 Captains Dr, Nebo, NC 28761For SaleMLS ID #4404869, Dave Dribbon, GreyBeard Realty. Canopy MLS as distributed by MLS GRID
- $799,0003 bd4 ba2.7k sqft94 Fairway Dr S, Nebo, NC 28761For SaleMLS ID #4404522, Laura Faria, Keller Williams Unified. Canopy MLS as distributed by MLS GRID
- $854,0003 bd3 ba2.8k sqft217 Summit Dr, Nebo, NC 28761For SaleMLS ID #4376943, Tami Newman, Carolina Mountain Sales. Canopy MLS as distributed by MLS GRID
- $849,9003 bd3 ba2.6k sqft47 Pleasant Ridge Trl, Nebo, NC 28761For SaleMLS ID #4405959, Cory Coady, Engel & Volkers Foothills Lake James. Canopy MLS as distributed by MLS GRID
- $835,0003 bd3 ba2.3k sqft217 Sycamore Dr, Nebo, NC 28761For SaleMLS ID #4427994, Glenn Fisher, Lake Homes Realty LLC. Canopy MLS as distributed by MLS GRID
- $999,5003 bd3 ba2.4k sqft101 Lake Club Ln, Nebo, NC 28761For SaleMLS ID #4290829, Byron Bailey, GreyBeard Realty. Canopy MLS as distributed by MLS GRID
- $449,9003 bd4 ba2.7k sqft266 Cedar Brook Ln, Nebo, NC 28761For SaleMLS ID #4417563, Dennis Whitson, Whitson Realty. Canopy MLS as distributed by MLS GRID
- $899,9003 bd3 ba2.5k sqft8186 Nc 183 Highway, Linville Falls, NC 28657For SaleMLS ID #4375147, Erika Wishnefsky, NextHome Paramount. Canopy MLS as distributed by MLS GRID
- $586,0003 bd3 ba2.1k sqft242 Falling Creek Dr, Nebo, NC 28761For SaleMLS ID #4429484, Brandon Braswell, Realty Group 1 LLC. Canopy MLS as distributed by MLS GRID
- $689,0003 bd3 ba2.6k sqft265 Grandview Peaks Dr, Nebo, NC 28761For SaleMLS ID #4374479, Tami Newman, Carolina Mountain Sales. Canopy MLS as distributed by MLS GRID
- $589,9003 bd3 ba2k sqft257 Adirondack Trl #180, Nebo, NC 28761For SaleMLS ID #4418359, Rebecca Condrey, RE/MAX Living. Canopy MLS as distributed by MLS GRID
- $819,0004 bd4 ba2.4k sqft224 & 198 Carpenter Rd, Marion, NC 28752For SaleMLS ID #4421955, Melissa Bousselot, Nestlewood Realty LLC. Canopy MLS as distributed by MLS GRID
- $619,0003 bd2 ba2.3k sqft2262 Grandview Peaks Dr, Nebo, NC 28761For SaleMLS ID #4425294, Laura Ervin Mulwee, Berkshire Hathaway HomeServices Blue Ridge REALTORS®. Canopy MLS as distributed by MLS GRID
- $1,299,9003 bd3 ba2.6k sqft6521 Lake James Rd, Marion, NC 28752For SaleMLS ID #4414522, Ameliah Davidson, GreyBeard Realty. Canopy MLS as distributed by MLS GRID
