Come stay awhile in this beautifully maintained home, ideally situated just a stone’s throw from Lake James and directly across the road from Bear Creek Marina. Offering spectacular mountain and lake views from nearly every window, this home perfectly captures the beauty and tranquility of the surrounding landscape. Step inside and fall in love with the inviting open floor plan, where vaulted ceilings, a floor-to-ceiling fireplace, and a spacious kitchen island create the perfect setting for relaxing and entertaining. Thoughtfully positioned bedrooms provide privacy and beautiful mountain views, while the impressive primary suite features an oversized shower and generous walk-in closet. The upper-level bonus room offers endless possibilities as an additional den, workout space, office, or flex room. Outside, unwind on the back porch in the private hot tub, gather around the firepit, or simply take in the breathtaking lake views as eagles and ospreys occasionally soar overhead. With Bear Creek Marina directly across the road, boating, fishing, and all your favorite lake activities are right at your fingertips. Whether you’re seeking a peaceful mountain retreat, a lake getaway, or a home made for entertaining, this truly exceptional property offers it all!
Active
Price cut: $25.1K (9/1)
$1,299,900
6521 Lake James Rd, Marion, NC 28752
3beds
2,677sqft
Single Family Residence
Built in 2018
7.66 Acres Lot
$-- Zestimate®
$486/sqft
$-- HOA
What's special
Beautiful mountain viewsBreathtaking lake viewsVaulted ceilingsUpper-level bonus roomOversized showerSpacious kitchen islandGenerous walk-in closet
- 48 days
- 1,026
- 98
Zillow last checked:
Listing updated:
Listed by:
Ameliah Davidson ameliah@greybeardrealty.com,
GreyBeard Realty
Source: Canopy MLS as distributed by MLS GRID,MLS#: 4414522
Facts & features
Interior
Bedrooms & bathrooms
- Bedrooms: 3
- Bathrooms: 3
- Full bathrooms: 2
- 1/2 bathrooms: 1
- Main level bedrooms: 3
Primary bedroom
- Level: Main
Heating
- Heat Pump
Cooling
- Heat Pump
Appliances
- Included: Dishwasher, Oven, Refrigerator
- Laundry: Main Level
Features
- Kitchen Island, Open Floorplan
- Flooring: Tile, Wood
- Has basement: No
- Fireplace features: Living Room
Interior area
- Total structure area: 2,677
- Total interior livable area: 2,677 sqft
- Finished area above ground: 2,677
- Finished area below ground: 0
Video & virtual tour
Property
Parking
- Total spaces: 6
- Parking features: Attached Garage, Garage on Main Level
- Attached garage spaces: 2
- Uncovered spaces: 4
Features
- Levels: 1 Story/F.R.O.G.
- Patio & porch: Covered, Rear Porch, Screened
- Exterior features: Fire Pit
- Has spa: Yes
- Spa features: Heated
- Fencing: Back Yard
- Has view: Yes
- View description: Mountain(s), Water, Year Round
- Has water view: Yes
- Water view: Water
- Waterfront features: Other - See Remarks
- Body of water: Lake James
Lot
- Size: 7.66 Acres
- Features: Cleared, Green Area, Private, Rolling Slope, Wooded, Views
Details
- Additional structures: Outbuilding
- Parcel number: 171400913810
- Zoning: Res
- Special conditions: Standard
Construction
Type & style
- Home type: SingleFamily
- Architectural style: Arts and Crafts
- Property subtype: Single Family Residence
Materials
- Fiber Cement, Stone Veneer
- Foundation: Crawl Space
Condition
- New construction: No
- Year built: 2018
Utilities & green energy
- Sewer: Septic Installed
- Water: Well
Community & HOA
Community
- Subdivision: None
Location
- Region: Marion
Financial & listing details
- Price per square foot: $486/sqft
- Tax assessed value: $944,090
- Annual tax amount: $6,590
- Date on market: 8/19/2026
- Cumulative days on market: 48 days
- Listing terms: Cash,Conventional
- Road surface type: Concrete, Paved
Estimated market value
Not available
Estimated sales range
Not available
Not available
Price history
| Date | Event | Price |
|---|---|---|
| 9/1/2026 | Price change | $1,299,900-1.9%$486/sqft |
Source:  Canopy MLS as distributed by MLS GRID #4414522 Report a problem Canopy MLS as distributed by MLS GRID #4414522 Report a problem | ||
| 8/19/2026 | Listed for sale | $1,325,000+3.9%$495/sqft |
Source: Canopy MLS as distributed by MLS GRID #4414522 Report a problem | ||
| 1/23/2026 | Sold | $1,275,000-3.4%$476/sqft |
Source: Canopy MLS as distributed by MLS GRID #4174810 Report a problem | ||
| 9/24/2025 | Listed for sale | $1,320,000-5.4%$493/sqft |
Source: Canopy MLS as distributed by MLS GRID #4174810 Report a problem | ||
| 9/16/2025 | Listing removed | $1,395,000$521/sqft |
Source: Canopy MLS as distributed by MLS GRID #4174810 Report a problem | ||
| 5/14/2025 | Listed for sale | $1,395,000-6.7%$521/sqft |
Source: Canopy MLS as distributed by MLS GRID #4174810 Report a problem | ||
| 8/24/2024 | Listed for sale | $1,495,000+16.8%$558/sqft |
Source: Canopy MLS as distributed by MLS GRID #4174810 Report a problem | ||
| 8/1/2022 | Sold | $1,280,000-7.2%$478/sqft |
Source: Canopy MLS as distributed by MLS GRID #3839021 Report a problem | ||
| 6/27/2022 | Contingent | $1,380,000$516/sqft |
Source: Canopy MLS as distributed by MLS GRID #3839021 Report a problem | ||
| 6/17/2022 | Listed for sale | $1,380,000$516/sqft |
Source: Canopy MLS as distributed by MLS GRID #3839021 Report a problem | ||
| 5/19/2022 | Pending sale | $1,380,000$516/sqft |
Source: Canopy MLS as distributed by MLS GRID #3839021 Report a problem | ||
| 4/2/2022 | Contingent | $1,380,000$516/sqft |
Source: Canopy MLS as distributed by MLS GRID #3839021 Report a problem | ||
| 3/29/2022 | Listed for sale | $1,380,000+407.4%$516/sqft |
Source: Canopy MLS as distributed by MLS GRID #3839021 Report a problem | ||
| 4/13/2006 | Sold | $272,000$102/sqft |
Source: Public Record Report a problem | ||
Public tax history
| Year | Property taxes | Tax assessment |
|---|---|---|
| 2025 | $6,590 | $944,090 |
| 2024 | $6,590 | $944,090 |
| 2023 | $6,590 +27.9% | $944,090 +29.8% |
| 2022 | $5,151 +2.9% | $727,570 |
| 2021 | $5,006 -1.4% | $727,570 |
| 2020 | $5,078 -96.5% | $727,570 +223.4% |
| 2017 | $144,113 +9900% | $225,000 |
| 2016 | $1,441 | -- |
| 2014 | $1,441 +5% | $225,000 |
| 2013 | $1,372 | $225,000 |
| 2012 | -- | $225,000 |
Find assessor info on the county website
Monthly payment
Est. payment
Payment breakdown
Explore the cost of this home by adjusting the details. Changes won't be saved.Climate risks
Neighborhood: 28752

Similar homes
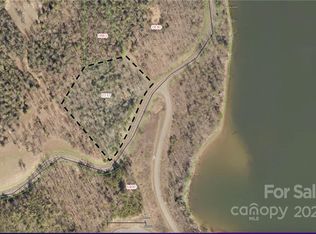
- $1,350,0005 bd4 ba3.4k sqft15809 Us 221 N, Marion, NC 28752For Sale
 MLS ID #4418221, Marilyn Varnes, Berkshire Hathaway HomeServices Blue Ridge REALTORS®. Canopy MLS as distributed by MLS GRID
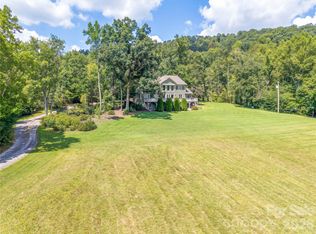
 - $1,345,0003 bd4 ba3.3k sqft573 & 577 Randolph Rd, Marion, NC 28752For Sale
 MLS ID #4368362, Ann Clark, Preferred Properties. Canopy MLS as distributed by MLS GRID
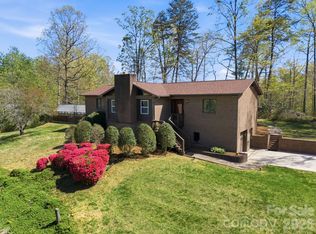
 - $1,115,0004 bd5 ba2.8k sqft651 Cemetery Rd, Nebo, NC 28761For Sale
 MLS ID #4427165, Jamie Adams, Rhonda Silver Real Estate Group LLC. Canopy MLS as distributed by MLS GRID
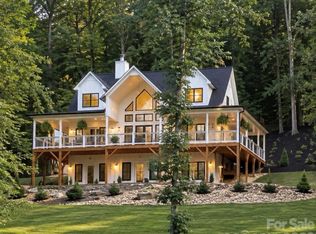
 - $995,0003 bd4 ba4k sqft293 Bear Cliff Dr, Nebo, NC 28761For Sale
 MLS ID #4419000, Madeline Pollard, Chase Gray Realty LLC. Canopy MLS as distributed by MLS GRID
 - $1,150,0003 bd3 ba2.5k sqft664 Paxton Creek Rd, Marion, NC 28752For SaleMLS ID #4396742, Jacque Mentink, Carolina Mountain Sales. Canopy MLS as distributed by MLS GRID
- $1,395,0003 bd4 ba2.9k sqft3201 Donahue Dr, Nebo, NC 28761For SaleMLS ID #4418458, Polly Leadbetter, Engel & Volkers Foothills Lake James. Canopy MLS as distributed by MLS GRID
- $1,097,0003 bd4 ba3.8k sqft84 Mountain Top Dr, Marion, NC 28752For SaleMLS ID #4423201, Payton Koone, Koone Realty. Canopy MLS as distributed by MLS GRID
- $949,0002 bd3 ba2.6k sqft163 Gypsy Mountain Rd, Marion, NC 28752For SaleMLS ID #4287037, Emilie Burgin, Carolina Mountain Sales. Canopy MLS as distributed by MLS GRID
- $1,299,0004 bd4 ba3.1k sqft94 Osprey Roost Dr, Nebo, NC 28761For SaleMLS ID #4296023, Polly Leadbetter, Engel & Volkers Foothills Lake James. Canopy MLS as distributed by MLS GRID
- $925,0003 bd3 ba2.5k sqft207 Lake Crest Dr #11, Nebo, NC 28761New ConstructionMLS ID #4365353, Jacque Mentink, Carolina Mountain Sales. Canopy MLS as distributed by MLS GRID
- $999,0003 bd4 ba2.1k sqft968 Plantation Dr, Marion, NC 28752For SaleMLS ID #4322490, Kaitlyn Kelley, Rhonda Silver Real Estate Group LLC. Canopy MLS as distributed by MLS GRID
- $799,9003 bd3 ba2.5k sqft846 Old Us Highway 221 S, Marion, NC 28752For SaleMLS ID #4417570, Dennis Whitson, Whitson Realty. Canopy MLS as distributed by MLS GRID
- $900,0003 bd3 ba3k sqft1180 West Lake Rd, Marion, NC 28752New ConstructionMLS ID #4358122, Don Rongstad, Move Asheville Realty. Canopy MLS as distributed by MLS GRID
- $695,0004 bd4 ba3.8k sqft273 Cross Creek Dr, Marion, NC 28752For SaleMLS ID #4426202, Hope Burk, Howard Hanna Beverly-Hanks Freestone Properties. Canopy MLS as distributed by MLS GRID
- $1,399,9994 bd4 ba3.2k sqft1441 Southpointe Dr #249, Morganton, NC 28655For SaleMLS ID #4226820, Joe Blumetti, Broadpoint Real Estate Group. Canopy MLS as distributed by MLS GRID
- $1,199,9003 bd4 ba3.3k sqft5230 Roy McGalliard Ave, Morganton, NC 28655For SaleMLS ID #4371595, David Berry, True North Realty. Canopy MLS as distributed by MLS GRID
- $699,0004 bd2 ba2k sqft1754 Lake Tahoma Rd, Marion, NC 28752For SaleMLS ID #4411166, Caleb Goforth, Carolina Mountain Sales. Canopy MLS as distributed by MLS GRID
- $1,400,0003 bd2 ba2.1k sqft7795 Highway 226a, Little Switzerland, NC 28749For SaleMLS ID #4408034, David Roe, High Ridge Realty. Canopy MLS as distributed by MLS GRID
- $819,0004 bd4 ba2.4k sqft224 & 198 Carpenter Rd, Marion, NC 28752For SaleMLS ID #4421955, Melissa Bousselot, Nestlewood Realty LLC. Canopy MLS as distributed by MLS GRID
